Investor Opportunity in Hunting Park! Opportunity awaits at 2018 W. Ontario Street. This property offers excellent potential for investors, developers, or buyers looking to customize a home to their vision. Being sold AS-IS. Buyer is responsible for any inspections, certifications, and any requirements, if applicable. Conveniently located near major roadways, public transportation, shopping, schools, and parks.
For sale
Price cut: $5K (10/6)
$115,000
2018 W Ontario St, Philadelphia, PA 19140
7beds
1,500sqft
Townhouse
Built in 1915
2,178 Square Feet Lot
$113,200 Zestimate®
$77/sqft
$-- HOA
What's special
- 184 days
- 127
- 5
Zillow last checked:
Listing updated:
Listed by:
Shanta Jacobs 267-978-5180,
Ronin Acquisition Inc 2158792299
Source: Bright MLS,MLS#: PAPH2609920
Facts & features
Interior
Bedrooms & bathrooms
- Bedrooms: 7
- Bathrooms: 3
- Full bathrooms: 3
- Main level bathrooms: 3
- Main level bedrooms: 7
Heating
- Radiator, Natural Gas
Cooling
- None
Features
- Dry Wall
- Flooring: Hardwood
- Basement: Full,Unfinished
- Has fireplace: No
Interior area
- Total structure area: 1,500
- Total interior livable area: 1,500 sqft
- Finished area above ground: 1,500
Property
Parking
- Parking features: On Street
- Has uncovered spaces: Yes
Accessibility
- Accessibility features: None
Features
- Levels: Three
- Stories: 3
- Pool features: None
Lot
- Size: 2,178 Square Feet
Details
- Additional structures: Above Grade
- Parcel number: 112053100
- Zoning: RSA5
- Special conditions: Standard
Construction
Type & style
- Home type: Townhouse
- Architectural style: Traditional
- Property subtype: Townhouse
Materials
- Brick, Masonry
- Foundation: Brick/Mortar, Stone
- Roof: Flat
Condition
- Fixer
- New construction: No
- Year built: 1915
Utilities & green energy
- Sewer: Public Sewer
- Water: Public
Community & HOA
Community
- Subdivision: Philadelphia (north)
HOA
- Has HOA: No
Location
- Region: Philadelphia
- Municipality: PHILADELPHIA
Financial & listing details
- Price per square foot: $77/sqft
- Tax assessed value: $174,000
- Annual tax amount: $2,435
- Date on market: 4/19/2026
- Listing agreement: Exclusive Right To Sell
- Listing terms: Cash,Conventional
- Inclusions: All Existing Fixtures And Personal Property Currently In The Home Are Included In The Sale And Conveyed In As-is Condition.
- Exclusions: None
- Ownership: Fee Simple
Estimated market value
$113,200
$108,000 - $119,000
Not available
Price history
| Date | Event | Price |
|---|---|---|
| 10/6/2026 | Price change | $115,000-4.2%$77/sqft |
Source:  Bright MLS #PAPH2609920 Report a problem Bright MLS #PAPH2609920 Report a problem | ||
| 9/16/2026 | Price change | $120,000-4%$80/sqft |
Source: Bright MLS #PAPH2609920 Report a problem | ||
| 8/31/2026 | Price change | $125,000-10.1%$83/sqft |
Source: Bright MLS #PAPH2609920 Report a problem | ||
| 8/3/2026 | Price change | $139,000-10.3%$93/sqft |
Source: Bright MLS #PAPH2609920 Report a problem | ||
| 7/13/2026 | Price change | $155,000-6.1%$103/sqft |
Source: Bright MLS #PAPH2609920 Report a problem | ||
| 6/1/2026 | Price change | $165,000-8.3%$110/sqft |
Source: Bright MLS #PAPH2609920 Report a problem | ||
| 4/19/2026 | Listed for sale | $180,000$120/sqft |
Source: Bright MLS #PAPH2609920 Report a problem | ||
Public tax history
| Year | Property taxes | Tax assessment |
|---|---|---|
| 2025 | $2,436 +33.8% | $174,000 +33.8% |
| 2024 | $1,820 | $130,000 |
| 2023 | $1,820 +53.5% | $130,000 |
| 2022 | $1,186 | -- |
| 2021 | $1,186 +3.4% | -- |
| 2018 | $1,146 | -- |
| 2017 | $1,146 +12.7% | -- |
| 2016 | $1,018 | -- |
| 2015 | $1,018 | -- |
| 2014 | $1,018 -14.5% | $88,800 +1384% |
| 2012 | $1,190 | $5,984 |
| 2011 | -- | $5,984 |
| 2010 | -- | $5,984 |
| 2009 | -- | $5,984 |
| 2008 | -- | $5,984 |
| 2007 | -- | $5,984 +7.5% |
| 2006 | -- | $5,568 |
| 2005 | -- | $5,568 |
| 2004 | -- | $5,568 |
| 2003 | -- | $5,568 +15.2% |
| 2002 | -- | $4,832 +12.7% |
| 2000 | -- | $4,288 +10.7% |
| 1999 | -- | $3,872 |
Find assessor info on the county website
Monthly payment
Est. payment
Payment breakdown
Explore the cost of this home by adjusting the details. Changes won't be saved.Climate risks
Neighborhood: Tioga
Nearby schools
Schools provided by the listing agent
- District: The School District Of Philadelphia
Source: Bright MLS. This data may not be complete. We recommend contacting the local school district to confirm school assignments for this home.
- $145,5005 bd2 ba2.6k sqft2020 W Ontario St, Philadelphia, PA 19140Off Market
- $146,1005 bd2 ba2.3k sqft2016 W Ontario St, Philadelphia, PA 19140Off Market
- $202,6002 bd1 ba-- sqft2022 W Ontario St, Philadelphia, PA 19140Off Market

- $1,2502 bd1 ba-- sqft2022 W Ontario St FLOOR 2, Philadelphia, PA 19140For Rent

Similar homes
- $112,0004 bd1 ba1.5k sqft3314 N 18th St, Philadelphia, PA 19140For Sale
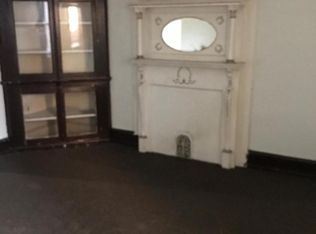
 MLS ID #PAPH2622656, tal iss, ISS Realty, LLC. Bright MLS
 - $130,0006 bd2 ba1.9k sqft1958 Rowan St, Philadelphia, PA 19140For Sale
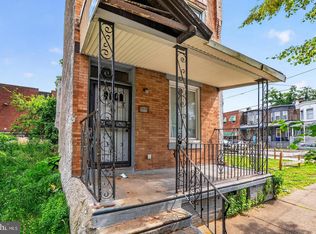 MLS ID #PAPH2669232, ERIC Dvotsky, BHHS Fox & Roach-Center City Walnut. Bright MLS
 - $112,0005 bd2 ba1.9k sqft2124 N 28th St, Philadelphia, PA 19121For Sale
 MLS ID #PAPH2613778, Ty Harrell Harrell, Keller Williams Real Estate-Horsham. Bright MLS
 - $105,0004 bd1 ba1.3k sqft2433 N Lawrence St, Philadelphia, PA 19133For Sale
 MLS ID #PAPH2676868, Joshua Farley, Real of Pennsylvania. Bright MLS
 - $119,0095 bd1 ba1.4k sqft2738 W Glenwood Ave, Philadelphia, PA 19121For SaleMLS ID #PAPH2663884, Patricia Gadson, KW Empower. Bright MLS
- $110,0006 bd1 ba1.7k sqft2853 N 4th St, Philadelphia, PA 19133For SaleMLS ID #PAPH2124082, Carlos Masip, KW Empower. Bright MLS
- $149,9004 bd2 ba1.6k sqft3550 N 11th St, Philadelphia, PA 19140For SaleMLS ID #PAPH2655008, Ben Sanford, Corcoran Sawyer Smith - Pennington. Bright MLS
- $109,0005 bd2 ba1.6k sqft2040 N Lambert St, Philadelphia, PA 19121For SaleMLS ID #PAPH2595258, Aaron Povlow, Keller Williams Real Estate - Media. Bright MLS
- $94,9004 bd1 ba1.3k sqft4246 N Carlisle St, Philadelphia, PA 19140For SaleMLS ID #PAPH2670078, Roth Perkins, United Real Estate. Bright MLS
- $119,5004 bd1 ba1.5k sqft2427 W Norris St, Philadelphia, PA 19121For SaleMLS ID #PAPH2632700, Julie Welker, Compass RE. Bright MLS
- $169,0005 bd5 ba2k sqft2021 W Westmoreland St, Philadelphia, PA 19140For SaleMLS ID #PAPH2652010, Eugene Prentice, EXP Realty, LLC. Bright MLS
- $110,0005 bd1 ba1.4k sqft2131 N 28th St, Philadelphia, PA 19121For SaleMLS ID #PAPH2617766, Steve Hull, RE/MAX One Realty. Bright MLS
- $119,0004 bd2 ba1.2k sqft3131 W Norris St, Philadelphia, PA 19121For SaleMLS ID #PAPH2634616, Bernard Faigenbaum, Bernard D Faigenbaum Real Estate Broker. Bright MLS
- $129,0004 bd2 ba1.2k sqft871 N 43rd St, Philadelphia, PA 19104For SaleMLS ID #PAPH2682482, Michael Fiteni, LPMG Management Co.. Bright MLS
- $140,0004 bd1 ba1.5k sqft1763 W Juniata St, Philadelphia, PA 19140For SaleMLS ID #PAPH2667442, Jovel Gaye, United Real Estate. Bright MLS
- $135,0005 bd1 ba1.5k sqft127 E Duval St, Philadelphia, PA 19144For SaleMLS ID #PAPH2666518, Betsy Cohen, BHHS Fox & Roach Malvern-Paoli. Bright MLS
- $75,0005 bd2 ba1.4k sqft1818 Brunner St, Philadelphia, PA 19140For SaleMLS ID #PAPH2628680, Anthony Johnson, RE/MAX Access. Bright MLS
- $110,0004 bd1 ba1k sqft661 E Clementine St, Philadelphia, PA 19134For SaleMLS ID #PAPH2617226, Reynaldo Nunez, Realty Mark Associates-CC. Bright MLS
- $139,9004 bd2 ba994 sqft2542 N Cleveland St, Philadelphia, PA 19132For SaleMLS ID #PAPH2679432, Michael Cohen, KW Empower. Bright MLS
- $159,9994 bd3 ba1.6k sqft4535 N 17th St, Philadelphia, PA 19140For SaleMLS ID #PAPH2665370, Luis Luciano, KW Empower. Bright MLS
