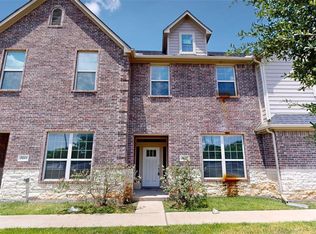
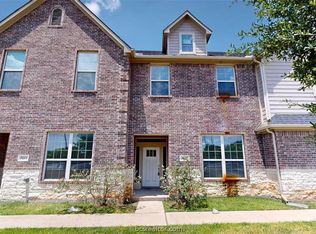
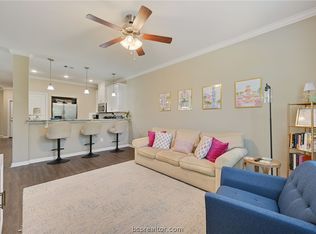
Investment Opportunity! This spacious 4-bedroom, 4.5-bathroom townhome is leased through 2027, providing immediate rental income. Located along Harvey Mitchell Parkway in one of College Station's most convenient locations. Featuring an open-concept floor plan and a light, inviting color palette, this home offers a perfect blend of style, comfort, and functionality. The well-appointed kitchen showcases granite countertops, an eat-up breakfast bar, soft-close cabinetry, and stainless steel appliances. The expansive living area is filled with natural light from large windows, creating an inviting space for relaxing or entertaining. Each of the three oversized bedrooms offers exceptional privacy with its own full en-suite bathroom, walk-in closet, and individual thermostat for personalized comfort. The downstairs utility room includes additional storage and a front-load washer and dryer discreetly tucked behind a pocket door. Located just minutes from Texas A&M University, shopping, dining, and a nearby bus stop, this property is ideal as a primary residence, Aggie housing, or investment opportunity. **Additional investment opportunities are also available. Multiple units within this building are currently offered for sale, including the opportunity to purchase the entire five-unit complex..** (PHOTOS ARE OF SIMILAR UNIT WITH SAME FLOORPLAN. Finishes will vary) A Matterport 3D immersive tour is available. Contact your real estate agent for the virtual tour link.
Active
$369,000
2019 Harvey Mitchell Pkwy S, College Station, TX 77840
4beds
2,008sqft
Townhouse
Built in 2018
4,356 Square Feet Lot
$356,400 Zestimate®
$184/sqft
$120/mo HOA
What's special
Open-concept floor planStainless steel appliancesThree oversized bedroomsGranite countertopsFull en-suite bathroomWalk-in closetSoft-close cabinetry
- 30 days |
- 27 |
- 1 |
Zillow last checked:
Listing updated:
Listed by:
Kathy Scott TREC #0589435 979-777-9067,
Texas Prime Real Estate
Source: BCSMLS,MLS#: 26009221 Originating MLS: Bryan College Station Regional AOR
Originating MLS: Bryan College Station Regional AORFacts & features
Interior
Bedrooms & bathrooms
- Bedrooms: 4
- Bathrooms: 5
- Full bathrooms: 4
- 1/2 bathrooms: 1
Rooms
- Room types: Dining Room, Family Room, Kitchen
Heating
- Central, Electric
Cooling
- Central Air, Ceiling Fan(s), Electric
Appliances
- Included: Built-In Electric Oven, Dishwasher, Electric Water Heater, Microwave, Refrigerator, Water Heater, Dryer, Washer
Features
- Granite Counters, Window Treatments, Ceiling Fan(s), Dry Bar
- Flooring: Carpet, Tile, Vinyl
- Has fireplace: No
Interior area
- Total structure area: 2,008
- Total interior livable area: 2,008 sqft
Property
Parking
- Total spaces: 2
- Parking features: Attached, Garage
- Attached garage spaces: 2
Accessibility
- Accessibility features: None
Features
- Levels: Two
- Stories: 2
- Fencing: None
Lot
- Size: 4,356 Square Feet
- Features: Open Lot
Details
- Parcel number: 412179
Construction
Type & style
- Home type: Townhouse
- Property subtype: Townhouse
Materials
- Brick, Frame, HardiPlank Type, Stone
- Foundation: Slab
- Roof: Composition
Condition
- Year built: 2018
Utilities & green energy
- Sewer: Public Sewer
- Water: Public
- Utilities for property: Electricity Available, Sewer Available, Water Available
Community & HOA
Community
- Security: Smoke Detector(s)
- Subdivision: Rio Grande
HOA
- Has HOA: Yes
- Amenities included: Maintenance Grounds
- Services included: Common Area Maintenance
- HOA fee: $120 monthly
Location
- Region: College Station
Financial & listing details
- Price per square foot: $184/sqft
- Tax assessed value: $320,658
- Annual tax amount: $6,115
- Date on market: 7/17/2026
- Cumulative days on market: 31 days
- Electric utility on property: Yes
Estimated market value
$356,400
$339,000 - $374,000
$2,327/mo
Price history
| Date | Event | Price |
|---|---|---|
| 7/17/2026 | Listed for sale | $369,000$184/sqft |
Source:  BCSMLS #26009221 Report a problem BCSMLS #26009221 Report a problem | ||
| 6/8/2026 | Listing removed | $2,250$1/sqft |
Source: BCSMLS #26000460 Report a problem | ||
| 3/4/2026 | Price change | $2,250-6.3%$1/sqft |
Source: BCSMLS #26000460 Report a problem | ||
| 2/27/2026 | Price change | $2,400-4%$1/sqft |
Source: BCSMLS #26000460 Report a problem | ||
| 1/29/2026 | Listed for rent | $2,500-3.8%$1/sqft |
Source: BCSMLS #26000460 Report a problem | ||
| 4/16/2025 | Listing removed | $2,600$1/sqft |
Source: BCSMLS #25001391 Report a problem | ||
| 2/27/2025 | Listed for rent | $2,600+8.3%$1/sqft |
Source: BCSMLS #25001391 Report a problem | ||
| 12/13/2024 | Sold | -- |
Source: Agent Provided Report a problem | ||
| 3/8/2024 | Listing removed | -- |
Source: BCSMLS #23014417 Report a problem | ||
| 11/30/2023 | Listed for rent | $2,400$1/sqft |
Source: BCSMLS #23014417 Report a problem | ||
Public tax history
| Year | Property taxes | Tax assessment |
|---|---|---|
| 2025 | $6,115 +12.4% | $320,658 +12.4% |
| 2024 | $5,438 +5.2% | $285,346 +4.1% |
| 2023 | $5,167 -2.5% | $274,097 +10.2% |
| 2022 | $5,301 +10.6% | $248,620 +16.4% |
| 2021 | $4,791 | $213,567 +36.7% |
| 2020 | -- | $156,179 -17.7% |
| 2019 | $4,309 | $189,750 +659% |
| 2018 | -- | $25,000 |
Find assessor info on the county website
Monthly payment
Est. payment
Payment breakdown
Explore the cost of this home by adjusting the details. Changes won't be saved.Climate risks
Neighborhood: South Knoll
Nearby schools
GreatSchools rating
- 6/10Southwood Valley Elementary SchoolGrades: PK-4Distance: 0.6 mi
- 7/10A & M Consolidated Middle SchoolGrades: 7-8Distance: 1.7 mi
- 6/10A & M Consolidated High SchoolGrades: 9-12Distance: 0.6 mi
Schools provided by the listing agent
- Middle: ,
- District: College Station
Source: BCSMLS. This data may not be complete. We recommend contacting the local school district to confirm school assignments for this home.
- $335,0003 bd4 ba1.6k sqft2021 Harvey Mitchell Pkwy S, College Station, TX 77840For Sale
- $--4 bd4 ba1.9k sqft2017 Harvey Mitchell Pkwy S, College Station, TX 77840Sold

- $335,0003 bd4 ba1.6k sqft2023 Harvey Mitchell Pkwy S, College Station, TX 77840For Sale
- $335,0003 bd4 ba1.6k sqft2025 Harvey Mitchell Pkwy S, College Station, TX 77840For Sale
- $--3 bd4 ba1.8k sqft2013 Harvey Mitchell Pkwy S, College Station, TX 77840Sold
- $1,743,0004 bd5 ba9k sqft2019-2021 Harvey Mitchell Pkwy S #2023, College Station, TX 77840For Sale
- $369,9004 bd5 ba2k sqft2027 Harvey Mitchell Pkwy S, College Station, TX 77840For Sale
- $--4 bd5 ba1.9k sqft2011 Harvey Mitchell Pkwy S, College Station, TX 77840Sold
A local agent can set up tours, give advice and negotiate with sellers.
Similar homes
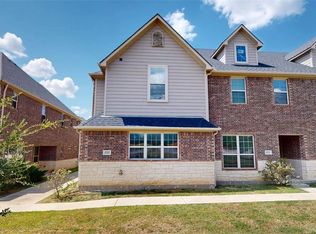
- $369,9004 bd5 ba2k sqft2027 Harvey Mitchell Pkwy S, College Station, TX 77840For Sale
 MLS ID #26009220, Kathy Scott, Texas Prime Real Estate. BCSMLS
 - $371,9004 bd5 ba1.9k sqft2141 Big River St, College Station, TX 77840For Sale
 MLS ID #26010105, Noelle Strickland, eXp Realty, LLC. BCSMLS
 - $335,0003 bd4 ba1.6k sqft2021 Harvey Mitchell Pkwy S, College Station, TX 77840For SaleMLS ID #26009217, Kathy Scott, Texas Prime Real Estate. BCSMLS
- $345,9003 bd4 ba1.6k sqft2145 Big River St, College Station, TX 77840For Sale
 MLS ID #26010097, Noelle Strickland, eXp Realty, LLC. BCSMLS
 - $335,0003 bd4 ba1.6k sqft2023 Harvey Mitchell Pkwy S, College Station, TX 77840For SaleMLS ID #26009222, Kathy Scott, Texas Prime Real Estate. BCSMLS
- $335,0003 bd4 ba1.6k sqft2025 Harvey Mitchell Pkwy S, College Station, TX 77840For SaleMLS ID #26009223, Kathy Scott, Texas Prime Real Estate. BCSMLS
- $399,0004 bd2 ba2.6k sqft1901 Comal Cir, College Station, TX 77840For SaleMLS ID #94535650, Brittney Kosev, BK Real Estate. HAR
- $340,9003 bd4 ba1.6k sqft2143 Big River St, College Station, TX 77840For SaleMLS ID #26010104, Noelle Strickland, eXp Realty, LLC. BCSMLS
- $369,0004 bd5 ba1.8k sqft2144 Big River St, College Station, TX 77840For SaleMLS ID #26006091, Michael Gamble, Keller Williams Realty Brazos Valley office. BCSMLS
- $369,0004 bd5 ba1.8k sqft2162 Big River St, College Station, TX 77840For SaleMLS ID #26006177, Yan Wang, CENTURY 21 Integra. BCSMLS
- $365,9004 bd5 ba1.8k sqft2146 Big River St, College Station, TX 77840New ConstructionMLS ID #26006305, Julie Sun, Sun Realty Services. BCSMLS
- $365,0004 bd5 ba1.8k sqft2160 Big River St, College Station, TX 77840For SaleMLS ID #26006486, Julie Sun, Sun Realty Services. BCSMLS
- $389,9004 bd5 ba2k sqft2171 Big River St, College Station, TX 77840For SaleMLS ID #26007181, Julie Sun, Sun Realty Services. BCSMLS
- $349,9004 bd2 ba1.9k sqft1817 Laura Ln, College Station, TX 77840For SaleMLS ID #59993333, Sheryl Perry, CLICKpoint Realty. HAR
- $372,4994 bd3 ba2.5k sqft1818 Bee Creek Dr, College Station, TX 77840For SaleMLS ID #26006391, Carla Henderson, Aggieland. BCSMLS
- $389,0004 bd5 ba2k sqft2142 Big River St, College Station, TX 77840For SaleMLS ID #26006849, Yan Wang, CENTURY 21 Integra. BCSMLS
- $389,0004 bd5 ba2k sqft2156 Big River St, College Station, TX 77840New ConstructionMLS ID #26006302, Julie Sun, Sun Realty Services. BCSMLS
- $369,0004 bd5 ba1.8k sqft2152 Big River St, College Station, TX 77840New ConstructionMLS ID #25011888, Julie Sun, Sun Realty Services. BCSMLS
- $369,0004 bd5 ba1.8k sqft2154 Big River St, College Station, TX 77840New ConstructionMLS ID #25011890, Julie Sun, Sun Realty Services. BCSMLS
- $389,0004 bd5 ba2k sqft2158 Big River St, College Station, TX 77840For SaleMLS ID #26006173, Yan Wang, CENTURY 21 Integra. BCSMLS
