Welcome to this well kept 3 bedroom home situated on a spacious corner lot in Ogema! The main floor offers a bright and inviting living room, along with two nicely sized bedrooms and a large kitchen featuring an abundance of cupboard and storage space. Downstairs, you’ll find plenty of additional storage, a generous recreation room, and a third bedroom, providing great space for family, guests, hobbies, or a home office. Outside, enjoy the newer composite deck, PVC fencing, and a nicely manicured yard with plenty of room to garden. And for the garage enthusiast, this property features TWO detached garages, offering excellent space for vehicles, storage, workshop space, or hobbies. A spacious lot, great outdoor space, tons of storage, and two garages make this a fantastic opportunity in Ogema. Call for your viewing today!
Active
C$159,900
202 Bradley STREET, Ogema, SK S0C 1Y0
3beds
2baths
912sqft
Single Family Residence
Built in 1962
0.26 Acres Lot
$-- Zestimate®
C$175/sqft
C$-- HOA
What's special
Spacious corner lotTwo nicely sized bedroomsPlenty of additional storageGenerous recreation roomNewer composite deckPvc fencingSpacious lot
- 4 days
- 22
- 1
Zillow last checked:
Listing updated:
Listed by:
Rebecca Hoffart-Gosling,
Century 21 Hometown
Source: Saskatchewan REALTORS® Association,MLS®#: SK046721Originating MLS®#: Saskatchewan REALTORS® Association
Facts & features
Interior
Bedrooms & bathrooms
- Bedrooms: 3
- Bathrooms: 2
Bedroom
- Features: Room Floor: Carpet
- Level: Main
- Area: 122.25 Square Feet
- Dimensions: 9'0x13'7
Bedroom
- Features: Room Floor: Carpet
- Level: Main
- Area: 140.72 Square Feet
- Dimensions: 12'5x11'4
Bedroom
- Features: Room Floor: Carpet
- Level: Basement
- Area: 135.11 Square Feet
- Dimensions: 10'8x12'8
Other
- Features: Room Floor: Laminate
- Level: Main
Kitchen
- Features: Room Floor: Laminate
- Level: Main
- Area: 194.68 Square Feet
- Dimensions: 10'11x17'10
Other
- Features: Room Floor: Carpet
- Level: Basement
- Area: 201.05 Square Feet
- Dimensions: 18'5x10'11
Living room
- Features: Room Floor: Carpet
- Level: Main
- Area: 252.24 Square Feet
- Dimensions: 11'11x21'2
Recreation room
- Features: Room Floor: Carpet
- Level: Basement
- Area: 223.13 Square Feet
- Dimensions: 10'7x21'1
Storage
- Features: Room Floor: Vinyl Plank
- Level: Basement
- Area: 78.97 Square Feet
- Dimensions: 6'11x11'5
Storage
- Features: Room Floor: Vinyl Plank
- Level: Basement
- Area: 82.96 Square Feet
- Dimensions: 15'1x5'6
Heating
- Baseboard, Electric, Forced Air, Natural Gas
Cooling
- Central Air
Appliances
- Included: Water Heater, Gas Water Heater, Dryer, Refrigerator, Stove, Washer
Features
- Central Vac Attached, Central Vac Attachments
- Windows: Window Treatments
- Basement: Full,Finished,Block
- Has fireplace: No
Interior area
- Total structure area: 912
- Total interior livable area: 912 sqft
Property
Parking
- Total spaces: 5
- Parking features: 1 Car Detached, 2 Car Detached, Parking Spaces, Garage Door Opnr/Control(S), Heated Garage, Gravel
- Garage spaces: 3
- Has uncovered spaces: Yes
- Details: Parking Size: 36.0x26.0
Accessibility
- Accessibility features: Accessible by Wheel Chair
Features
- Patio & porch: Deck
- Exterior features: Garden, Lawn Back, Lawn Front
- Fencing: Partial
- Frontage length: 100.00
Lot
- Size: 0.26 Acres
- Dimensions: 115
- Features: Corner Lot, Rectangular Lot, Trees/Shrubs
Details
- Additional structures: Shed(s)
Construction
Type & style
- Home type: SingleFamily
- Architectural style: Bungalow
- Property subtype: Single Family Residence
Materials
- Siding, Vinyl Siding
- Roof: Asphalt
Condition
- Year built: 1962
Community & HOA
Location
- Region: Ogema
Financial & listing details
- Price per square foot: C$175/sqft
- Annual tax amount: C$1,619
- Date on market: 8/26/2026
- Exclusions: Water Softener
- Ownership: Freehold
Price history
| Date | Event | Price |
|---|---|---|
| 8/26/2026 | Listed for sale | C$159,900C$175/sqft |
Source: Saskatchewan REALTORS® Association #SK046721 Report a problem | ||
Public tax history
Tax history is unavailable.
Climate risks
Neighborhood: S0C
Nearby schools
GreatSchools rating
No schools nearby
We couldn't find any schools near this home.

Similar homes
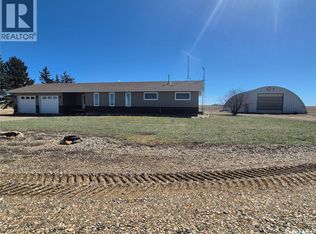
- C$110,0002 bd1 ba1.1k sqft101 Gregory AVENUE, Ogema, SK S0C 1Y0For Sale
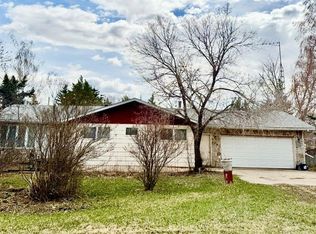 MLS ID #SK041591, Melanie Bonic, eXp Realty. Saskatchewan REALTORS® Association
 - C$199,0003 bd2 ba792 sqftKayville Acreage, Kayville, SK S0H 2C0For Sale
 MLS ID #SK032612, Rebecca Hoffart-Gosling, Century 21 Hometown. Saskatchewan REALTORS® Association
 - C$199,0003 bd2 ba792 sqftKayville Acreage, Kayville, SK S0H 2C0For Sale
 Century 21 Canada
 - C$89,9002 bd1 ba1.3k sqft181 2nd STREET W, Bengough, SK S0C 0K0For Sale
 MLS ID #SK041546, Rebecca Hoffart-Gosling, Century 21 Hometown. Saskatchewan REALTORS® Association
