PANGMAN… heard of it yet? You have now. This welcoming small-town community offers the essentials including a grocery store, daycare, swimming pool, farmers market, and K-12 school, while being just 90 km south of Regina and 57 km west of Weyburn. This charming 106-year-old two-storey home sits proudly on three 50’ x 150’ lots, giving you plenty of space for a large garden, outdoor living, and even RV or trailer parking. Inside, the main floor features a spacious living room, bedroom, and a 3-piece bathroom with laundry. The rear mudroom provides convenient access to the kitchen and dining area. Upstairs you’ll find three bedrooms and a 4-piece bathroom, with the primary bedroom offering two large closets—a rare bonus in homes of this era. The basement houses the utility area and additional storage. A major highlight is the insulated 28’ x 44’ detached garage with 220V plug, offering plenty of room for vehicles, hobbies, and toys. Enjoy summer evenings grilling on the expansive deck overlooking the spacious yard. Pangman offers potable water and public sewer, averaging about $300 quarterly. Recent updates include high-efficiency furnace, water softener, French doors, flooring throughout, updated plugs/switches, light fixtures, and an added garage window.
Active
C$125,000
211 Martin STREET, Pangman, SK S0C 2C0
4beds
2baths
1,542sqft
Single Family Residence
Built in 1920
0.4 Acres Lot
$-- Zestimate®
C$81/sqft
C$-- HOA
What's special
Outdoor livingRv or trailer parkingHigh-efficiency furnaceWater softenerFrench doorsFlooring throughoutAdded garage window
- 54 days
- 21
- 1
Zillow last checked:
Listing updated:
Listed by:
Shauna Bailey,
Boyes Group Realty Inc.
Source: Saskatchewan REALTORS® Association,MLS®#: SK041757Originating MLS®#: Saskatchewan REALTORS® Association
Facts & features
Interior
Bedrooms & bathrooms
- Bedrooms: 4
- Bathrooms: 2
Bedroom
- Features: Room Floor: Vinyl Plank
- Level: Main
- Area: 73.94 Square Feet
- Dimensions: 9.9x7.7
Bedroom
- Features: Room Floor: Vinyl Plank
- Level: Second
- Area: 148.13 Square Feet
- Dimensions: 11.3x13.2
Bedroom
- Features: Room Floor: Vinyl Plank
- Level: Second
- Area: 120.04 Square Feet
- Dimensions: 11.2x10.9
Bedroom
- Features: Room Floor: Vinyl Plank
- Level: Second
- Area: 101.11 Square Feet
- Dimensions: 7.7x13.4
Other
- Features: Room Floor: Vinyl Plank
- Level: Second
Dining room
- Features: Room Floor: Vinyl Plank
- Level: Main
- Area: 114.58 Square Feet
- Dimensions: 11x10.5
Kitchen
- Features: Room Floor: Vinyl Plank
- Level: Main
- Area: 127.36 Square Feet
- Dimensions: 11.8x10.11
Other
- Features: Room Floor: Vinyl Plank
- Level: Main
Living room
- Features: Room Floor: Vinyl Plank
- Level: Main
- Area: 131.28 Square Feet
- Dimensions: 11.4x11.7
Other
- Features: Room Floor: Vinyl Plank
- Level: Main
- Area: 45.22 Square Feet
- Dimensions: 6.2x7.4
Utility room
- Features: Room Floor: Concrete
- Level: Basement
Heating
- Forced Air, Natural Gas
Appliances
- Included: Water Heater, Gas Water Heater, Water Softener, Dryer, Refrigerator, Microwave Hood Fan, Stove, Washer
Features
- T.V. Mounts
- Windows: Window Treatments
- Basement: Partial,Unfinished,Walls (Other)
- Has fireplace: No
Interior area
- Total structure area: 1,542
- Total interior livable area: 1,542 sqft
Property
Parking
- Total spaces: 6
- Parking features: 2 Car Detached, RV Access/Parking, Parking Spaces, Garage Door Opnr/Control(S), Double Driveway, Gravel
- Garage spaces: 2
- Has uncovered spaces: Yes
- Details: Parking Size: 44.0x28.0
Features
- Levels: Two
- Stories: 2
- Patio & porch: Deck
- Exterior features: Garden, Lawn Back, Lawn Front
Lot
- Size: 0.4 Acres
- Features: Rectangular Lot, Trees/Shrubs
Details
- Additional structures: Shed(s)
Construction
Type & style
- Home type: SingleFamily
- Property subtype: Single Family Residence
Materials
- Siding, Vinyl Siding
- Roof: Asphalt,Metal
Condition
- Year built: 1920
Community & HOA
Location
- Region: Pangman
Financial & listing details
- Price per square foot: C$81/sqft
- Annual tax amount: C$1,514
- Date on market: 7/7/2026
- Ownership: Freehold
Price history
| Date | Event | Price |
|---|---|---|
| 8/13/2026 | Price change | C$125,000-32.4%C$81/sqft |
Source: Saskatchewan REALTORS® Association #SK041757 Report a problem | ||
| 7/7/2026 | Listed for sale | C$185,000+48%C$120/sqft |
Source: Saskatchewan REALTORS® Association #SK041757 Report a problem | ||
| 12/8/2018 | Listing removed | C$125,000C$81/sqft |
Source: CENTURY 21 HomeTown #SK746884 Report a problem | ||
| 10/16/2018 | Listed for sale | C$125,000C$81/sqft |
Source: CENTURY 21 HomeTown #SK746884 Report a problem | ||
Public tax history
Tax history is unavailable.
Climate risks
Neighborhood: S0C
Nearby schools
GreatSchools rating
No schools nearby
We couldn't find any schools near this home.

Similar homes
- C$159,9003 bd2 ba912 sqft202 Bradley STREET, Ogema, SK S0C 1Y0For Sale
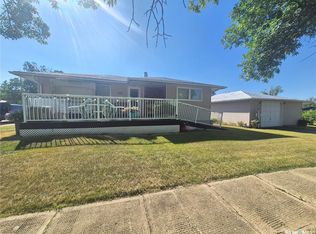 MLS ID #SK046721, Rebecca Hoffart-Gosling, Century 21 Hometown. Saskatchewan REALTORS® Association
 - C$110,0002 bd1 ba1.1k sqft101 Gregory AVENUE, Ogema, SK S0C 1Y0For Sale
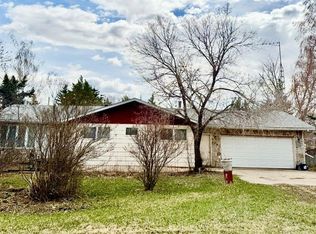 MLS ID #SK041591, Melanie Bonic, eXp Realty. Saskatchewan REALTORS® Association
