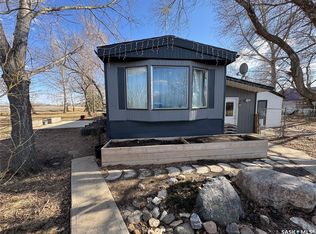
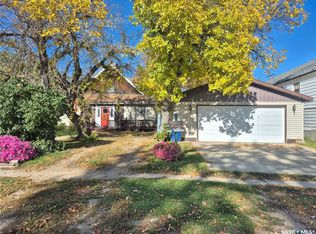
402 Saskatchewan Ave in Torquay showcases the benefit of a corner lot with plenty of large windows pulling in natural light across the main floor. Completing the main floor is the kitchen, dining room, living room as well as the primary bedroom, a full bathroom and a separate laundry room with storage. Heading upstairs there are 4 additional rooms that could be used for hobbies, office space or as bedrooms.
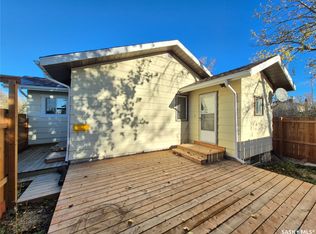
Out back, mature and new trees as well as a hedge give the yard real privacy, plus a deck for sitting outside and taking it in. Small town living at its best: quiet streets, room to breathe, and neighbors who know your name. There's also a detached garage for parking or extra storage.
Added bonus, the electrical has been completely updated with a new meter, panel and mast for your safety and peace of mind.
Good bones, real potential, and priced to reflect where it's at, not where it could be. Call for your private showing today!
Active
C$75,000
402 Saskatchewan Avenue, Torquay, SK S0C 2L0
5beds
1baths
1,518sqft
Single Family Residence
Built in 1923
6,242 Square Feet Lot
$-- Zestimate®
C$49/sqft
C$-- HOA
What's special
Corner lotDining roomPrimary bedroomMature and new treesDeck for sitting outside
- 109 days
- 32
- 1
Zillow last checked:
Listing updated:
Listed by:
Cindy Dalziel,
RE/MAX Blue Chip Realty - Estevan
Source: Saskatchewan REALTORS® Association,MLS®#: SK043309Originating MLS®#: Saskatchewan REALTORS Association
Facts & features
Interior
Bedrooms & bathrooms
- Bedrooms: 5
- Bathrooms: 1
Primary bedroom
- Description: Flooring: Carpet
- Level: Main
- Dimensions: 10.11 x 10.10
Bedroom
- Description: Flooring: Linoleum
- Level: Second
- Dimensions: 10.90 x 9.70
Bedroom
- Description: Flooring: Carpet
- Level: Second
- Dimensions: 7.10 x 9.50
Bedroom
- Description: Flooring: Carpet
- Level: Second
- Dimensions: 10.90 x 7.70
Bedroom
- Description: Flooring: Carpet
- Level: Second
- Dimensions: 16.10 x 9.11
Bathroom
- Description: Flooring: Tile
- Features: Four Piece Bathroom
- Level: Main
- Dimensions: 7.50 x 7.40
Dining room
- Description: Flooring: Tile
- Level: Main
- Dimensions: 12.80 x 10.50
Kitchen
- Description: Flooring: Tile
- Level: Main
- Dimensions: 11.40 x 13.40
Laundry
- Description: Flooring: Tile
- Level: Main
- Dimensions: 7.70 x 7.30
Living room
- Description: Flooring: Carpet
- Level: Main
- Dimensions: 21.50 x 13.80
Porch
- Description: Flooring: Laminate
- Level: Main
- Dimensions: 4.11 x 11.50
Heating
- Forced Air, Natural Gas
Cooling
- Central Air
Appliances
- Included: Water Heater, Dryer, Dishwasher, Refrigerator, Stove, Washer
Features
- Window Treatments
- Windows: Window Treatments
- Basement: Partial,Unfinished,Sump Pump
- Number of fireplaces: 1
- Fireplace features: Electric
Interior area
- Total interior livable area: 1,518 sqft
Property
Parking
- Total spaces: 2
- Parking features: Driveway, Detached, One Car Garage, Gravel, Parking Space(s), Garage Door Opener
- Garage spaces: 1
- Has uncovered spaces: Yes
- Details: Gravel Drive, Single Drive,
Features
- Patio & porch: Deck
- Fencing: Partial
Lot
- Size: 6,242 Square Feet
- Dimensions: 52.00 x 120
- Features: Corner Lot, Rectangular, Rectangular Lot, Back Yard, Front Yard, Garden, Trees
Construction
Type & style
- Home type: SingleFamily
- Architectural style: One and One Half Story
- Property subtype: Single Family Residence
Materials
- Foundation: Concrete Perimeter
- Roof: Asphalt,Shingle
Condition
- Year built: 1923
Community & HOA
Location
- Region: Pangman
Financial & listing details
- Price per square foot: C$49/sqft
- Annual tax amount: C$1,899
- Date on market: 7/22/2026
- Ownership: Freehold
Price history
| Date | Event | Price |
|---|---|---|
| 8/5/2026 | Price change | C$75,000-8.5%C$49/sqft |
Source: Saskatchewan REALTORS® Association #SK043309 Report a problem | ||
| 7/22/2026 | Listed for sale | C$82,000C$54/sqft |
Source: Saskatchewan REALTORS® Association #SK043309 Report a problem | ||
Public tax history
Tax history is unavailable.
Climate risks
Neighborhood: S0C
Nearby schools
GreatSchools rating
No schools nearby
We couldn't find any schools near this home.