Great home for first time buyers or investors. Hot water heater is newer, hardwood under carpet, large fenced yard with two sheds. Home is sold AS-IS
Under contract
Price cut: $31K (5/15)
$149,000
202 Bunche Blvd, Portsmouth, VA 23701
3beds
926sqft
:
Get pre-qualified$1,018/mo
Single Family Residence
Built in 1958
-- sqft lot
$144,500 Zestimate®
$161/sqft
$-- HOA
What's special
Large fenced yardTwo shedsHardwood under carpet
- 184 days |
- 529 |
- 30 |
Zillow last checked:
Listing updated:
Listed by:
Dee Gavin-Scott,
CENTURY 21 Top Producers 757-456-9500
Source: REIN Inc.,MLS#: 10617431
Facts & features
Interior
Bedrooms & bathrooms
- Bedrooms: 3
- Bathrooms: 1
- Full bathrooms: 1
Heating
- Geothermal
Cooling
- Wall/Window Unit(s)
Appliances
- Included: Gas Range, Refrigerator, Electric Water Heater
- Laundry: Dryer Hookup, Washer Hookup
Features
- Flooring: Carpet, Wood
- Basement: Crawl Space
- Has fireplace: No
Interior area
- Total interior livable area: 926 sqft
Property
Parking
- Total spaces: 2
- Parking features: 2 Space, Off Street, Driveway
- Has uncovered spaces: Yes
Features
- Levels: One
- Stories: 1
- Pool features: None
- Fencing: Back Yard,Chain Link,Fenced
- Waterfront features: Not Waterfront
Details
- Parcel number: 05390280
Construction
Type & style
- Home type: SingleFamily
- Architectural style: Ranch
- Property subtype: Single Family Residence
Materials
- Other
- Roof: Asphalt Shingle
Condition
- New construction: No
- Year built: 1958
Utilities & green energy
- Sewer: City/County
- Water: City/County
Community & HOA
Community
- Subdivision: Victory Park
HOA
- Has HOA: No
Location
- Region: Portsmouth
Financial & listing details
- Price per square foot: $161/sqft
- Tax assessed value: $174,900
- Annual tax amount: $2,169
- Date on market: 1/22/2026
Estimated market value
$144,500
$137,000 - $152,000
$1,807/mo
Price history
Price history is unavailable.
Public tax history
| Year | Property taxes | Tax assessment |
|---|---|---|
| 2025 | $2,169 +3.4% | $174,900 +2.6% |
| 2024 | $2,098 +2.8% | $170,530 +4.5% |
| 2023 | $2,041 +9.4% | $163,260 +13.8% |
| 2022 | $1,865 +14.3% | $143,430 +14.3% |
| 2021 | $1,631 +18.6% | $125,480 +18.6% |
| 2019 | $1,375 | $105,800 |
| 2018 | $1,375 | $105,800 |
| 2017 | $1,375 +453.3% | $105,800 |
| 2016 | $249 -81.9% | $105,800 |
| 2015 | $1,375 +2.4% | $105,800 |
| 2014 | $1,344 | $105,800 |
| 2013 | $1,344 | $105,800 |
| 2012 | $1,344 -4.1% | $105,800 -4.1% |
| 2011 | $1,401 +2.4% | $110,350 |
| 2010 | $1,368 +5.4% | $110,350 +5.4% |
| 2009 | $1,298 +1% | $104,670 -1.5% |
| 2008 | $1,285 +4.8% | $106,220 +9.1% |
| 2007 | $1,226 +11.5% | $97,330 +20.4% |
| 2006 | $1,100 +9.9% | $80,860 +16.4% |
| 2005 | $1,000 +12.7% | $69,470 +13.5% |
| 2004 | $888 +9.3% | $61,210 +7% |
| 2003 | $812 +5.2% | $57,190 +5.2% |
| 2002 | $772 +4.5% | $54,380 +4.5% |
| 2001 | $739 | $52,050 |
Find assessor info on the county website
Monthly payment
Est. payment
Payment breakdown
Explore the cost of this home by adjusting the details. Changes won't be saved.Climate risks
Neighborhood: Cavalier Manor
Nearby schools
GreatSchools rating
- 1/10Lakeview Elementary SchoolGrades: K-6Distance: 1.2 mi
- 2/10Wm. E. Waters Middle SchoolGrades: 7-8Distance: 0.4 mi
- 2/10I.C. Norcom High SchoolGrades: 9-12Distance: 3.5 mi
Schools provided by the listing agent
- Elementary: Victory Elementary
- Middle: William E. Waters Middle
- High: Manor High
Source: REIN Inc.. This data may not be complete. We recommend contacting the local school district to confirm school assignments for this home.
- $207,2003 bd1 ba736 sqft322 Beechdale Rd, Portsmouth, VA 23701Off Market
- $195,500-- bd1 ba728 sqft323 Avondale Rd, Portsmouth, VA 23701Off Market
- $169,900-- bd1 ba880 sqft320 Beechdale Rd, Portsmouth, VA 23701Off Market
- $240,100-- bd1 ba1.2k sqft321 Avondale Rd, Portsmouth, VA 23701Off Market
- $304,7003 bd2 ba1.9k sqft319 Avondale Rd, Portsmouth, VA 23701Off Market
- $350,0002 bd1 ba1.8k sqft318 Beechdale Rd, Portsmouth, VA 23701Sold
- $213,300-- bd1 ba1.1k sqft203 Bunche Blvd, Portsmouth, VA 23701Off Market
- $315,0003 bd2 ba1.5k sqft205 Bunche Blvd, Portsmouth, VA 23701Sold
A local agent can set up tours, give advice and negotiate with sellers.
Similar homes
- $185,0003 bd1 ba1k sqft1100 Cherokee Rd, Portsmouth, VA 23701For Sale
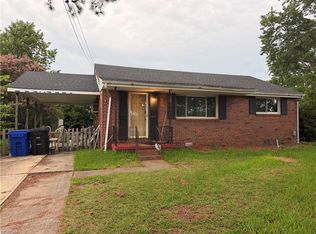 MLS ID #10645342, Jackie Pierce. REIN Inc.
 - $185,0003 bd1 ba926 sqft403 Dwight Dr, Portsmouth, VA 23701For Sale
 MLS ID #10620441, Matthew Zachary. REIN Inc.
 - $201,0003 bd1 ba1.3k sqft1511 Ekstine Dr, Portsmouth, VA 23701For Sale
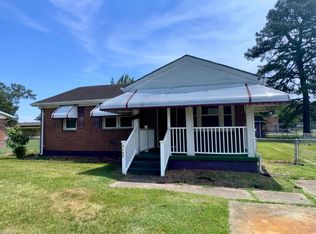 MLS ID #10641256, Jonathan Melvin. REIN Inc.
 - $125,5003 bd2 ba896 sqft20 Dewey St, Portsmouth, VA 23704For Sale
 MLS ID #10637488, Jonathan Melvin. REIN Inc.
 - $220,0003 bd2 ba924 sqft3708 Greenwood Dr, Portsmouth, VA 23701For SaleMLS ID #10606052, Tony Fitzgerald. REIN Inc.
- $--3 bd1 ba1.1k sqft739 E 28th St, Norfolk, VA 23504AuctionAuction.com 2
- $199,0002 bd1 ba720 sqft53 Greeneland Blvd, Portsmouth, VA 23701For SaleMLS ID #10642706, Tyler Nash. REIN Inc.
- $175,0002 bd1 ba720 sqft2115 Columbus Ave, Portsmouth, VA 23704For SaleMLS ID #10643298, Kimberly Deane. REIN Inc.
- $195,0002 bd1 ba935 sqft8 Rodgers Pl, Portsmouth, VA 23702For SaleMLS ID #10644224, Teena Coronado. REIN Inc.
- $--2 bd1 ba800 sqft1309 Hoover Ave, Chesapeake, VA 23324AuctionServiceLink Auction
- $187,5003 bd1 ba1k sqft3503 Commonwealth Ave, Portsmouth, VA 23707For SaleMLS ID #10637934, Ezra Locke. REIN Inc.
- $150,0003 bd2 ba1.1k sqft1307 Hatton St, Norfolk, VA 23523For SaleMLS ID #10620908, Helga Sutton. REIN Inc.
- $185,0003 bd2 ba1.1k sqft1931 Martin Ave, Chesapeake, VA 23324For SaleMLS ID #10645728, Imani Overton-Santos. REIN Inc.
- $--3 bd2 ba1k sqft714 Nixon Dr, Suffolk, VA 23434AuctionAuction.com 2
- $199,9003 bd2 ba1k sqft525 Mount Vernon Ave, Portsmouth, VA 23707For SaleMLS ID #10642432, Dione "Dee" Lewis-Williams. REIN Inc.
- $190,0002 bd1 ba860 sqft4203 Clifford St, Portsmouth, VA 23707For SaleMLS ID #10643702, Evelyn Thomas. REIN Inc.
- $140,0002 bd1 ba722 sqft1053 Hannah St, Norfolk, VA 23505For SaleMLS ID #10644454, Randy Walker. REIN Inc.
- $164,9003 bd1 ba1k sqft6133 Brookwood Dr APT B, Suffolk, VA 23435For SaleMLS ID #2616407, Derek Greene, The Greene Realty Group. CVRMLS
- $95,0002 bd1 ba764 sqft2053 Iowa St, Chesapeake, VA 23323For SaleMLS ID #10616828, Dwayne Hart. REIN Inc.
- $159,9003 bd1 ba900 sqft421 Kilby Ave, Suffolk, VA 23434For SaleMLS ID #10642559, Lauranette Godwin. REIN Inc.
