Only 20 minutes from Dallas! Welcome to this beautifully updated 3-bedroom, 2-bath home offering 1,408 square feet of comfortable living space in a quiet, established neighborhood. Situated on an oversized lot, this property combines modern updates with functional spaces designed for everyday living and entertaining.
Inside, you’ll find fresh paint, updated lighting, and a warm electric fireplace that creates an inviting atmosphere. The kitchen features stylish butcher block countertops and plenty of workspace, while both bathrooms have been upgraded with smart mirrors featuring adjustable lighting for a modern touch. The oversized laundry area provides additional convenience and storage flexibility.
Step outside to enjoy the expansive backyard complete with a new fence, an additional workshop with electricity perfect for hobbies or projects, and a separate storage shed for all your tools and equipment. A new metal roof adds long-term durability and peace of mind.
This move-in ready property offers the perfect blend of charm, updates, and extra space both inside and out
Pending
$260,000
202 Creekstone Ct, Seagoville, TX 75159
3beds
1,408sqft
:
Get pre-qualified$1,880/mo
Single Family Residence
Built in 1994
0.3 Acres Lot
$240,300 Zestimate®
$185/sqft
$-- HOA
What's special
Warm electric fireplaceStylish butcher block countertopsNew fenceFresh paintUpdated lightingExpansive backyardOversized lot
- 78 days |
- 53 |
- 2 |
Zillow last checked:
Listing updated:
Listed by:
Abigail Klouda 0816719 903-567-7777,
Exit Realty Pro 903-567-7777
Source: NTREIS,MLS#: 21272724
Facts & features
Interior
Bedrooms & bathrooms
- Bedrooms: 3
- Bathrooms: 2
- Full bathrooms: 2
Primary bedroom
- Features: Ceiling Fan(s), En Suite Bathroom
- Level: First
- Dimensions: 0 x 0
Bedroom
- Level: First
- Dimensions: 0 x 0
Bedroom
- Level: First
- Dimensions: 0 x 0
Dining room
- Features: Ceiling Fan(s)
- Level: First
- Dimensions: 0 x 0
Living room
- Features: Ceiling Fan(s), Fireplace
- Level: First
- Dimensions: 0 x 0
Heating
- Central, Fireplace(s)
Cooling
- Attic Fan, Central Air, Ceiling Fan(s)
Appliances
- Included: Convection Oven, Disposal
- Laundry: Washer Hookup, Dryer Hookup, Laundry in Utility Room
Features
- Built-in Features, Decorative/Designer Lighting Fixtures, Eat-in Kitchen, High Speed Internet, Open Floorplan, Pantry, Natural Woodwork, Walk-In Closet(s)
- Flooring: Combination, Ceramic Tile, Luxury Vinyl Plank
- Has basement: No
- Number of fireplaces: 1
- Fireplace features: Decorative, Electric, Family Room, Insert
Interior area
- Total interior livable area: 1,408 sqft
Property
Parking
- Total spaces: 2
- Parking features: Additional Parking, Concrete, Driveway, Enclosed, Garage, On Site
- Attached garage spaces: 2
Features
- Levels: One
- Stories: 1
- Patio & porch: Covered
- Exterior features: Awning(s), Private Yard
- Pool features: None
- Fencing: Back Yard,Fenced,Wood
Lot
- Size: 0.3 Acres
Details
- Additional structures: Outbuilding, Packing Shed, Shed(s), See Remarks, Storage, Workshop
- Parcel number: 500465000B0010000
Construction
Type & style
- Home type: SingleFamily
- Architectural style: Detached
- Property subtype: Single Family Residence
Materials
- Brick
- Foundation: Slab
- Roof: Metal
Condition
- Year built: 1994
Utilities & green energy
- Sewer: Public Sewer
- Water: Public
- Utilities for property: Cable Available, Electricity Available, Electricity Connected, Sewer Available, Water Available
Community & HOA
Community
- Features: Curbs
- Security: Fire Alarm, Smoke Detector(s)
- Subdivision: Seagoville Highlands
HOA
- Has HOA: No
Location
- Region: Seagoville
Financial & listing details
- Price per square foot: $185/sqft
- Tax assessed value: $237,820
- Annual tax amount: $5,348
- Date on market: 5/21/2026
- Cumulative days on market: 35 days
- Listing terms: Cash,Conventional,FHA,See Agent,VA Loan
Estimated market value
$240,300
$228,000 - $252,000
$1,881/mo
Price history
| Date | Event | Price |
|---|---|---|
| 5/23/2026 | Pending sale | $240,000$170/sqft |
Source: NTREIS #21272724 Report a problem | ||
| 5/21/2026 | Listed for sale | $240,000$170/sqft |
Source: NTREIS #21272724 Report a problem | ||
Public tax history
| Year | Property taxes | Tax assessment |
|---|---|---|
| 2025 | $3,295 -10.3% | $237,820 |
| 2024 | $3,673 -24.2% | $237,820 +12.2% |
| 2023 | $4,846 -9.1% | $211,900 |
| 2022 | $5,334 +35% | $211,900 +42.3% |
| 2021 | $3,951 -2.6% | $148,890 |
| 2020 | $4,058 +16.9% | $148,890 +17.8% |
| 2019 | $3,470 -2.4% | $126,380 |
| 2018 | $3,554 +45.1% | $126,380 +38.5% |
| 2017 | $2,449 +0.1% | $91,280 |
| 2016 | $2,447 +14.8% | $91,280 +13.9% |
| 2015 | $2,132 | $80,140 |
| 2014 | $2,132 | $80,140 |
| 2013 | -- | -- |
| 2012 | -- | -- |
| 2011 | -- | -- |
| 2010 | -- | -- |
| 2009 | -- | -- |
| 2008 | -- | -- |
| 2007 | -- | -- |
| 2005 | -- | -- |
| 2004 | -- | -- |
| 2003 | -- | -- |
| 2002 | -- | -- |
| 2001 | -- | -- |
Find assessor info on the county website
Monthly payment
Est. payment
Payment breakdown
Explore the cost of this home by adjusting the details. Changes won't be saved.Climate risks
Neighborhood: 75159
Nearby schools
GreatSchools rating
- 10/10Central Elementary SchoolGrades: PK-5Distance: 0.9 mi
- 5/10Seagoville Middle SchoolGrades: 6-8Distance: 2.6 mi
- 3/10Seagoville High SchoolGrades: 9-12Distance: 2.5 mi
Schools provided by the listing agent
- Elementary: Central,Bonham
- Middle: Seagoville
- High: Seagoville
- District: Dallas ISD
Source: NTREIS. This data may not be complete. We recommend contacting the local school district to confirm school assignments for this home.
- $264,6003 bd2 ba1.3k sqft204 Creekstone Ct, Seagoville, TX 75159Off Market
- $209,5003 bd2 ba1k sqft214 Creekstone Ct, Seagoville, TX 75159Off Market
- $218,0003 bd2 ba1k sqft1317 Bluffview Dr, Seagoville, TX 75159Off Market

- $212,6002 bd2 ba1k sqft201 Creekstone Ct, Seagoville, TX 75159Off Market
- $217,4003 bd2 ba1k sqft216 Creekstone Ct, Seagoville, TX 75159Off Market
- $216,2003 bd2 ba1k sqft1315 Bluffview Dr, Seagoville, TX 75159Off Market
- $233,8003 bd2 ba1.1k sqft203 Creekstone Ct, Seagoville, TX 75159Off Market
- $229,5003 bd2 ba1.1k sqft215 Creekstone Ct, Seagoville, TX 75159Off Market
A local agent can set up tours, give advice and negotiate with sellers.
Similar homes
- $--4 bd2 ba1.6k sqft1208 Woodside Ln, Seagoville, TX 75159Auction
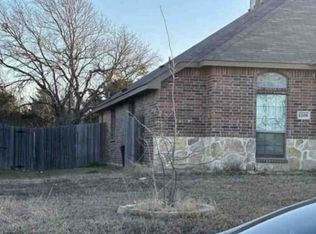 Xome
Xome - $--3 bd2 ba1k sqft2513 Bamboo St, Mesquite, TX 75150Auction
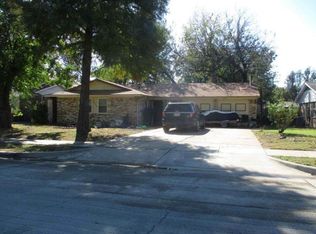 Auction.com 1
 - $269,9003 bd2 ba1.6k sqft5907 Shady Crest Trl, Dallas, TX 75241For Sale
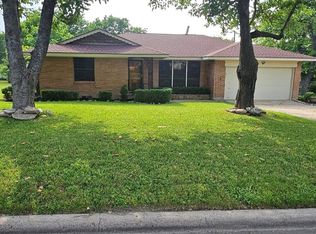 MLS ID #21350611, Renetta Degrate. NTREIS
 - $--3 bd2 ba1.4k sqft2717 El Paso Way, Mesquite, TX 75150Auction
 Xome
Xome - $--3 bd2 ba1.2k sqft1911 Dynasty Mnr, Glenn Heights, TX 75154AuctionXome
- $249,0003 bd2 ba1.5k sqft1103 Warrior Dr, Dallas, TX 75253For SaleMLS ID #21256004, Cindy Herbert. NTREIS
- $--4 bd2 ba1.1k sqft5703 Bon Aire Dr, Dallas, TX 75241AuctionAuction.com 1
- $235,0003 bd2 ba1.3k sqft11319 Lyric Ln, Balch Springs, TX 75180For SaleMLS ID #21341600, Raja Singh. NTREIS
- $299,9003 bd2 ba1.4k sqft12572 County Road 237, Terrell, TX 75160For SaleMLS ID #21346380, Jesse Vasquez. NTREIS
- $205,0003 bd1 ba1.2k sqft7232 Rosemont Rd, Dallas, TX 75217For SaleMLS ID #21350881, Patty Allen. NTREIS
- $--3 bd3 ba1.8k sqft321 Shockley Ave, Desoto, TX 75115AuctionXome
- $--3 bd2 ba1.6k sqft2512 Eastbrook Dr, Mesquite, TX 75150AuctionXome
- $297,3503 bd2 ba1.8k sqft124 Martin Dr, Lancaster, TX 75146For SaleMLS ID #21350100, Ellen Clark. NTREIS
- $285,0004 bd2 ba1.3k sqft243 Walnut Dr, Wilmer, TX 75172For SaleMLS ID #21233698, Adrian Galindo. NTREIS
- $220,0003 bd2 ba1.3k sqft134 Laurel Ln, Lancaster, TX 75134For SaleMLS ID #21346248, Gina Flores. NTREIS
- $220,0003 bd2 ba1.3k sqft138 Laurel Ln, Lancaster, TX 75134For SaleMLS ID #21348963, Gina Flores. NTREIS
- $245,0003 bd2 ba1.4k sqft925 Woodcrest Dr, Lancaster, TX 75134For SaleMLS ID #21317070, Marisol Romero. NTREIS
- $279,9994 bd2 ba2k sqft103 Haymeadow Dr, Crandall, TX 75114For SaleMLS ID #21286893, Ashli Malone. NTREIS
- $275,0004 bd2 ba1.8k sqft702 Redbud Dr, Forney, TX 75126For SaleMLS ID #21221808, Bea Flores. NTREIS
- $229,0003 bd2 ba1.5k sqft2840 Journey Ln, Heartland, TX 75126For SaleMLS ID #21303203, Helen Ford. NTREIS
