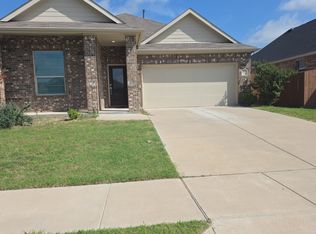
PRICE GREATLY REDUCED - BRING ALL OFFERS - MOTIVATED SELLER - - Don't miss this charming 3-bedroom, 2-bath home located in the Heartland community with Crandall ISD. This home features an open-concept floor plan designed for comfortable living and effortless entertaining. The spacious living, dining, and kitchen areas flow seamlessly together and showcase beautiful hand-scraped style luxury vinyl plank flooring, while the bedrooms offer the comfort of carpet underfoot.
The well-appointed kitchen overlooks the main living spaces, creating the perfect setting for gatherings with family and friends. Step outside to enjoy the side patio and private backyard, complete with a board-on-board wood privacy fence. Additional highlights include a rear-entry garage and a functional layout that maximizes both space and convenience. HOA Amenities, include a waterpark, awesome pools and water slides, state-of-the-art fitness center, pickle ball court, scenic trails, a fishing pond, dog parks, several community activities and groups and so much more.
Assumable VA Loan MIGHT BE Possible. This home is a must-see—schedule your showing today and experience all it has to offer!
For sale
Price cut: $19K (6/23)
$229,000
2840 Journey Ln, Heartland, TX 75126
3beds
1,571sqft
:
Get pre-qualified$2,010/mo
Single Family Residence
Built in 2020
5,227 Square Feet Lot
$228,300 Zestimate®
$146/sqft
$50/mo HOA
What's special
Private backyardBoard-on-board wood privacy fenceOpen-concept floor planSide patioRear-entry garage
- 53 days |
- 266 |
- 6 |
Zillow last checked:
Listing updated:
Listed by:
Helen Ford 0583443 248-225-0789,
Real Broker, LLC 855-450-0442
Source: NTREIS,MLS#: 21303203
Facts & features
Interior
Bedrooms & bathrooms
- Bedrooms: 3
- Bathrooms: 2
- Full bathrooms: 2
Primary bedroom
- Features: Built-in Features, En Suite Bathroom, Garden Tub/Roman Tub, Separate Shower, Walk-In Closet(s)
- Level: First
- Dimensions: 16 x 13
Bedroom
- Level: First
- Dimensions: 12 x 12
Bedroom
- Level: First
- Dimensions: 12 x 12
Dining room
- Level: First
- Dimensions: 12 x 12
Kitchen
- Features: Built-in Features, Kitchen Island, Pantry
- Level: First
- Dimensions: 13 x 12
Living room
- Level: First
- Dimensions: 24 x 18
Heating
- Natural Gas
Cooling
- Central Air
Appliances
- Included: Dishwasher, Disposal, Gas Range, Microwave, Refrigerator
- Laundry: Electric Dryer Hookup, Laundry in Utility Room
Features
- Kitchen Island, Open Floorplan, Pantry, Walk-In Closet(s)
- Flooring: Carpet, Luxury Vinyl Plank
- Has basement: No
- Has fireplace: No
Interior area
- Total interior livable area: 1,571 sqft
Property
Parking
- Total spaces: 2
- Parking features: Garage
- Attached garage spaces: 2
Accessibility
- Accessibility features: Accessible Full Bath, Accessible Entrance
Features
- Levels: One
- Stories: 1
- Patio & porch: Covered
- Pool features: None
- Fencing: High Fence,Wood
Lot
- Size: 5,227 Square Feet
Details
- Parcel number: 204673
Construction
Type & style
- Home type: SingleFamily
- Architectural style: Detached
- Property subtype: Single Family Residence
Materials
- Brick
- Foundation: Slab
- Roof: Composition
Condition
- Year built: 2020
Utilities & green energy
- Sewer: Public Sewer
- Water: Public
- Utilities for property: Sewer Available, Water Available
Community & HOA
Community
- Security: Security System, Carbon Monoxide Detector(s), Smoke Detector(s), Security Lights
- Subdivision: Heartland Ph 12b
HOA
- Has HOA: Yes
- Services included: All Facilities
- HOA fee: $300 semi-annually
- HOA name: Heartland Community Assoc
- HOA phone: 972-564-1511
Location
- Region: Heartland
Financial & listing details
- Price per square foot: $146/sqft
- Tax assessed value: $284,729
- Annual tax amount: $8,018
- Date on market: 6/16/2026
- Cumulative days on market: 54 days
- Listing terms: Assumable,Cash,Conventional,1031 Exchange,FHA,See Agent,VA Loan
- Exclusions: Washer and Dryer
Estimated market value
$228,300
$217,000 - $240,000
$2,210/mo
Price history
| Date | Event | Price |
|---|---|---|
| 6/23/2026 | Price change | $229,000-7.7%$146/sqft |
Source: NTREIS #21303203 Report a problem | ||
| 6/16/2026 | Listed for sale | $248,000$158/sqft |
Source: NTREIS #21303203 Report a problem | ||
Public tax history
| Year | Property taxes | Tax assessment |
|---|---|---|
| 2025 | -- | $284,729 -2.8% |
| 2024 | -- | $293,066 +8.3% |
| 2023 | -- | $270,504 +10% |
| 2022 | -- | $245,913 +10% |
| 2021 | -- | $223,557 +525.3% |
| 2020 | $1,106 | $35,750 |
Find assessor info on the county website
Monthly payment
Est. payment
Payment breakdown
Explore the cost of this home by adjusting the details. Changes won't be saved.Climate risks
Neighborhood: 75126
Nearby schools
GreatSchools rating
- 3/10New Elementary SchoolGrades: PK-6Distance: 0.2 mi
- 3/10Crandall Middle SchoolGrades: 7-8Distance: 0.2 mi
- 4/10Crandall High SchoolGrades: 9-12Distance: 3.9 mi
Schools provided by the listing agent
- Elementary: Hollis Deitz
- Middle: Crandall
- High: Crandall
- District: Crandall ISD
Source: NTREIS. This data may not be complete. We recommend contacting the local school district to confirm school assignments for this home.
- $263,300-- bd-- ba1.6k sqft2842 Journey Ln, Heartland, TX 75126Off Market
- $--4 bd3 ba1.9k sqft2838 Journey Ln, Heartland, TX 75126Sold

- $--3 bd2 ba1.4k sqft2844 Journey Ln, Heartland, TX 75126Sold

- $249,400-- bd-- ba1.4k sqft2836 Journey Ln, Heartland, TX 75126Off Market
- $245,3003 bd-- ba1.4k sqft2846 Journey Ln, Heartland, TX 75126Off Market
- $261,8003 bd2 ba1.5k sqft2834 Journey Ln, Heartland, TX 75126Off Market
- $269,5003 bd-- ba1.8k sqft2848 Journey Ln, Heartland, TX 75126Off Market
- $232,3003 bd2 ba1.5k sqft2808 Journey Ln, Heartland, TX 75126Off Market
A local agent can set up tours, give advice and negotiate with sellers.
Similar homes
- $227,5003 bd2 ba1.7k sqft3951 Bellingham Ln, Heartland, TX 75126For Sale
 MLS ID #21306448, Ray King. NTREIS
 - $234,0003 bd2 ba1.7k sqft4109 Kettlewood Ct, Heartland, TX 75126For Sale
 MLS ID #21237601, Kevin Riney. NTREIS
 - $240,0003 bd2 ba1.4k sqft4004 Ridgetop Dr, Heartland, TX 75126For Sale
 MLS ID #21345920, Brandon Plummer. NTREIS
 - $239,9953 bd2 ba1.5k sqft3413 Agate Trl, Heartland, TX 75126For Sale
 MLS ID #21258685, Yvonne Thompson. NTREIS
 - $269,9004 bd2 ba1.9k sqft2927 Rosemount Ln, Heartland, TX 75126For SaleMLS ID #21265837, Nan Riter. NTREIS
- $245,0004 bd2 ba1.8k sqft2027 Lake Trail Dr, Heartland, TX 75126For SaleMLS ID #21262674, Sabrina Cooper. NTREIS
- $250,0004 bd2 ba2.1k sqft3315 Slate Dr, Heartland, TX 75126For SaleMLS ID #21241330, Kevin Riney. NTREIS
- $--3 bd2 ba1.4k sqft3720 Pronghorn Ln, Crandall, TX 75114AuctionServiceLink Auction
- $267,5003 bd2 ba1.9k sqft430 Ardsley Ln, Forney, TX 75126For SaleMLS ID #21350492, Mariqus Alexander. NTREIS
- $--3 bd2 ba1.5k sqft14222 Stallion Ridge Dr, Dallas, TX 75253AuctionXome
- $235,0003 bd2 ba1.7k sqft1027 Shackelford Ln, Forney, TX 75126For SaleMLS ID #21335345, Chase Gu. NTREIS
- $240,0004 bd2 ba1.7k sqft2005 Jasmine Ct, Forney, TX 75126For SaleMLS ID #21329709, VALENTINE IDODE. NTREIS
- $269,0003 bd2 ba1.6k sqft3044 Boran Dr, Forney, TX 75126For SaleMLS ID #21340302, Amit Huria. NTREIS
- $269,0003 bd2 ba1.8k sqft4665 Elderberry St, Forney, TX 75126For SaleMLS ID #21340248, Hongqiang Ye. NTREIS
- $268,9903 bd2 ba1.5k sqft8945 Blackhaw St, Forney, TX 75126For SaleMLS ID #21339867, Maria Gallegos. NTREIS
- $194,8803 bd2 ba1.4k sqft2568 Russell St, Crandall, TX 75114For SaleMLS ID #21213002, Lola Carey. NTREIS
- $250,0003 bd2 ba1.4k sqft107 Fisk Rd, Seagoville, TX 75159For SaleMLS ID #21332326, Ukima Wallace. NTREIS
- $--3 bd2 ba1k sqft2513 Bamboo St, Mesquite, TX 75150AuctionAuction.com 1
- $205,0003 bd1 ba1.2k sqft7232 Rosemont Rd, Dallas, TX 75217For SaleMLS ID #21350881, Patty Allen. NTREIS
- $230,0003 bd2 ba1.3k sqft231 Willow Creek Ln, Terrell, TX 75160For SaleMLS ID #21273829, Heather Leevey. NTREIS
