Take a look at this move-in ready 4-bedroom home with fresh interior paint and new carpet in the Heartland Community. The open-concept layout features a bright living area, a spacious kitchen with granite countertops, quaker style cabinetry, stainless steel appliances, and an island, plus an ample dining space that opens to the covered patio. The primary suite offers a large bedroom with a well-appointed bath containing a walk-in closet, dual-sink vanity, garden tub, and a generous shower, with three additional bedrooms positioned for privacy or flexible use. A second living or office space adds versatility for your desires and needs. Enjoy a fenced backyard, as well as access to Heartland's many amenities. This home is conveniently located near I-20, providing quick access to employment opportunities and more. Do not hesitate on this Fannie Mae HomePath Property...View it today!
Foreclosure
Price cut: $10K (9/4)
Est. $259,900
2927 Rosemount Ln, Heartland, TX 75126
4beds
1,984sqft
Single Family Residence
Built in 2019
6,054 Square Feet Lot
$-- Zestimate®
$131/sqft
$46/mo HOA
What's special
Fresh interior paintStainless steel appliancesGranite countertopsNew carpetAmple dining spaceFenced backyardSpacious kitchen
- 123 days
- 173
- 15
Zillow last checked:
Listing updated:
Listed by:
Nan Riter 0319907 972-564-3332,
Riter Group 972-564-3332
Source: NTREIS,MLS#: 21265837
Facts & features
Interior
Bedrooms & bathrooms
- Bedrooms: 4
- Bathrooms: 2
- Full bathrooms: 2
Primary bedroom
- Features: Ceiling Fan(s), En Suite Bathroom, Walk-In Closet(s)
- Level: First
- Dimensions: 0 x 0
Bedroom
- Level: First
- Dimensions: 0 x 0
Bedroom
- Level: First
- Dimensions: 0 x 0
Bedroom
- Level: First
- Dimensions: 0 x 0
Primary bathroom
- Features: Built-in Features, Dual Sinks, En Suite Bathroom, Garden Tub/Roman Tub, Separate Shower
- Level: First
- Dimensions: 0 x 0
Breakfast room nook
- Level: First
- Dimensions: 0 x 0
Kitchen
- Features: Built-in Features, Dual Sinks, Granite Counters, Kitchen Island, Pantry
- Level: First
- Dimensions: 0 x 0
Living room
- Features: Ceiling Fan(s)
- Level: First
- Dimensions: 0 x 0
Office
- Level: First
- Dimensions: 0 x 0
Utility room
- Features: Built-in Features, Utility Room
- Level: First
- Dimensions: 0 x 0
Heating
- Central, Natural Gas
Cooling
- Central Air, Electric
Appliances
- Included: Built-In Gas Range, Dishwasher, Disposal, Microwave
- Laundry: Laundry in Utility Room
Features
- Granite Counters, High Speed Internet, Kitchen Island, Open Floorplan, Pantry, Cable TV, Vaulted Ceiling(s), Walk-In Closet(s)
- Flooring: Carpet, Luxury Vinyl Plank
- Windows: Window Coverings
- Has basement: No
- Has fireplace: No
Interior area
- Total interior livable area: 1,984 sqft
Video & virtual tour
Property
Parking
- Total spaces: 2
- Parking features: Concrete, Door-Single, Driveway, Garage Faces Front, Garage
- Attached garage spaces: 2
Features
- Levels: One
- Stories: 1
- Patio & porch: Covered
- Exterior features: Rain Gutters
- Pool features: None
- Fencing: Back Yard,Privacy,Wood
Lot
- Size: 6,054 Square Feet
- Features: Back Yard, Interior Lot, Lawn, Landscaped, Sprinkler System, Few Trees
Details
- Parcel number: 199319
Construction
Type & style
- Home type: SingleFamily
- Architectural style: Traditional,Detached
- Property subtype: Single Family Residence
Materials
- Brick, Rock, Stone
- Foundation: Slab
- Roof: Composition
Condition
- Resale
- Year built: 2019
Utilities & green energy
- Utilities for property: Electricity Connected, Natural Gas Available, Municipal Utilities, Sewer Available, Separate Meters, Water Available, Cable Available
Community & HOA
Community
- Features: Curbs, Sidewalks
- Security: Smoke Detector(s)
- Subdivision: Heartland Ph 9
HOA
- Has HOA: Yes
- Services included: All Facilities, Association Management
- HOA fee: $276 semi-annually
- HOA name: Ccmc - Heartland Hoa
- HOA phone: 972-564-1511
Location
- Region: Heartland
Financial & listing details
- Price per square foot: $131/sqft
- Tax assessed value: $318,811
- Annual tax amount: $8,882
- Date on market: 5/10/2026
- Cumulative days on market: 124 days
- Listing terms: Cash,Conventional,FHA,VA Loan
Foreclosure details
Estimated market value
Not available
Estimated sales range
Not available
$2,443/mo
Price history
| Date | Event | Price |
|---|---|---|
| 9/4/2026 | Price change | $259,900-3.7%$131/sqft |
Source: NTREIS #21265837 Report a problem | ||
| 8/3/2026 | Price change | $269,900-1.8%$136/sqft |
Source: NTREIS #21265837 Report a problem | ||
| 7/3/2026 | Price change | $274,900-1.8%$139/sqft |
Source: NTREIS #21265837 Report a problem | ||
| 6/3/2026 | Price change | $279,900-1.8%$141/sqft |
Source: NTREIS #21265837 Report a problem | ||
| 5/10/2026 | Listed for sale | $284,900$144/sqft |
Source: NTREIS #21265837 Report a problem | ||
| 12/11/2025 | Sold | -- |
Source: Public Record Report a problem | ||
Public tax history
| Year | Property taxes | Tax assessment |
|---|---|---|
| 2025 | $8,882 -4.3% | $318,811 -2.7% |
| 2024 | $9,282 -9.6% | $327,631 -7.4% |
| 2023 | $10,271 +11% | $353,633 +12.4% |
| 2022 | $9,255 +15.8% | $314,729 +19.8% |
| 2021 | $7,993 +2.6% | $262,609 +4.3% |
| 2020 | $7,789 | $251,880 +761.1% |
| 2019 | -- | $29,250 |
Find assessor info on the county website
Monthly payment
Climate risks
Neighborhood: 75126
Nearby schools
Schools provided by the listing agent
- Elementary: Opal Smith
- Middle: Heartland
- High: Crandall
- District: Crandall ISD
Source: NTREIS. This data may not be complete. We recommend contacting the local school district to confirm school assignments for this home.
Similar homes
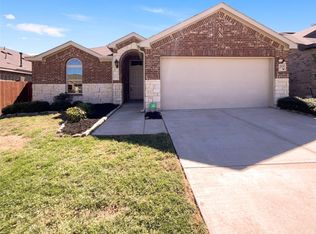
- $250,0004 bd3 ba2.4k sqft1994 Obsidian Trl, Heartland, TX 75126For Sale
 MLS ID #21324554, Ray King. NTREIS
 - $260,0003 bd3 ba2.3k sqft2008 Cooper Ridge Ln, Heartland, TX 75126For Sale
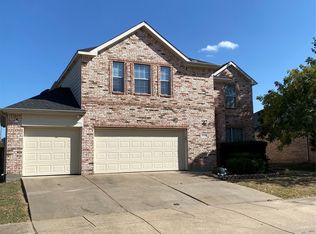 MLS ID #21358313, Jarita Marshall. NTREIS
 - $229,0003 bd2 ba1.5k sqft2840 Journey Ln, Heartland, TX 75126For Sale
 MLS ID #21303203, Helen Ford. NTREIS
 - $285,0004 bd2 ba1.9k sqft2106 Danibelle Dr, Heartland, TX 75126For Sale
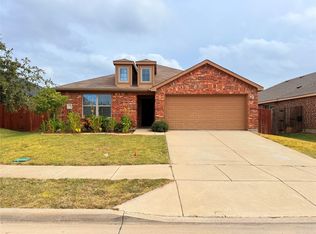 MLS ID #21102878, Pedro Larrea. NTREIS
