This beautifully updated 2-bedroom 1.5 bath home blends modern finishes with charming original character. Step inside from the inviting open front porch to a bright, refreshed interior featuring replacement windows, updated flooring, fresh finishes, and thoughtful improvements throughout. An original decorative column divider adds architectural interest while maintaining an open flow between the living room and spacious eat-in kitchen. The stylish kitchen features crisp cabinetry, attractive countertops and backsplash, updated fixtures, and a high-end glass-front refrigerator that gives the space a sleek, upscale look. Both bedrooms offer comfortable living space, while the updated bath features a tiled tub/shower surround and distinctive fixtures. Outside, enjoy a back patio area with space for relaxing or gathering around the fire pit, plus a detached garage for parking, storage, or workshop space. With its extensive interior updates, original architectural details, welcoming porch, and functional outdoor areas, this move-in-ready home offers plenty of style and character in an easy-to-maintain package. New roof coming soon or credit will be given with acceptable offer
Pending
Price cut: $10K (9/1)
$119,900
202 E Chester St, Pinckneyville, IL 62274
2beds
900sqft
Single Family Residence
Built in ----
6,500 Square Feet Lot
$116,600 Zestimate®
$133/sqft
$-- HOA
What's special
Original decorative column dividerOriginal architectural detailsBeautifully updatedHigh-end glass-front refrigeratorBright refreshed interiorThoughtful improvements throughoutExtensive interior updates
- 57 days
- 52
- 0
Likely to sell faster than
Zillow last checked:
Listing updated:
Listed by:
BETH MILLER-PORTER 618-318-3188,
SHAMROCK REAL ESTATE
Source: MRED as distributed by MLS GRID,MLS#: 12742249
Facts & features
Interior
Bedrooms & bathrooms
- Bedrooms: 2
- Bathrooms: 2
- Full bathrooms: 1
- 1/2 bathrooms: 1
Rooms
- Room types: No additional rooms
Primary bedroom
- Level: Main
- Area: 81 Square Feet
- Dimensions: 9X9
Bedroom 2
- Level: Main
- Area: 72 Square Feet
- Dimensions: 8X9
Kitchen
- Level: Main
- Area: 169 Square Feet
- Dimensions: 13X13
Living room
- Level: Main
- Area: 169 Square Feet
- Dimensions: 13X13
Heating
- Natural Gas
Cooling
- Central Air
Features
- Basement: None
Interior area
- Total structure area: 0
- Total interior livable area: 900 sqft
Property
Parking
- Total spaces: 2
- Parking features: Yes, Detached, Garage
- Garage spaces: 2
Features
- Stories: 1
Lot
- Size: 6,500 Square Feet
- Dimensions: 50x130
Details
- Parcel number: 2531200220
- Special conditions: None
Construction
Type & style
- Home type: SingleFamily
- Property subtype: Single Family Residence
Materials
- Aluminum Siding
Condition
- New construction: No
Utilities & green energy
- Sewer: Public Sewer
- Water: Public
Community & HOA
HOA
- Services included: None
Location
- Region: Pinckneyville
Financial & listing details
- Price per square foot: $133/sqft
- Tax assessed value: $13,064
- Annual tax amount: $1,151
- Date on market: 8/25/2026
- Ownership: Fee Simple
Estimated market value
$116,600
$111,000 - $122,000
$1,143/mo
Price history
| Date | Event | Price |
|---|---|---|
| 9/4/2026 | Pending sale | $119,900$133/sqft |
Source:  MRED as distributed by MLS GRID #12742249 Report a problem MRED as distributed by MLS GRID #12742249 Report a problem | ||
| 9/1/2026 | Price change | $119,900-7.7%$133/sqft |
Source: MRED as distributed by MLS GRID #12742249 Report a problem | ||
| 8/25/2026 | Listed for sale | $129,900+29.9%$144/sqft |
Source: MRED as distributed by MLS GRID #12742249 Report a problem | ||
| 10/10/2024 | Sold | $100,000+1718.2%$111/sqft |
Source: Public Record Report a problem | ||
| 4/8/2022 | Sold | $5,500$6/sqft |
Source: Public Record Report a problem | ||
Public tax history
| Year | Property taxes | Tax assessment |
|---|---|---|
| 2023 | $1,124 +109.1% | $13,064 +9.6% |
| 2022 | $537 +11.7% | $11,915 +6.6% |
| 2021 | $481 +5% | $11,175 +8.1% |
| 2020 | $458 +5.9% | $10,340 +0.3% |
| 2019 | $433 +2.7% | $10,307 +2.7% |
| 2018 | $422 -0.6% | $10,038 +3.1% |
| 2017 | $424 | $9,735 +4.1% |
| 2015 | -- | $9,350 +1.7% |
| 2013 | -- | $9,197 +4.1% |
| 2009 | -- | $8,831 |
Find assessor info on the county website
Monthly payment
Est. payment
Payment breakdown
Explore the cost of this home by adjusting the details. Changes won't be saved.Climate risks
Neighborhood: 62274
Nearby schools
Schools provided by the listing agent
- Elementary: Pinckneyville Comm High School
- Middle: Pinckneyville Comm High School
- High: Pinckneyville Comm High School
- District: 101
Source: MRED as distributed by MLS GRID. This data may not be complete. We recommend contacting the local school district to confirm school assignments for this home.
Similar homes
- $--2 bd1 ba1.1k sqft302 E Mulberry St, Pinckneyville, IL 62274Auction
 Auction.com 1
 - $139,0002 bd2 ba1.2k sqft110 E Kaskaskia St, Pinckneyville, IL 62274Active
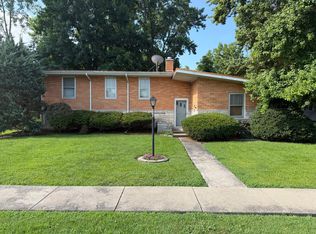 MLS ID #12696624, Stephen Cannedy, SHAMROCK REAL ESTATE. MRED as distributed by MLS GRID
 - $99,9002 bd1 ba1.3k sqft5789 State Route 154, Pinckneyville, IL 62274Active
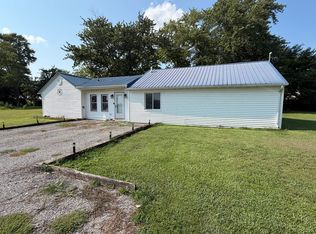 MLS ID #12728867, Stephen Cannedy, SHAMROCK REAL ESTATE. MRED as distributed by MLS GRID
 - $78,0002 bd1 ba1k sqft606 S East St, Pinckneyville, IL 62274For Sale

 MLS ID #26059562, Susan E Kroll, Worth Clark Realty. MARIS
 - $149,9002 bd1 ba900 sqft75 Bedrock Rdg, Elkville, IL 62932For Sale
 MLS ID #PA1271106, Nikki Rishel, Southern Illinois Realty Experts - Carbondale. RMLS Alliance as distributed by MLS GRID
 - $149,9003 bd2 ba1.1k sqft502 Broadway St, Percy, IL 62272For SaleMLS ID #26054449, Bonnie Ripperda, Golden Key Realty. MARIS
- $110,0003 bd1 ba1.1k sqft413 E Broadway St, Sparta, IL 62286For SaleMLS ID #26051421, Florence M Kane, Golden Key Realty. MARIS
- $130,0003 bd2 ba1.1k sqft630 Cypress Ln, Sparta, IL 62286For SaleMLS ID #26040338, Mesha Jackson, Coldwell Banker Brown Realtors. MARIS
- $149,9003 bd2 ba1.2k sqft606 E Plum St, Percy, IL 62272For SaleMLS ID #26063951, Kimberly A Wesbecher, Golden Key Realty. MARIS
- $69,9003 bd2 ba1k sqft500 Atkins St, Elkville, IL 62932For SaleMLS ID #PA1271126, Shawnna L Donovan, Southern Illinois Realty Experts - Herrin. RMLS Alliance as distributed by MLS GRID
- $84,9002 bd1 ba991 sqft401 S 5th St, Coulterville, IL 62237For SaleMLS ID #26058395, Kara Wine, Keller Williams Marquee. MARIS
- $75,0002 bd1 ba1.1k sqft330 W Main St, Sparta, IL 62286For SaleMLS ID #26059319, Amber Skinner, Property Peddler, Inc. MARIS
- $64,9002 bd1 ba1k sqft817 N Saint Louis St, Sparta, IL 62286For SaleMLS ID #26055290, Gerry A Davidson, Prestige Realty Group. MARIS
- $69,9002 bd2 ba924 sqft702 E Feifer St, Sparta, IL 62286For SaleMLS ID #26048387, Florence M Kane, Golden Key Realty. MARIS
