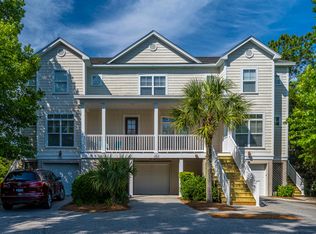
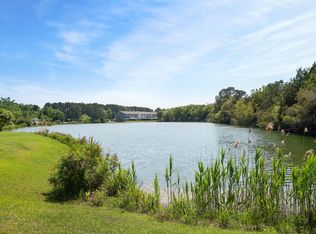
Nestled within the sought-after Retreat at Charleston National, this beautifully maintained townhome offers an exceptional opportunity to enjoy Lowcountry living surrounded by peaceful pond views, protected woodlands, and the natural beauty that makes Mount Pleasant so desirable. Perfectly positioned just minutes from Isle of Palms beaches, historic Downtown Charleston, dining, shopping, and everyday conveniences, the home combines tranquility with an outstanding location.Inside, soaring ceilings, abundant natural light, and rich hardwood flooring create a bright, welcoming atmosphere throughout the thoughtfully designed floor plan.The spacious living and dining areas flow effortlessly, while the well-appointed kitchen offers generous cabinetry, ample countertop space, a pantry, anda functional layout ideal for both everyday living and entertaining. The expansive primary suite serves as a private retreat, featuring elegant tray ceilings, a large walk-in closet, and an oversized en-suite bath complete with dual vanities, a soaking tub, separate shower, and private water closet. A spacious secondary bedroom with its own full bath provides comfort and privacy for guests. A new HVAC system adds valuable peace of mind and enhanced year-round comfort. Outdoor living is equally inviting with multiple covered porches overlooking the serene pond and wooded backdrop, creating the perfect setting for morning coffee or quiet evenings enjoying the surrounding nature. The oversized drive-under garage provides exceptional parking, storage, and workspace rarely found in townhome living. Offering spacious interiors, timeless finishes, peaceful natural views, and an outstanding Mount Pleasant location, 202 Garmouth Court is an exceptional opportunity to enjoy comfortable, low-maintenance coastal living.
Active
Price cut: $4K (9/18)
$495,000
202 Garmouth Ct, Mount Pleasant, SC 29466
2beds
1,600sqft
Condominium
Built in 2006
-- sqft lot
$489,700 Zestimate®
$309/sqft
$-- HOA
What's special
Peaceful pond viewsNew hvac systemAmple countertop spaceWell-appointed kitchenOversized en-suite bathRich hardwood flooringProtected woodlands
- 77 days
- 262
- 10
Zillow last checked:
Listing updated:
Listed by:
EXP Realty LLC
Source: CTMLS,MLS#: 26019843
Facts & features
Interior
Bedrooms & bathrooms
- Bedrooms: 2
- Bathrooms: 3
- Full bathrooms: 2
- 1/2 bathrooms: 1
Rooms
- Room types: Living/Dining Combo, Living/Dining Combo
Heating
- Heat Pump
Cooling
- Central Air
Appliances
- Laundry: Electric Dryer Hookup, Washer Hookup
Features
- Ceiling - Smooth, Tray Ceiling(s), High Ceilings, Garden Tub/Shower, Ceiling Fan(s)
- Flooring: Carpet, Ceramic Tile, Wood
- Doors: Some Storm Door(s)
- Windows: Storm Window(s), Window Treatments
- Number of fireplaces: 1
- Fireplace features: Gas Log, Great Room, One
Interior area
- Total structure area: 1,600
- Total interior livable area: 1,600 sqft
Property
Parking
- Total spaces: 1
- Parking features: Garage, Attached, Off Street, Garage Door Opener
- Attached garage spaces: 1
Features
- Levels: Three Or More
- Stories: 3
- Patio & porch: Front Porch, Screened
Lot
- Features: Cul-De-Sac, Wetlands, Wooded
Details
- Parcel number: 5990000057
Construction
Type & style
- Home type: Condo
- Property subtype: Condominium
- Attached to another structure: Yes
Condition
- New construction: No
- Year built: 2006
Utilities & green energy
- Sewer: Public Sewer
- Water: Public
- Utilities for property: Dominion Energy, Mt. P. W/S Comm
Community & HOA
Community
- Features: Clubhouse, Club Membership Available, Fitness Center, Golf, Park, Pool, Tennis Court(s), Trash
- Security: Fire Sprinkler System
- Subdivision: Charleston National
Location
- Region: Mount Pleasant
Financial & listing details
- Price per square foot: $309/sqft
- Tax assessed value: $480,000
- Annual tax amount: $4,887
- Date on market: 7/10/2026
- Listing terms: Any
Estimated market value
$489,700
$465,000 - $514,000
$3,043/mo
Price history
| Date | Event | Price |
|---|---|---|
| 9/18/2026 | Price change | $495,000-0.8%$309/sqft |
Source:  CTMLS #26019843 Report a problem CTMLS #26019843 Report a problem | ||
| 8/26/2026 | Price change | $499,000-2%$312/sqft |
Source: CTMLS #26019843 Report a problem | ||
| 8/7/2026 | Price change | $509,000-3%$318/sqft |
Source: CTMLS #26019843 Report a problem | ||
| 7/10/2026 | Listed for sale | $525,000$328/sqft |
Source: CTMLS #26019843 Report a problem | ||
Public tax history
| Year | Property taxes | Tax assessment |
|---|---|---|
| 2025 | $4,887 +12% | $19,350 +15% |
| 2024 | $4,365 +3.6% | $16,830 |
| 2023 | $4,213 +5.7% | $16,830 |
| 2022 | $3,985 +0.1% | $16,830 |
| 2021 | $3,982 +1.2% | $16,830 |
| 2020 | $3,935 | $16,830 +15% |
| 2019 | $3,935 | $14,640 |
| 2017 | $3,935 +14.1% | $14,640 |
| 2016 | $3,448 +3.6% | $14,640 |
| 2015 | $3,328 +5% | $14,640 |
| 2014 | $3,170 | -- |
| 2011 | $3,170 +37% | -- |
| 2010 | $2,315 -1.1% | $11,060 |
| 2009 | $2,340 +3.5% | $11,060 |
| 2008 | $2,260 | $11,060 |
Find assessor info on the county website
Monthly payment
Est. payment
Payment breakdown
Explore the cost of this home by adjusting the details. Changes won't be saved.Climate risks
Neighborhood: 29466
Nearby schools
Schools provided by the listing agent
- Elementary: Charles Pinckney Elementary
- Middle: Cario
- High: Wando
Source: CTMLS. This data may not be complete. We recommend contacting the local school district to confirm school assignments for this home.
- $517,5002 bd3 ba1.7k sqft802 Balgrove Ct, Mount Pleasant, SC 29466Off Market
- $525,6002 bd3 ba1.8k sqft1201 Hopeman Ln, Mount Pleasant, SC 29466Off Market
- $551,8002 bd3 ba2k sqft101 Garmouth Ct, Mount Pleasant, SC 29466Off Market
- $500,9002 bd3 ba1.6k sqft903 Balgrove Ct, Mount Pleasant, SC 29466Off Market
Similar homes
- $629,0002 bd3 ba2.1k sqft1500 Hopeman Ln, Mount Pleasant, SC 29466For Sale

 MLS ID #26025821, Bob Rosene. CTMLS
 - $439,0002 bd3 ba1.1k sqft2971 Treadwell St, Mount Pleasant, SC 29466For Sale
 MLS ID #26024071, Michael Carroll. CTMLS
 - $489,9002 bd3 ba1.4k sqft3420 Billings St, Mount Pleasant, SC 29466For Sale
 MLS ID #26022714, Angie Murto. CTMLS
 - $555,0002 bd3 ba2k sqft401 Kinloss Country Ln, Mount Pleasant, SC 29466For Sale
 MLS ID #26018825, Shea Robbins. CTMLS
 - $469,9003 bd3 ba1.6k sqft1611 Camfield Ln, Mount Pleasant, SC 29466For SaleMLS ID #26024864, Gail Young. CTMLS
- $349,0002 bd2 ba1.1k sqft1117 Legends Club Dr #1117, Mount Pleasant, SC 29466For SaleMLS ID #26020203, Bri Nelson. CTMLS
- $516,0003 bd3 ba2.1k sqft3676 Bagley Dr, Mount Pleasant, SC 29466For SaleMLS ID #26015970, Jonnie Furmanchik. CTMLS
- $479,0003 bd2 ba1.3k sqft1483 Cambridge Lakes Dr #201C, Mount Pleasant, SC 29464For SaleMLS ID #26025664, Carroll Loewer. CTMLS
- $389,0002 bd3 ba1.2k sqft2388 Kings Gate Ln, Mount Pleasant, SC 29466For SaleMLS ID #26022146, Allycia Dreyer. CTMLS
- $309,9002 bd1 ba1k sqft1300 Park West Blvd Unit 824, Mount Pleasant, SC 29466For SaleMLS ID #26021268, Desiree Maurer. CTMLS
- $595,0003 bd2 ba1.8k sqft2636 Palmetto Hall Blvd, Mount Pleasant, SC 29466For SaleMLS ID #26016227, Tradd Bastian. CTMLS
- $365,0002 bd3 ba1.3k sqft1133 Shadow Lake Cir #29, Mount Pleasant, SC 29464For SaleMLS ID #26024723, Chris Maceachern. CTMLS
- $648,5003 bd2 ba2k sqft3234 John Bartram Pl, Mount Pleasant, SC 29466For SaleMLS ID #26019881, Max Madler. CTMLS
- $715,0003 bd2 ba1.9k sqft2081 Bancroft Ln, Mount Pleasant, SC 29466For SaleMLS ID #26024986, Paul Smith. CTMLS
- $630,0004 bd3 ba1.8k sqft3375 Crowell Ln, Mount Pleasant, SC 29466For SaleMLS ID #26015428, Robert Brandon Judy. CTMLS
- $419,0003 bd3 ba1.5k sqft1141 Shadow Lake Cir APT J, Mount Pleasant, SC 29464For SaleMLS ID #26000791, Mary Molony. CTMLS
- $699,5004 bd2 ba1.9k sqft2235 Andover Way, Mount Pleasant, SC 29466For SaleMLS ID #26023732, Debbie Smith. CTMLS
- $485,0003 bd3 ba1.4k sqft1244 Shadow Mist Ln, Charleston, SC 29492For SaleMLS ID #26021413, Victoria Seelinger. CTMLS
- $419,0002 bd2 ba1.2k sqft1533 Cambridge Lakes Dr #203D, Mount Pleasant, SC 29464For SaleMLS ID #26016322, Kim Collins. CTMLS
- $435,0002 bd2 ba1k sqft850 Ilex Ct APT H, Mount Pleasant, SC 29464For SaleMLS ID #26021736, Melissa Thierfelder. CTMLS
