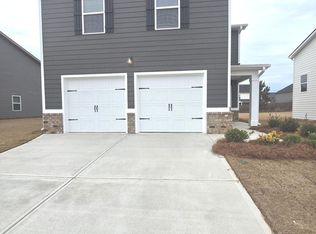
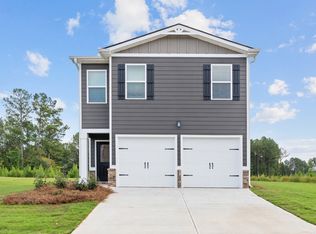
The charming Poplar plan is a well-designed three-bedroom, two-bath ranch-style home that blends comfort with a warm, inviting feel. This single-level layout features an open-concept dining, kitchen, and family room, creating a central gathering space that works well for everyday living and entertaining. The kitchen offers generous counter space and a walk-in pantry, providing both function and storage. The primary suite is thoughtfully positioned for privacy and includes a private bath and an expansive walk-in closet. Two additional bedrooms are conveniently located near a shared full bath, making the layout practical and efficient. Located in West Point, this home benefits from a setting known for its small-town charm and natural beauty. Residents enjoy close proximity to the Chattahoochee River and West Point Lake, offering easy access to boating, fishing, and outdoor recreation. The revitalized downtown area features local shops and eateries, creating a welcoming, close-knit community atmosphere.
Pending
Price increase: $20K (8/31)
$259,990
202 Harris Walk, West Point, GA 31833
3beds
1,281sqft
Single Family Residence
Built in 2025
6,969 Square Feet Lot
$259,700 Zestimate®
$203/sqft
$50/mo HOA
What's special
- 378 days
- 11
- 0
Zillow last checked:
Listing updated:
Listed by:
Samuel D Bass Onlinesales-atlanta@dreamfindershomes.com,
DFH Realty Georgia
Source: GAMLS,MLS#: 10617196
Facts & features
Interior
Bedrooms & bathrooms
- Bedrooms: 3
- Bathrooms: 2
- Full bathrooms: 2
Rooms
- Room types: Laundry
Dining room
- Features: Dining Rm/Living Rm Combo
Kitchen
- Features: Kitchen Island, Pantry
Heating
- Central
Cooling
- Central Air
Appliances
- Included: Dishwasher, Gas Water Heater, Microwave, Oven/Range (Combo), Stainless Steel Appliance(s)
- Laundry: Upper Level
Features
- Double Vanity, Separate Shower, Walk-In Closet(s)
- Flooring: Vinyl
- Basement: None
- Attic: Pull Down Stairs
- Has fireplace: No
Interior area
- Total structure area: 1,281
- Total interior livable area: 1,281 sqft
- Finished area above ground: 1,281
- Finished area below ground: 0
Property
Parking
- Total spaces: 2
- Parking features: Attached, Garage
- Has attached garage: Yes
Features
- Levels: Two
- Stories: 2
- Patio & porch: Porch
Lot
- Size: 6,969 Square Feet
- Features: None
Details
- Parcel number: 006 065F083
Construction
Type & style
- Home type: SingleFamily
- Architectural style: Craftsman
- Property subtype: Single Family Residence
Materials
- Brick, Concrete, Rough-Sawn Lumber
- Foundation: Slab
- Roof: Composition
Condition
- New Construction
- New construction: Yes
- Year built: 2025
Details
- Warranty included: Yes
Utilities & green energy
- Sewer: Public Sewer
- Water: Public
- Utilities for property: Cable Available, Electricity Available, High Speed Internet, Natural Gas Available, Underground Utilities
Community & HOA
Community
- Features: Playground, Pool, Sidewalks
- Security: Smoke Detector(s)
- Subdivision: The Villages at Harris Creek
HOA
- Has HOA: Yes
- Services included: Other, Swimming
- HOA fee: $600 annually
Location
- Region: West Point
Financial & listing details
- Price per square foot: $203/sqft
- Annual tax amount: $555
- Date on market: 10/2/2025
- Cumulative days on market: 258 days
- Listing agreement: Exclusive Right To Sell
- Listing terms: Cash,Conventional,FHA,VA Loan
- Electric utility on property: Yes
Estimated market value
$259,700
$247,000 - $273,000
$2,156/mo
Price history
| Date | Event | Price |
|---|---|---|
| 8/31/2026 | Pending sale | $259,990+8.3%$203/sqft |
Source:  GAMLS #10617196 Report a problem GAMLS #10617196 Report a problem | ||
| 8/22/2026 | Price change | $239,990-2%$187/sqft |
Source:  Dream Finders Homes Report a problem Dream Finders Homes Report a problem | ||
| 8/8/2026 | Price change | $244,990-5.9%$191/sqft |
Source: Dream Finders Homes Report a problem | ||
| 8/4/2026 | Price change | $260,240+0.1%$203/sqft |
Source: Dream Finders Homes Report a problem | ||
| 6/25/2026 | Price change | $259,990-0.3%$203/sqft |
Source: GAMLS #10617196 Report a problem | ||
| 6/16/2026 | Price change | $260,850+0.1%$204/sqft |
Source: Dream Finders Homes Report a problem | ||
| 6/13/2026 | Price change | $260,600-1.8%$203/sqft |
Source: Dream Finders Homes Report a problem | ||
| 6/12/2026 | Price change | $265,301-0.1%$207/sqft |
Source:  Stellar MLS #G5112901 Report a problem Stellar MLS #G5112901 Report a problem | ||
| 6/9/2026 | Price change | $265,601+1.9%$207/sqft |
Source: Dream Finders Homes Report a problem | ||
| 5/27/2026 | Price change | $260,600+0.5%$203/sqft |
Source: GAMLS #10617196 Report a problem | ||
| 3/1/2026 | Pending sale | $259,390+1.7%$202/sqft |
Source: GAMLS #10617196 Report a problem | ||
| 1/17/2026 | Price change | $255,000-1.7%$199/sqft |
Source: Dream Finders Homes Report a problem | ||
| 12/6/2025 | Price change | $259,390+0.1%$202/sqft |
Source: Dream Finders Homes Report a problem | ||
| 11/21/2025 | Price change | $259,090+0.1%$202/sqft |
Source: Dream Finders Homes Report a problem | ||
| 10/30/2025 | Price change | $258,790-10.9%$202/sqft |
Source: GAMLS #10617196 Report a problem | ||
| 10/2/2025 | Listed for sale | $290,490$227/sqft |
Source: GAMLS #10617196 Report a problem | ||
Public tax history
Tax history is unavailable.
Monthly payment
Est. payment
Payment breakdown
Explore the cost of this home by adjusting the details. Changes won't be saved.Climate risks
Neighborhood: 31833
Nearby schools
Schools provided by the listing agent
- Elementary: Mountain Hill
- Middle: Harris
- High: Harris
Source: GAMLS. This data may not be complete. We recommend contacting the local school district to confirm school assignments for this home.
Similar homes
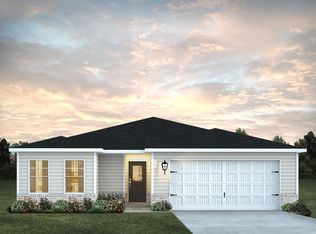
- $265,9903 bd2 ba1.2k sqft222 Harris Walk, West Point, GA 31833New Construction
 Dream Finders Homes
 - $268,3403 bd2 ba1.2k sqft232 Harris Walk, West Point, GA 31833New ConstructionDream Finders Homes
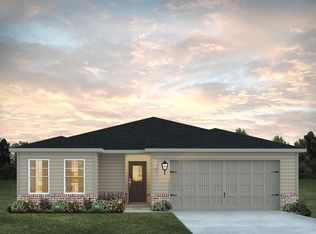
- from $255,6403 bd2 ba1.2k sqftPoplar Plan, The Villages at Harris Creek, West Point, GA 31833New Construction
 Dream Finders Homes
 - $283,4103 bd3 ba1.7k sqft233 Harris Walk, West Point, GA 31833New Construction
 Dream Finders Homes
 - $259,0003 bd2 ba1.4k sqft4305 22nd Ave, Valley, AL 36854Active
 MLS ID #10813667, Lori Terry, Lori Terry Home Town Realty. GAMLS
 - $299,4003 bd2 ba1.5k sqft104 Huntington Dr, Lagrange, GA 30240ActiveMLS ID #10837759, Axell Garcia, NextHome Legacy Empower Realty. GAMLS
- $285,0003 bd3 ba1.7k sqft3070 15th St SW, Lanett, AL 36863ActiveMLS ID #10723611, Angela L Cotton-Jones, Go Realty. GAMLS
- $300,0003 bd2 ba1.3k sqft419 Fling Rd, Lagrange, GA 30240ActiveMLS ID #10773615, Kendall Butler, F.L.I. Properties. GAMLS
