**Please note this property will require significant remodeling and does not qualify for traditional financing — cash or renovation loan offers only.
There once was a home on Hunter Allen Drive,
With 4 beds and 3 cars — what a jive!
It needs a little love,
Like a hand in a glove,
Flip it right and watch your equity thrive!
Opportunity is knocking at 202 Hunter Allen in Springdale! This 4-bedroom, 2-bath brick home sits on a level corner lot in Wilkins Subdivision, offering 1,661 sq ft of living space with a spacious 3-car attached garage. Built in 2007, the layout features an eat-in kitchen, walk-in closets, ceiling fans, and a cozy gas fireplace in the living room. Step outside and enjoy the deck — perfect for relaxing or entertaining. Located near top schools, parks, shopping, and medical facilities, the location truly can't be beat.
For sale
$218,000
202 Hunter Allen Dr, Springdale, AR 72764
4beds
1,661sqft
Single Family Residence
Built in 2007
7,840 Square Feet Lot
$213,700 Zestimate®
$131/sqft
$-- HOA
What's special
Walk-in closetsLevel corner lotEat-in kitchenCeiling fans
- 162 days
- 333
- 23
Zillow last checked:
Listing updated:
Listed by:
The Limbird Team 855-755-7653,
Limbird Real Estate Group 855-755-7653
Source: ArkansasOne MLS,MLS#: 1343895 Originating MLS: Northwest Arkansas Board of REALTORS MLS
Originating MLS: Northwest Arkansas Board of REALTORS MLSFacts & features
Interior
Bedrooms & bathrooms
- Bedrooms: 4
- Bathrooms: 2
- Full bathrooms: 2
Primary bedroom
- Level: Main
Bedroom
- Level: Second
Primary bathroom
- Level: Main
Bathroom
- Level: Second
Eat in kitchen
- Level: Main
Family room
- Level: Main
Garage
- Level: Main
Kitchen
- Level: Main
Living room
- Level: Main
Utility room
- Level: Main
Heating
- Central, Gas
Cooling
- Central Air, Electric
Appliances
- Included: Counter Top, Dishwasher, Electric Range, Gas Cooktop, Gas Water Heater, Microwave, Refrigerator
- Laundry: Washer Hookup, Dryer Hookup
Features
- Attic, Ceiling Fan(s), Eat-in Kitchen, Storage, Walk-In Closet(s), Window Treatments
- Flooring: Carpet, Tile
- Windows: Double Pane Windows, Vinyl, Blinds
- Has basement: No
- Number of fireplaces: 1
- Fireplace features: Gas Log, Living Room
Interior area
- Total structure area: 1,661
- Total interior livable area: 1,661 sqft
Video & virtual tour
Property
Parking
- Total spaces: 3
- Parking features: Attached, Garage, Garage Door Opener
- Has attached garage: Yes
- Covered spaces: 3
Features
- Levels: One
- Stories: 1
- Patio & porch: Deck
- Exterior features: Concrete Driveway
- Pool features: None
- Fencing: None
- Waterfront features: None
Lot
- Size: 7,840 Square Feet
- Features: Cleared, Corner Lot, City Lot, Level, Near Park, Subdivision
Details
- Additional structures: None
- Parcel number: 2103485000
- Zoning description: Residential
- Special conditions: None
Construction
Type & style
- Home type: SingleFamily
- Architectural style: Traditional
- Property subtype: Single Family Residence
Materials
- Brick
- Foundation: Slab
- Roof: Architectural,Shingle
Condition
- New construction: No
- Year built: 2007
Utilities & green energy
- Water: Public
- Utilities for property: Cable Available, Electricity Available, Natural Gas Available, Sewer Available, Water Available
Community & HOA
Community
- Features: Near Fire Station, Near Hospital, Near Schools, Park, Shopping, Sidewalks
- Security: Fire Alarm, Smoke Detector(s)
- Subdivision: Wilkins Subdivision
Location
- Region: Springdale
Financial & listing details
- Price per square foot: $131/sqft
- Tax assessed value: $298,130
- Annual tax amount: $2,319
- Date on market: 4/24/2026
- Cumulative days on market: 65 days
- Listing terms: Other,See Remarks
Estimated market value
$213,700
$203,000 - $224,000
$1,860/mo
Price history
| Date | Event | Price |
|---|---|---|
| 5/26/2026 | Price change | $218,000-4%$131/sqft |
Source:  ArkansasOne MLS #1343895 Report a problem ArkansasOne MLS #1343895 Report a problem | ||
| 5/6/2026 | Price change | $227,000-3.4%$137/sqft |
Source: ArkansasOne MLS #1343895 Report a problem | ||
| 4/24/2026 | Listed for sale | $235,000+135%$141/sqft |
Source: ArkansasOne MLS #1343895 Report a problem | ||
| 4/7/2026 | Sold | $100,000$60/sqft |
Source: Public Record Report a problem | ||
Public tax history
| Year | Property taxes | Tax assessment |
|---|---|---|
| 2025 | $2,141 +10.1% | $40,710 +9.1% |
| 2024 | $1,945 +7.5% | $37,320 +10% |
| 2023 | $1,808 +8.3% | $33,930 +8.3% |
| 2022 | $1,669 +9.3% | $31,320 +9.1% |
| 2021 | $1,527 +9.8% | $28,710 +10% |
| 2020 | $1,391 +4.5% | $26,100 |
| 2019 | $1,331 | $26,100 |
| 2018 | $1,331 | $26,100 |
| 2017 | $1,331 | $26,100 |
| 2016 | $1,331 | $26,100 +7.1% |
| 2015 | $1,331 +7.1% | $24,360 |
| 2014 | $1,242 +4.3% | $24,360 |
| 2013 | $1,191 | $24,360 |
| 2012 | -- | $24,360 |
| 2011 | $1,169 | $24,360 -22.5% |
| 2010 | -- | $31,440 |
| 2009 | -- | $31,440 |
| 2008 | -- | $31,440 |
Find assessor info on the county website
Monthly payment
Est. payment
Payment breakdown
Explore the cost of this home by adjusting the details. Changes won't be saved.Climate risks
Neighborhood: 72764
Nearby schools
Schools provided by the listing agent
- District: Springdale
Source: ArkansasOne MLS. This data may not be complete. We recommend contacting the local school district to confirm school assignments for this home.
- $294,700-- bd2 ba1.6k sqft220 Hunter Allen Dr, Springdale, AR 72764Off Market
- $303,400-- bd2 ba1.6k sqft198 Hunter Allen Dr, Springdale, AR 72764Off Market
- $325,900-- bd2 ba1.8k sqft175 Hunter Allen Dr, Springdale, AR 72764Off Market
- $309,1004 bd2 ba1.6k sqft192 Hunter Allen Dr, Springdale, AR 72764Off Market
Similar homes
- $290,0003 bd2 ba1.2k sqft1141 Morgan Haley Ln, Springdale, AR 72764For Sale
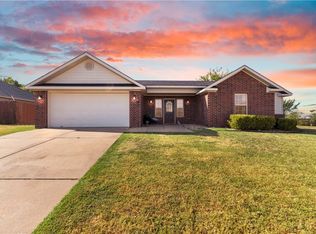 MLS ID #1361739, Tania Martinez, PAK Home Realty. ArkansasOne MLS
 - $265,0003 bd1 ba1k sqft1022 Lowell Rd, Springdale, AR 72764For Sale
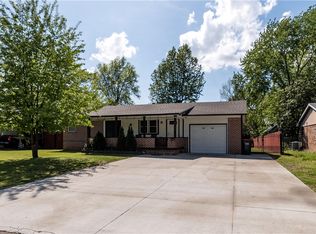 MLS ID #1342745, Jose Esparza, PAK Home Realty. ArkansasOne MLS
 - $270,0003 bd2 ba1.3k sqft146 Rogers Circle Dr, Springdale, AR 72764For Sale
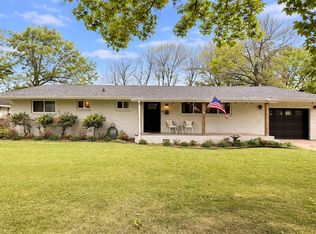 MLS ID #1359587, Aubrey Hodge, Smith and Associates Real Estate Services. ArkansasOne MLS
 - $250,0002 bd2 ba1k sqft20765 Justin Dr, Springdale, AR 72764For Sale
 MLS ID #1357631, Timothy Moore, 1 Percent Lists Arkansas Real Estate. ArkansasOne MLS
