Welcome to 202 Iron Forge Lane in New Windsor! This meticulous, spacious end-unit townhouse offers 3 bedrooms, 2.5 bathrooms, and plenty of flexible living space. When you enter, you'll immediately be awed by the open-concept main living area. Upstairs are 3 very spacious bedrooms as well as the convenience of a second-floor laundry room. The finished walk-out basement adds even more versatility, featuring a gas fireplace and plenty of additional living and storage space. In addition, this is the only unit with an additional room on the main level, ideal for a home office, guest space, or potential 4th bedroom! Step outside onto the deck, perfect for relaxing or entertaining. With its desirable end-unit location, modern updates, and bonus living space, this home offers comfort, functionality, and room to make it your own. Don't miss this wonderful opportunity!
For sale
Price cut: $5K (10/17)
$490,000
202 Iron Forge Lane, New Windsor, NY 12553
3beds
2,302sqft
Condominium, Residential
Built in 2014
-- sqft lot
$-- Zestimate®
$213/sqft
$185/mo HOA
What's special
Gas fireplaceModern updatesFinished walk-out basementDesirable end-unit locationBonus living spaceSecond-floor laundry room
- 17 days
- 407
- 28
Zillow last checked:
Listing updated:
Listed by:
RE/MAX Benchmark Realty Group 845-565-0004,
Nicole Gold 845-565-0004
Source: OneKey® MLS as distributed by MLS GRID,MLS#: 1057860
Facts & features
Interior
Bedrooms & bathrooms
- Bedrooms: 3
- Bathrooms: 3
- Full bathrooms: 2
- 1/2 bathrooms: 1
Heating
- Natural Gas, Other
Cooling
- Central Air
Appliances
- Included: Dishwasher, Dryer, Microwave, Oven, Refrigerator, Stainless Steel Appliance(s), Washer, Gas Water Heater
- Laundry: Washer/Dryer Hookup, In Unit
Features
- Beamed Ceilings, Breakfast Bar, Built-in Features, Eat-in Kitchen, Entrance Foyer, Kitchen Island, Open Floorplan, Open Kitchen, Original Details, Other, Pantry, Primary Bathroom, Storage, Tray Ceiling(s), Walk-In Closet(s)
- Basement: Finished,Full,Walk-Out Access
- Attic: None
- Number of fireplaces: 1
- Fireplace features: Basement
- Common walls with other units/homes: 1 Common Wall,End Unit
Interior area
- Total structure area: 2,302
- Total interior livable area: 2,302 sqft
Property
Parking
- Total spaces: 2
- Parking features: Driveway, Other
- Has uncovered spaces: Yes
Features
- Levels: Tri-Level
Details
- Parcel number: 3348000980000001029.000000
- Special conditions: None
Construction
Type & style
- Home type: Condo
- Property subtype: Condominium, Residential
- Attached to another structure: Yes
Materials
- Other
- Foundation: Other
Condition
- Year built: 2014
Utilities & green energy
- Sewer: Public Sewer
- Water: Public
- Utilities for property: Electricity Connected, Natural Gas Connected, Sewer Connected, Trash Collection Public, Water Connected
Community & HOA
HOA
- Has HOA: Yes
- Services included: Common Area Maintenance, Maintenance Structure, Maintenance Grounds, Snow Removal, Trash
- HOA fee: $185 monthly
Location
- Region: Newburgh
Financial & listing details
- Price per square foot: $213/sqft
- Tax assessed value: $390,600
- Annual tax amount: $8,185
- Date on market: 10/2/2026
- Cumulative days on market: 18 days
- Listing agreement: Exclusive Right To Sell
- Electric utility on property: Yes
Estimated market value
Not available
Estimated sales range
Not available
Not available
Price history
| Date | Event | Price |
|---|---|---|
| 10/17/2026 | Price change | $490,000-1%$213/sqft |
Source:  OneKey® MLS as distributed by MLS GRID #1057860 Report a problem | ||
| 10/2/2026 | Listed for sale | $495,000$215/sqft |
Source: OneKey® MLS as distributed by MLS GRID #1057860 Report a problem | ||
Public tax history
| Year | Property taxes | Tax assessment |
|---|---|---|
| 2025 | -- | $38,200 |
| 2024 | -- | $38,200 |
| 2023 | -- | $38,200 |
| 2022 | -- | $38,200 |
| 2021 | -- | $38,200 |
| 2020 | -- | $38,200 |
| 2019 | -- | $38,200 |
| 2018 | -- | $38,200 |
| 2017 | $7,969 | $38,200 |
| 2016 | -- | $38,200 |
| 2015 | -- | $38,200 +594.5% |
| 2014 | -- | $5,500 |
Find assessor info on the county website
Monthly payment
Climate risks
Neighborhood: 12553
Nearby schools
Schools provided by the listing agent
- Elementary: Newburgh
- Middle: Newburgh
- High: Newburgh Free Academy
Source: OneKey® MLS as distributed by MLS GRID. This data may not be complete. We recommend contacting the local school district to confirm school assignments for this home.
Similar homes
- $569,9004 bd2 ba2.4k sqft263 Riley Road, New Windsor, NY 12553For Sale

 MLS ID #000031, Jeffrey Lyons, Listing by: Curasi Realty, Inc.. OneKey® MLS as distributed by MLS GRID
- $499,0003 bd4 ba2.5k sqft505 Iron Forge Lane, New Windsor, NY 12553For Sale
 MLS ID #1047948, Charnie Guttmann, Listing by: eRealty Advisors, Inc. OneKey® MLS as distributed by MLS GRID
- $450,0003 bd3 ba2.2k sqft809 Fairway Court, New Windsor, NY 12553For Sale
 MLS ID #1050902, Gina M De Cerbo, Listing by: RE/MAX Benchmark Realty Group. OneKey® MLS as distributed by MLS GRID
- $449,0003 bd2 ba2.2k sqft67 Myrtle Avenue, New Windsor, NY 12553For Sale
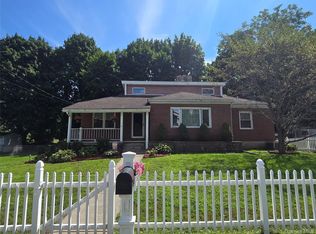 MLS ID #1032433, Jodi M Gillespie, Listing by: Gillespie Real Estate LLC. OneKey® MLS as distributed by MLS GRID
- $430,0003 bd3 ba2.2k sqft154 Delafield Lane #15B, Newburgh, NY 12550For SaleMLS ID #1063639, Sean McPhail, Listing by: Next Level Property Management. OneKey® MLS as distributed by MLS GRID
- $300,0003 bd2 ba1.5k sqft276 Temple Hill Road #906, New Windsor, NY 12553For SaleMLS ID #1019835, Donna Brunell, Listing by: RE/MAX Benchmark Realty Group. OneKey® MLS as distributed by MLS GRID
- $275,0002 bd1 ba1.2k sqft810 Blooming Grove Turnpike #72, New Windsor, NY 12553For SaleMLS ID #1043942, Frank P Gerbes, Listing by: RE/MAX Benchmark Realty Group. OneKey® MLS as distributed by MLS GRID
- $604,0003 bd3 ba2.4k sqft50 Cocoa Lane, Newburgh, NY 12550For SaleMLS ID #1048360, Sean McPhail, Listing by: Next Level Property Management. OneKey® MLS as distributed by MLS GRID
- $485,0003 bd3 ba2.4k sqft94 Booth Road, Chester, NY 10918For SaleMLS ID #1050173, Alyssa Scancarello, Listing by: Howard Hanna Rand Realty. OneKey® MLS as distributed by MLS GRID
- $519,0003 bd3 ba2.5k sqft37-39 Wisner Avenue, Middletown, NY 10940For SaleMLS ID #1063379, Jonathon Z. Lee, Listing by: KW Hudson Valley United. OneKey® MLS as distributed by MLS GRID
- $515,0004 bd3 ba2.1k sqft20 Neversink Drive, Newburgh, NY 12550For SaleMLS ID #1036961, Qizhan J. Yao, Listing by: Realmart Realty LLC. OneKey® MLS as distributed by MLS GRID
- $514,9003 bd2 ba1.7k sqft103 Bullville Road, Montgomery, NY 12549For SaleMLS ID #1059874, Amanda M Dnistrian, Listing by: ARC Realty 1 in Sales. OneKey® MLS as distributed by MLS GRID
- $449,0003 bd1 ba1.4k sqft49 Jansen Road, New Paltz, NY 12561For SaleMLS ID #1061649, Carolyn DeMichele, Listing by: Houlihan Lawrence Inc.. OneKey® MLS as distributed by MLS GRID
- $475,0003 bd2 ba1.9k sqft272 Van Wyck Lake Road, Fishkill, NY 12524For SaleMLS ID #1015745, Valerie J. Foster, Listing by: K. Fortuna Realty, Inc.. OneKey® MLS as distributed by MLS GRID
- $325,0002 bd2 ba1.2k sqft305 Gazebo Court, New Windsor, NY 12553For SaleMLS ID #1021785, Brittany Barry, Listing by: HV Premier Properties Realty. OneKey® MLS as distributed by MLS GRID
- $539,9004 bd3 ba2.1k sqft31 Denman Road, Middletown, NY 10940For SaleMLS ID #1031777, Kenyatta A Jones-Arietta, Listing by: R2M Realty Inc. OneKey® MLS as distributed by MLS GRID
- $525,0003 bd2 ba2.1k sqft9 Elizabeth Drive, Hopewell Junction, NY 12533For SaleMLS ID #1051240, Telisha White, Listing by: Dean Bailey Agency. OneKey® MLS as distributed by MLS GRID
- $457,4003 bd2 ba1.3k sqft1 Christopher Way, Marlboro, NY 12542Active
 MLS ID #20264808, Joel Walter, Listing by: eRealty Advisors, Inc.. HVCRMLS
- $475,0003 bd2 ba2k sqft141 W Mombasha Road, Monroe, NY 10950For SaleMLS ID #1047390, Loretta Wolff, Listing by: NexLvl Real Estate Inc.. OneKey® MLS as distributed by MLS GRID
- $484,0005 bd2 ba2.2k sqft43 Laffin Lane, Poughkeepsie, NY 12603For SaleMLS ID #1057836, Michael Strutt, Listing by: BHHS Hudson Valley Properties. OneKey® MLS as distributed by MLS GRID
