A four-season room, expansive covered deck, finished walk-out basement, integral garage, and large backyard are just the beginning of what you'll find at 202 Locust Rd in Rural Valley. This updated 3-bedroom, 2-bath home offers an impressive amount of versatile indoor and outdoor living space in a quiet, established neighborhood. Thoughtful cosmetic updates throughout give the home a fresh, move-in-ready feel while maintaining its warmth and character. The finished walk-out lower level expands the home's possibilities with additional space for everyday living, entertaining, a home office, recreation area, or more. One of the home's standout features is the four-season room, surrounded by oversized windows that fill the space with natural light while overlooking the backyard. Step outside to an expansive covered deck and additional tiered deck areas that create a seamless extension of the home's living space- ideal for outdoor dining, entertaining, morning coffee, or simply enjoying the setting. Beyond the decks, the large backyard provides plenty of room for pets, play, gardening, and gatherings. An integral garage, convenient mudroom, central air, public water, and public sewer add even more everyday function and convenience. If you've been searching for a 3-bedroom home in Rural Valley with a finished walk-out basement, four-season room, garage, generous yard, and exceptional covered outdoor living space, 202 Locust offers a combination that's difficult to find. Schedule your showing and come see just how much this home has to offer.
Contingent
Price cut: $20K (7/15)
$229,000
202 Locust St, Rural Valley, PA 16249
3beds
--sqft
Single Family Residence
Built in 1969
0.31 Acres Lot
$222,000 Zestimate®
$--/sqft
$-- HOA
What's special
Convenient mudroomFour-season roomIntegral garageAdditional tiered deck areasCentral airExpansive covered deck
- 82 days
- 393
- 19
Zillow last checked:
Listing updated:
Listed by:
Heather Lowry 724-427-5801,
REALTY ONE GROUP LANDMARK 724-427-5801
Source: WPMLS,MLS#: 1761159 Originating MLS: West Penn Multi-List
Originating MLS: West Penn Multi-ListFacts & features
Interior
Bedrooms & bathrooms
- Bedrooms: 3
- Bathrooms: 2
- Full bathrooms: 2
Primary bedroom
- Level: Main
- Dimensions: 11X11
Bedroom 2
- Level: Main
- Dimensions: 10X11
Bedroom 3
- Level: Lower
Game room
- Level: Lower
- Dimensions: 13X20
Kitchen
- Level: Main
- Dimensions: 10X10
Laundry
- Level: Lower
- Dimensions: 9X15
Living room
- Level: Main
- Dimensions: 15X16
Heating
- Forced Air, Gas
Cooling
- Central Air
Appliances
- Included: Some Electric Appliances, Dishwasher, Microwave, Refrigerator, Stove
Features
- Window Treatments
- Flooring: Hardwood, Vinyl, Carpet
- Windows: Screens, Window Treatments
- Basement: Finished,Walk-Out Access
- Number of fireplaces: 1
- Fireplace features: Family/Living/Great Room
Property
Parking
- Parking features: Built In, Garage Door Opener
- Has attached garage: Yes
Features
- Levels: Multi/Split
- Stories: 2
- Pool features: None
Lot
- Size: 0.31 Acres
- Dimensions: 90 x 150
Details
- Parcel number: 410028949
Construction
Type & style
- Home type: SingleFamily
- Architectural style: Split Level
- Property subtype: Single Family Residence
Materials
- Roof: Asphalt
Condition
- Resale
- Year built: 1969
Utilities & green energy
- Sewer: Public Sewer
- Water: Public
Community & HOA
Location
- Region: Rural Valley
Financial & listing details
- Tax assessed value: $61,410
- Annual tax amount: $2,946
- Date on market: 6/24/2026
Estimated market value
$222,000
$211,000 - $233,000
$1,124/mo
Price history
| Date | Event | Price |
|---|---|---|
| 9/5/2026 | Contingent | $229,000 |
Source:  WPMLS #1761159 Report a problem WPMLS #1761159 Report a problem | ||
| 9/5/2026 | Pending sale | $229,000 |
Source: WPMLS #1761159 Report a problem | ||
| 7/15/2026 | Price change | $229,000-8% |
Source: WPMLS #1761159 Report a problem | ||
| 6/24/2026 | Listed for sale | $249,000+71.7% |
Source: WPMLS #1761159 Report a problem | ||
| 9/15/2022 | Sold | $145,000 |
Source: WPMLS #1564510 Report a problem | ||
| 7/26/2022 | Pending sale | $145,000 |
Source:  NextHome #1564510 Report a problem NextHome #1564510 Report a problem | ||
| 7/18/2022 | Contingent | $145,000 |
Source: WPMLS #1564510 Report a problem | ||
| 7/12/2022 | Listed for sale | $145,000 |
Source: WPMLS #1564510 Report a problem | ||
Public tax history
| Year | Property taxes | Tax assessment |
|---|---|---|
| 2025 | $2,915 +9.8% | $30,705 |
| 2024 | $2,654 | $30,705 |
| 2023 | $2,654 -20.5% | $30,705 -20.5% |
| 2022 | $3,340 | $38,640 |
| 2021 | $3,340 | $38,640 |
| 2020 | $3,340 +1.8% | $38,640 |
| 2019 | $3,282 +118.2% | $38,640 +25.8% |
| 2018 | $1,504 +0.2% | $30,705 -20.5% |
| 2017 | $1,501 -24% | $38,640 |
| 2016 | $1,977 | $38,640 |
| 2015 | $1,977 | $38,640 |
| 2014 | $1,977 | $38,640 +25.8% |
| 2013 | $1,977 | $30,705 |
| 2011 | -- | $30,705 |
| 2010 | -- | $30,705 |
| 2009 | -- | $30,705 |
| 2008 | -- | $30,705 |
| 2007 | -- | $30,705 |
| 2006 | -- | $30,705 |
| 2005 | -- | $30,705 |
| 2004 | -- | $30,705 |
| 2003 | -- | $30,705 |
| 2000 | -- | $30,705 |
Find assessor info on the county website
Monthly payment
Est. payment
Payment breakdown
Explore the cost of this home by adjusting the details. Changes won't be saved.Climate risks
Neighborhood: 16249
Similar homes
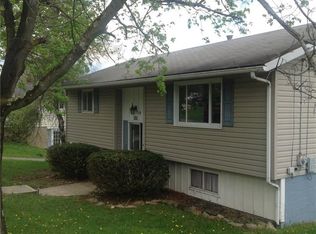
- $139,9006 bd3 ba5.3k sqft919 E Main St, Rural Valley, PA 16249For Sale
 MLS ID #1767957, April Bryan. WPMLS
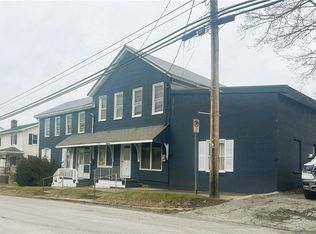
 - $330,0003 bd4 ba1.6k sqft106 W Main St, Rural Valley, PA 16249For Sale By Owner

- $279,9003 bd3 ba1.9k sqft121 Pearl Dr, Shelocta, PA 15774For Sale
 MLS ID #1769046, Hillary McCullough. WPMLS
 - $240,0003 bd2 ba-- sqft2391 Dora Timblin Rd, Punxsutawney, PA 15767For Sale
 MLS ID #1774224, Jennifer Murray. WPMLS
 - $200,0005 bd1 ba2k sqft332 Hillside Ln, Smicksburg, PA 16256Auction
 MLS ID #PAIA2000108, Gerald Nolt, Beiler-Campbell Realtors-Quarryville. Bright MLS
 - $185,0003 bd1 ba1.7k sqft68 Sandy Hill Rd, Mayport, PA 16240For SaleMLS ID #PAJF2000138, Amoretta Shultz, Iron Valley Real Estate of Chambersburg. Bright MLS
