BACK ON MARKET AT NO FAULT OF SELLER! Completely remodeled from top to bottom, this charming 2-story home in the heart of the desirable Village of Somerset is move-in ready and full of flexibility. Offering 2 bedrooms and 1 full bath, the thoughtfully designed main floor features a spacious living room plus an additional flex space—perfect for a home office, playroom, or second living area to fit your lifestyle. The fully applianced kitchen is a standout, offering generous space with an abundance of counter and cabinet storage, plus a large kitchen island that’s perfect for meal prep, casual dining, or entertaining. Convenience meets function with main floor laundry located within the full bathroom. Upstairs, you’ll find both bedrooms, including the primary with a generously sized walk-in closet. Major updates throughout give peace of mind, including a newer metal roof. Enjoy outdoor living from the spacious covered front porch—perfect for relaxing with your morning coffee—or entertain guests on the large back deck overlooking the expansive yard offering tons of cleared space and a couple of fruit trees. A carport and off-street parking add everyday convenience, while a designated play area beside the carport provides even more usable outdoor space. Located in a sought-after small-town setting, this home is priced to sell and won’t last long—don’t miss your opportunity to make it yours!
Contingent
$230,000
202 N Market St, Somerset, OH 43783
2beds
1,246sqft
:
Get pre-qualified$1,572/mo
Single Family Residence
Built in 1904
10,236 Square Feet Lot
$-- Zestimate®
$185/sqft
$-- HOA
What's special
Additional flex spaceSpacious covered front porchCarport and off-street parkingCouple of fruit treesLarge kitchen islandFully applianced kitchenNewer metal roof
- 110 days |
- 353 |
- 23 |
Zillow last checked:
Listing updated:
Listed by:
Jamie Taylor 740-297-7230 info@finkandtaylor.com,
Town & Country
Source: MLS Now,MLS#: 5196712 Originating MLS: Guernsey-Muskingum Valley Association of REALTORS
Originating MLS: Guernsey-Muskingum Valley Association of REALTORSFacts & features
Interior
Bedrooms & bathrooms
- Bedrooms: 2
- Bathrooms: 1
- Full bathrooms: 1
- Main level bathrooms: 1
Heating
- Forced Air, Gas, Heat Pump
Cooling
- Central Air
Appliances
- Included: Dryer, Dishwasher, Humidifier, Microwave, Range, Refrigerator, Washer
- Laundry: Electric Dryer Hookup, Main Level
Features
- Ceiling Fan(s), Eat-in Kitchen, High Ceilings, Kitchen Island, Walk-In Closet(s)
- Basement: Exterior Entry,Unfinished,Sump Pump
- Has fireplace: No
- Fireplace features: Decorative
Interior area
- Total structure area: 1,246
- Total interior livable area: 1,246 sqft
- Finished area above ground: 1,246
Video & virtual tour
Property
Parking
- Total spaces: 1
- Parking features: Carport, Gravel, Off Street, On Street
- Carport spaces: 1
Features
- Levels: Two
- Stories: 2
- Patio & porch: Covered, Deck, Front Porch
Lot
- Size: 10,236 Square Feet
- Features: Back Yard, Cleared, Few Trees
Details
- Additional structures: Carport(s)
- Parcel number: 320002830000
Construction
Type & style
- Home type: SingleFamily
- Architectural style: Conventional
- Property subtype: Single Family Residence
Materials
- Vinyl Siding
- Foundation: Block
- Roof: Metal
Condition
- Updated/Remodeled
- Year built: 1904
Utilities & green energy
- Sewer: Public Sewer
- Water: Public
Community & HOA
HOA
- Has HOA: No
Location
- Region: Somerset
Financial & listing details
- Price per square foot: $185/sqft
- Tax assessed value: $141,980
- Annual tax amount: $2,111
- Date on market: 4/7/2026
- Cumulative days on market: 110 days
- Listing terms: Cash,Conventional,FHA,USDA Loan,VA Loan
Estimated market value
Not available
Estimated sales range
Not available
Not available
Price history
| Date | Event | Price |
|---|---|---|
| 7/3/2026 | Contingent | $230,000$185/sqft |
Source:  Columbus and Central Ohio Regional MLS #226010648 Report a problem Columbus and Central Ohio Regional MLS #226010648 Report a problem | ||
| 4/30/2026 | Listed for sale | $230,000$185/sqft |
Source:  MLS Now #5196712 Report a problem MLS Now #5196712 Report a problem | ||
| 4/17/2026 | Contingent | $230,000$185/sqft |
Source: Columbus and Central Ohio Regional MLS #226010648 Report a problem | ||
| 4/13/2026 | Price change | $230,000-3.8%$185/sqft |
Source: Columbus and Central Ohio Regional MLS #226010648 Report a problem | ||
| 4/7/2026 | Listed for sale | $239,000+212.4%$192/sqft |
Source: Columbus and Central Ohio Regional MLS #226010648 Report a problem | ||
| 10/12/2018 | Sold | $76,500+0.8%$61/sqft |
Source: Columbus and Central Ohio Regional MLS #218032814 Report a problem | ||
| 9/1/2018 | Pending sale | $75,900$61/sqft |
Source: Better Homes and Gardens Real Estate Big Hill #218032814 Report a problem | ||
| 8/29/2018 | Listed for sale | $75,900+61.4%$61/sqft |
Source: Better Homes & Gardens BigHill #218032814 Report a problem | ||
| 3/8/2017 | Sold | $47,015+2.2%$38/sqft |
Source: Columbus and Central Ohio Regional MLS #217003877 Report a problem | ||
| 11/23/2016 | Sold | $46,000-13.2%$37/sqft |
Source: Public Record Report a problem | ||
| 1/11/2012 | Sold | $53,000$43/sqft |
Source: Public Record Report a problem | ||
Public tax history
| Year | Property taxes | Tax assessment |
|---|---|---|
| 2025 | $3,762 -4.3% | $49,690 |
| 2024 | $3,930 | $49,690 |
| 2023 | $3,930 +87.3% | $49,690 +90.9% |
| 2022 | $2,098 +6.3% | $26,030 |
| 2021 | $1,974 | $26,030 |
| 2020 | -- | $26,030 +13% |
| 2019 | $1,191 | $23,030 |
| 2018 | $1,191 +4.8% | $23,030 |
| 2017 | $1,136 +34.2% | $23,030 +30.1% |
| 2016 | $847 | $17,700 |
| 2015 | $847 +4.2% | $17,700 |
| 2014 | $813 -1.9% | $17,700 |
| 2013 | $829 | $17,700 |
| 2012 | $829 +0.2% | $17,700 +0.6% |
| 2010 | $827 +0.7% | $17,600 |
| 2009 | $822 | $17,600 |
Find assessor info on the county website
Monthly payment
Est. payment
Payment breakdown
Explore the cost of this home by adjusting the details. Changes won't be saved.Climate risks
Neighborhood: 43783
Nearby schools
GreatSchools rating
- 6/10Somerset Elementary SchoolGrades: K-5Distance: 0.4 mi
- 6/10Sheridan Middle SchoolGrades: 6-8Distance: 4.1 mi
- 6/10Sheridan High SchoolGrades: 9-12Distance: 4.3 mi
Schools provided by the listing agent
- District: Northern LSD - 6403
Source: MLS Now. This data may not be complete. We recommend contacting the local school district to confirm school assignments for this home.
- $260,0004 bd2 ba-- sqft204 N Market St, Somerset, OH 43783For Sale

- $197,7002 bd1 ba2.7k sqft116 W Gay St, Somerset, OH 43783Off Market
- $166,5002 bd1 ba1.7k sqft200 N Market St, Somerset, OH 43783Off Market
- $214,0003 bd1 ba2.3k sqft114 W Gay St, Somerset, OH 43783Off Market

- $132,4002 bd1 ba1.8k sqft206 N Market St, Somerset, OH 43783Off Market
- $86,5001 bd1 ba480 sqft110 N Market St, Somerset, OH 43783Off Market
- $155,0003 bd1 ba1.8k sqft112 W Gay St, Somerset, OH 43783Sold
- $203,6003 bd1 ba2.9k sqft208 N Market St, Somerset, OH 43783Off Market
A local agent can set up tours, give advice and negotiate with sellers.
Similar homes
- $178,0002 bd1 ba1.2k sqft212 W Main St, Somerset, OH 43783For Sale
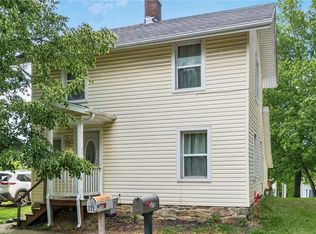 MLS ID #5210731, Morgan Stone, Town & Country. MLS Now
 - $275,5002 bd1 ba1.1k sqft3227 State Route 37 E, Junction City, OH 43748For Sale
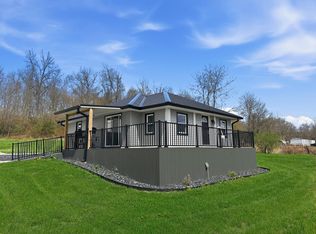
 MLS ID #226010510, John Bethel, The Realty Group. Columbus and Central Ohio Regional MLS
 - $219,0003 bd2 ba1.1k sqft182 High St, Roseville, OH 43777For Sale
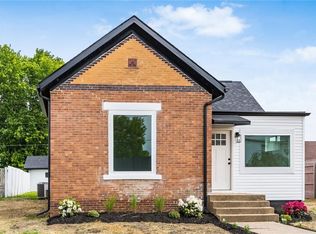 MLS ID #5211009, Micah Myers, Town & Country. MLS Now
 - $329,9993 bd2 ba1.5k sqft5246 Township Road 398a NW, Somerset, OH 43783For Sale
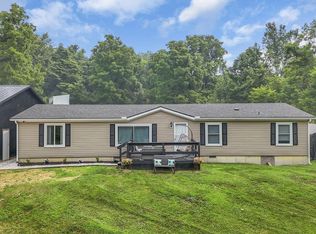 MLS ID #226026321, Sandra Shiplett, Keller Williams Greater Cols. Columbus and Central Ohio Regional MLS
 - $219,9003 bd2 ba1.4k sqft21 Dewey Ave, Newark, OH 43055For SaleMLS ID #226027431, Kathleen M Ford, Coldwell Banker Realty. Columbus and Central Ohio Regional MLS
- $224,0004 bd2 ba1.4k sqft431 Swigart St, New Lexington, OH 43764For SaleMLS ID #5212353, Betsy Skrobot, Lepi & Associates. MLS Now
- $234,9003 bd1 ba981 sqft2865 Logan Thornville Rd NE, Rushville, OH 43150For SaleMLS ID #226025272, Patrick E Paskins, Howard Hanna Real Estate Servc. Columbus and Central Ohio Regional MLS
- $224,0002 bd1 ba756 sqft1722 Blue Jay Rd, Heath, OH 43056For SaleMLS ID #226025761, Ronnie D Woodrow, Realistar. Columbus and Central Ohio Regional MLS
- $229,9003 bd2 ba1.6k sqft1341 Race St, Zanesville, OH 43701For SaleMLS ID #5223743, Jason Fink, Town & Country. MLS Now
- $210,0003 bd2 ba864 sqft1428 E Fair Ave, Lancaster, OH 43130For SaleMLS ID #226027411, Marissa Marshall, The Local Brokerage. Columbus and Central Ohio Regional MLS
- $215,0003 bd1 ba1.5k sqft318 N Pleasant St, New Lexington, OH 43764For SaleMLS ID #226012870, Dylan J Knecht, RE/MAX Revealty. Columbus and Central Ohio Regional MLS
- $209,0003 bd2 ba1.4k sqft105 State St, Crooksville, OH 43731For SaleMLS ID #5198069, Micah Myers, Town & Country. MLS Now
- $229,9993 bd2 ba1.6k sqft839 Brown St, Zanesville, OH 43701For SaleMLS ID #5228920, Steven Koleno, Beycome Brokerage Realty LLC. MLS Now
- $249,0002 bd1 ba908 sqft5055 Lancaster Kirkersville Rd NW, Lancaster, OH 43105For SaleMLS ID #226024981, Jeff Austin, Coldwell Banker Realty. Columbus and Central Ohio Regional MLS
- $249,9003 bd1 ba1.3k sqft56 Beechrock Dr, Zanesville, OH 43701For SaleMLS ID #5220932, Courtney B McConaha, Coldwell Banker Realty. MLS Now
- $224,9002 bd1 ba752 sqft1021 Sugar Grove Rd, Lancaster, OH 43130For SaleMLS ID #226024756, Andrea Lynn List, SAYRE SEALS & MCMILLAN REAL ESTATE LLC. Columbus and Central Ohio Regional MLS
- $230,0003 bd2 ba1.2k sqft80 N Westmoor Ave, Newark, OH 43055For SaleMLS ID #226015189, Ryan J Ruehle, EXP Realty, LLC. Columbus and Central Ohio Regional MLS
- $229,9002 bd1 ba1.2k sqft211 Walden Rd, Heath, OH 43056For SaleMLS ID #226025976, Judith A Green, RE/MAX 360. Columbus and Central Ohio Regional MLS
- $255,0003 bd2 ba1.6k sqft34 Poplar Dr, Zanesville, OH 43701For SaleMLS ID #5203775, Ida Boone, RE/MAX Broadwater. MLS Now
- $155,0003 bd2 ba1.7k sqft2865 Palomino Rd NW, Rushville, OH 43150For Sale
 MLS ID #963510, Kathryn Roberts, TMG Realty. DABR MLS
