Welcome to this stunning custom home nestled in the hills of Santaquin, Utah, offering breathtaking mountain views from the backyard and sweeping valley views from the front porch. This is a home you truly don't want to miss. Built as a full custom residence, the quality and craftsmanship are evident throughout-from the moment you arrive to the details you'll see and feel inside. The striking curb appeal draws you in, and stepping through the front door reveals an open, vaulted family room that is both inviting and impressive. The home features beautiful vaulted ceilings that enhance the spacious, open feel, along with sleek black exterior windows that perfectly complement the modern design. Complete with a fully finished 3-bedroom basement ADU, this property offers incredible versatility. The ADU includes its own separate garage and boasts a bright, open layout that mirrors the main level, carrying consistent design themes throughout the entire home-ideal for rental income, multigenerational living, or guest space. With a total of 6 bedrooms and 4.5 bathrooms, this home offers ample space for comfortable living, entertaining, and flexibility. A rare opportunity to own a thoughtfully designed, high-quality home with unbeatable views in one of Santaquin's most desirable hillside locations.
Pending
Price cut: $15K (8/20)
$654,000
202 N Oh Henry St, Santaquin, UT 84655
6beds
3,211sqft
Single Family Residence
Built in 2024
0.28 Acres Lot
$650,200 Zestimate®
$204/sqft
$-- HOA
What's special
Unbeatable viewsStriking curb appealBeautiful vaulted ceilingsSleek black exterior windowsOpen vaulted family room
- 255 days
- 40
- 1
Zillow last checked:
Listing updated:
Listed by:
Tyler Skinner 801-341-0909,
ERA Brokers Consolidated (Utah County)
Source: UtahRealEstate.com,MLS#: 2134076
Facts & features
Interior
Bedrooms & bathrooms
- Bedrooms: 6
- Bathrooms: 5
- Full bathrooms: 4
- 1/2 bathrooms: 1
- Partial bathrooms: 1
- Main level bedrooms: 3
Rooms
- Room types: Second Kitchen
Heating
- Forced Air, Central, Hot Water
Cooling
- Central Air
Appliances
- Included: Microwave, Refrigerator, Water Softener Owned, Disposal, Free-Standing Range
- Laundry: Electric Dryer Hookup
Features
- Basement Apartment, Walk-In Closet(s), In-Law Floorplan, Vaulted Ceiling(s), Smart Thermostat
- Flooring: Carpet
- Basement: Entrance,Full,Basement Entrance,Walk-Out Access
- Has fireplace: No
Interior area
- Total structure area: 3,211
- Total interior livable area: 3,211 sqft
- Finished area above ground: 1,578
- Finished area below ground: 1,633
Property
Parking
- Total spaces: 3
- Parking features: Garage - Attached
- Attached garage spaces: 3
Features
- Stories: 2
- Patio & porch: Patio, Open Patio
- Has view: Yes
- View description: Mountain(s), Valley
Lot
- Size: 0.28 Acres
- Features: Curb & Gutter, Sprinkler: Auto-Part, Drip Irrigation: Auto-Part
- Residential vegetation: Landscaping: Part, Pines
Details
- Parcel number: 384090005
- Zoning description: Single-Family
Construction
Type & style
- Home type: SingleFamily
- Architectural style: Rambler/Ranch
- Property subtype: Single Family Residence
Materials
- Asphalt, Stone, Cement Siding
- Roof: Asphalt
Condition
- Blt./Standing
- New construction: No
- Year built: 2024
Utilities & green energy
- Sewer: Public Sewer, Sewer: Public
- Water: Culinary, Irrigation: Pressure
- Utilities for property: Natural Gas Connected, Electricity Connected, Sewer Connected, Water Connected
Community & HOA
Community
- Features: Sidewalks
- Subdivision: Eastside Estates
HOA
- Has HOA: No
Location
- Region: Santaquin
Financial & listing details
- Price per square foot: $204/sqft
- Tax assessed value: $680,900
- Annual tax amount: $3,780
- Date on market: 1/29/2026
- Inclusions: Microwave, Range, Refrigerator, Water Softener: Own, Video Door Bell(s), Smart Thermostat(s)
- Exclusions: Dryer, Washer
- Acres allowed for irrigation: 0
- Electric utility on property: Yes
Estimated market value
$650,200
$618,000 - $683,000
$3,083/mo
Price history
| Date | Event | Price |
|---|---|---|
| 8/31/2026 | Pending sale | $654,000$204/sqft |
Source:  UtahRealEstate.com #2134076 Report a problem UtahRealEstate.com #2134076 Report a problem | ||
| 8/20/2026 | Price change | $654,000-2.2%$204/sqft |
Source: UtahRealEstate.com #2134076 Report a problem | ||
| 5/21/2026 | Price change | $669,000-0.7%$208/sqft |
Source: UtahRealEstate.com #2134076 Report a problem | ||
| 3/14/2026 | Price change | $674,000-2.2%$210/sqft |
Source: UtahRealEstate.com #2134076 Report a problem | ||
| 1/30/2026 | Price change | $689,000+392.5%$215/sqft |
Source: UtahRealEstate.com #2134076 Report a problem | ||
| 11/8/2023 | Pending sale | $139,900$44/sqft |
Source: UtahRealEstate.com #1962807 Report a problem | ||
| 10/18/2023 | Listed for sale | $139,900$44/sqft |
Source: UtahRealEstate.com #1962807 Report a problem | ||
Public tax history
| Year | Property taxes | Tax assessment |
|---|---|---|
| 2025 | $3,766 +197.4% | $680,900 +440% |
| 2024 | $1,266 +0.4% | $126,100 +0.1% |
| 2023 | $1,261 -3.2% | $126,000 -6.2% |
| 2022 | $1,303 +53.5% | $134,300 +80% |
| 2021 | $849 +11.4% | $74,600 +14.9% |
| 2020 | $762 +6.9% | $64,900 +4.5% |
| 2019 | $713 -27.2% | $62,100 -3% |
| 2018 | $980 +71.3% | $64,000 -19% |
| 2017 | $572 | $79,000 +74.8% |
| 2016 | $572 +13.4% | $45,200 +15.6% |
| 2015 | $505 | $39,100 |
Find assessor info on the county website
Monthly payment
Est. payment
Payment breakdown
Explore the cost of this home by adjusting the details. Changes won't be saved.Climate risks
Neighborhood: 84655
Nearby schools
Schools provided by the listing agent
- Elementary: Orchard Hills
- Middle: Payson Jr
- High: Payson
- District: Nebo
Source: UtahRealEstate.com. This data may not be complete. We recommend contacting the local school district to confirm school assignments for this home.

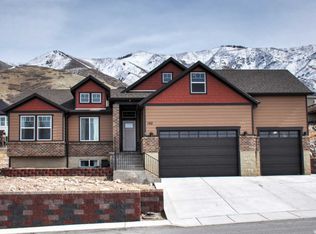
Similar homes
- $666,9006 bd4 ba3.6k sqft99 S 940 E #55, Santaquin, UT 84655For Sale

 MLS ID #2162207, Madilyn Degraffenried, Luxury Group. UtahRealEstate.com
 - $623,9905 bd3 ba3.9k sqft811 N 260 E #220, Santaquin, UT 84655New Construction
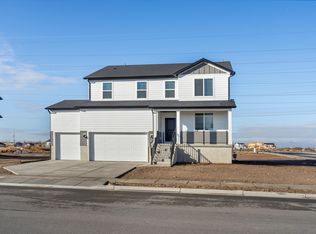 MLS ID #2173598, Lennon Fotu, Meritage Homes of Utah, Inc. UtahRealEstate.com
 - $515,0005 bd3 ba3k sqft1247 S Red Cliff Dr, Santaquin, UT 84655For Sale
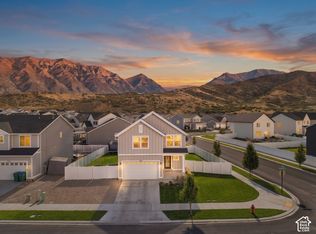 MLS ID #2188650, Amy Erdmann, KW WESTFIELD. UtahRealEstate.com
 - $679,0004 bd3 ba4.5k sqft372 W Westwood Way, Santaquin, UT 84655For Sale
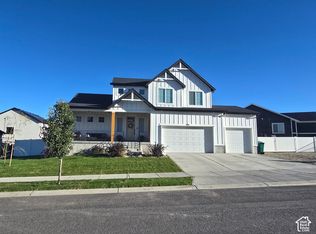 MLS ID #2168928, Phallon Grange, Luxury Group. UtahRealEstate.com
 - $558,0006 bd4 ba2.8k sqft1202 S Raintree Ln, Santaquin, UT 84655For SaleMLS ID #2180035, Devin Tanner, Real Estate Essentials. UtahRealEstate.com
- $662,9003 bd2 ba3.7k sqft1858 W View Cv W, Santaquin, UT 84655New ConstructionUtahRealEstate.com
- $530,0004 bd3 ba3.2k sqft881 N 20 E, Santaquin, UT 84655For SaleMLS ID #2177087, Jennifer Wilcox, Bybee & Co Realty, LLC. UtahRealEstate.com
- $574,4904 bd3 ba3.6k sqft847 N 260 E #223, Santaquin, UT 84655New ConstructionMLS ID #2162627, Lennon Fotu, Meritage Homes of Utah, Inc. UtahRealEstate.com
- $620,9003 bd2 ba3.5k sqft1344 W View Dr S, Santaquin, UT 84655For SaleMLS ID #2092574, RW Christian, LGI HOMES - UTAH, LLC. UtahRealEstate.com
- $649,9003 bd3 ba3.3k sqft1886 S 500 W, Payson, UT 84651For SaleMLS ID #2179922, Richard Volz, Berkshire Hathaway HomeServices Elite Real Estate. UtahRealEstate.com
- $525,0003 bd3 ba3.1k sqft1177 S Raintree Ln, Santaquin, UT 84655For SaleMLS ID #2184304, Jessica Apsley, NVS Real Estate, Inc.. UtahRealEstate.com
- $524,5003 bd3 ba3.1k sqft1209 S Red Cliff Dr, Santaquin, UT 84655For SaleMLS ID #2172648, Robyn Buckwalter, KW South Valley Keller Williams. UtahRealEstate.com
- $569,9005 bd3 ba4.6k sqft1648 S Windsong Drive 367 #Sr, Santaquin, UT 84655New ConstructionMLS ID #2185572, Reed Smith, Advantage Real Estate Services LLC. UtahRealEstate.com
- $554,9004 bd3 ba3.5k sqft1738 S Windsong Drive 358 #Sr, Santaquin, UT 84655New ConstructionMLS ID #2184614, Jake Chad Argyle, Advantage Real Estate Services LLC. UtahRealEstate.com
- $589,0003 bd3 ba3k sqft239 W 1870 S, Payson, UT 84651For SaleMLS ID #2161535, Amilyn Gardner, Berkshire Hathaway HomeServices Elite Real Estate (South County). UtahRealEstate.com
- $515,0004 bd4 ba2.6k sqft1713 S Windemere Rd, Santaquin, UT 84655For SaleMLS ID #2169934, Jennifer Call, ERA Brokers Consolidated (Utah County). UtahRealEstate.com
- $425,0003 bd3 ba2.1k sqft343 E 100 S, Santaquin, UT 84655For SaleMLS ID #2190618, Amy Erdmann, KW WESTFIELD. UtahRealEstate.com
- $549,9004 bd3 ba4.2k sqft1676 S Windsong Drive 364 #Sr, Santaquin, UT 84655New ConstructionMLS ID #2184123, Carlos Alfredo Gatica-Alvarado, Advantage Real Estate Services LLC. UtahRealEstate.com
