Charming 3 bedroom, 2 bath home in Murray!! This home has a living room, eat-in kitchen, utility room, bonus room (functional space for a 4th bedroom, playroom, family room, home gym or office), detached garage with storage areas, fenced yard and above ground pool. Great location!!! $219,900
Contingent
$219,900
202 Oakcrest Dr, Murray, KY 42071
3beds
1,578sqft
Single Family Residence
Built in 1974
0.41 Acres Lot
$219,600 Zestimate®
$139/sqft
$-- HOA
What's special
Fenced yardEat-in kitchenUtility roomAbove ground pool
- 8 days
- 474
- 25
Likely to sell faster than
Zillow last checked:
Listing updated:
Listed by:
Melissa Wynn 270-601-1793,
Elite Realty
Source: Imagine MLS,MLS#: 26025518
Facts & features
Interior
Bedrooms & bathrooms
- Bedrooms: 3
- Bathrooms: 2
- Full bathrooms: 2
Primary bedroom
- Level: First
Kitchen
- Level: First
Heating
- Forced Air, Natural Gas
Cooling
- Central Air
Appliances
- Included: Range
- Laundry: Electric Dryer Hookup, Washer Hookup
Features
- Eat-in Kitchen, Ceiling Fan(s)
- Flooring: Laminate, Tile, Vinyl
- Basement: Crawl Space
- Has fireplace: No
Interior area
- Total structure area: 1,578
- Total interior livable area: 1,578 sqft
- Finished area above ground: 1,578
- Finished area below ground: 0
Video & virtual tour
Property
Parking
- Total spaces: 2
- Parking features: Detached Garage, Driveway
- Garage spaces: 2
- Has uncovered spaces: Yes
Features
- Levels: One
- Has private pool: Yes
- Pool features: Above Ground
- Fencing: Chain Link
Lot
- Size: 0.41 Acres
- Features: Many Trees
Details
- Additional structures: Workshop
- Parcel number: 059A000100011
Construction
Type & style
- Home type: SingleFamily
- Architectural style: Ranch
- Property subtype: Single Family Residence
Materials
- Brick
- Foundation: Concrete Perimeter
- Roof: Metal
Condition
- Year built: 1974
Utilities & green energy
- Sewer: Septic Tank
- Water: Public
Community & HOA
HOA
- Has HOA: No
Location
- Region: Murray
Financial & listing details
- Price per square foot: $139/sqft
- Tax assessed value: $197,500
- Annual tax amount: $1,772
- Date on market: 9/16/2026
Estimated market value
$219,600
$209,000 - $231,000
$1,856/mo
Price history
| Date | Event | Price |
|---|---|---|
| 9/24/2026 | Contingent | $219,900$139/sqft |
Source:  Imagine MLS #26025518 Report a problem Imagine MLS #26025518 Report a problem | ||
| 9/16/2026 | Listed for sale | $219,900+10.2%$139/sqft |
Source: Imagine MLS #26025518 Report a problem | ||
| 10/30/2023 | Listing removed | $199,500$126/sqft |
Source: WKRMLS #123830 Report a problem | ||
| 10/23/2023 | Price change | $199,500-7.2%$126/sqft |
Source: WKRMLS #123830 Report a problem | ||
| 10/10/2023 | Price change | $215,000-8.5%$136/sqft |
Source: WKRMLS #123830 Report a problem | ||
| 9/19/2023 | Listed for sale | $235,000+19%$149/sqft |
Source: WKRMLS #123830 Report a problem | ||
| 5/2/2023 | Sold | $197,500-1.2%$125/sqft |
Source: Imagine MLS #W121384 Report a problem | ||
| 3/31/2023 | Listed for sale | $199,900$127/sqft |
Source: WKRMLS #121384 Report a problem | ||
Public tax history
| Year | Property taxes | Tax assessment |
|---|---|---|
| 2025 | $1,772 +1.2% | $197,500 |
| 2024 | $1,750 +88.8% | $197,500 +97.5% |
| 2023 | $927 -1.9% | $100,000 |
| 2022 | $945 +21.7% | $100,000 +25% |
| 2021 | $776 -15.3% | $80,000 |
| 2020 | $917 | $80,000 -20% |
| 2019 | $917 +29% | $100,000 +25% |
| 2018 | $711 +4% | $80,000 |
| 2017 | $683 | $80,000 |
| 2016 | $683 +1.1% | $80,000 |
| 2015 | $676 +7.5% | $80,000 |
| 2011 | $629 +2.1% | $80,000 |
| 2010 | $616 | $80,000 |
Find assessor info on the county website
Monthly payment
Est. payment
Payment breakdown
Explore the cost of this home by adjusting the details. Changes won't be saved.Climate risks
Neighborhood: 42071
Nearby schools
Schools provided by the listing agent
- Elementary: East Calloway
- Middle: Calloway Co
- High: Calloway Co
Source: Imagine MLS. This data may not be complete. We recommend contacting the local school district to confirm school assignments for this home.

Similar homes
- $229,9003 bd2 ba2.1k sqft65 Persimmon Dr, Murray, KY 42071For Sale
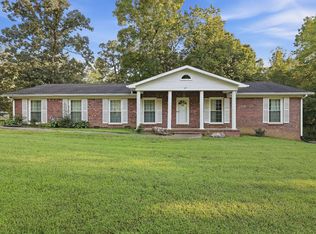
 MLS ID #26025882, Tracy Williams, Benchmark Realty, LLC - Murray. Imagine MLS
 - $214,9003 bd2 ba1.9k sqft637 N 4th St, Murray, KY 42071For Sale
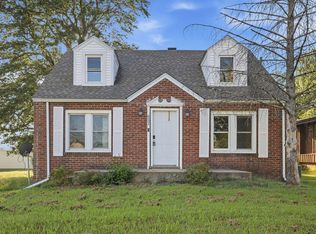 MLS ID #26026214, Makayla Pablo, Arnold Realty Group. Imagine MLS
 - $214,9003 bd2 ba1.7k sqft368 Van Cleave Rd, Murray, KY 42071For Sale
 MLS ID #26021227, Amy Brock, Keller Williams Experience - Paducah. Imagine MLS
 - $224,9003 bd2 ba1k sqft1007 Payne St, Murray, KY 42071For Sale
 MLS ID #26023593, Lori Sweeney, Brandon Realty. Imagine MLS
 - $164,9004 bd2 ba1.6k sqft93 Clayton Dr, Murray, KY 42071For SaleMLS ID #26025949, Tim Beck, Property Investment Solutions. Imagine MLS
- $225,0004 bd2 ba1.8k sqft1312 Kirkwood Dr, Murray, KY 42071For SaleMLS ID #26023560, Ashton Downey, Keller Williams Experience - Murray. Imagine MLS
- $216,5744 bd2 ba1.8k sqft114 Spruce St, Murray, KY 42071For SaleMLS ID #26019082, Darrell Lewis, DIY Flat Fee.com. Imagine MLS
- $249,9003 bd2 ba1.7k sqft517 Shady Ln, Murray, KY 42071For SaleMLS ID #26022699, Brittany Marchetti, Kopperud Realty. Imagine MLS
- $174,9003 bd2 ba1.7k sqft418 S 8th St, Murray, KY 42071For SaleMLS ID #26022470, Amy Brock, Keller Williams Experience - Paducah. Imagine MLS
- $205,0004 bd2 ba1.7k sqft1003 Northwood Dr, Murray, KY 42071For SaleMLS ID #26023795, Brittany Marchetti, Kopperud Realty. Imagine MLS
- $200,0003 bd2 ba1.6k sqft211 S 13th St, Murray, KY 42071For SaleMLS ID #26020634, Neena Salazar, HRE Advisors. Imagine MLS
- $200,0004 bd2 ba1.6k sqft211 S 15th St, Murray, KY 42071For SaleMLS ID #26019754, Meagan Wireman, Elite Realty. Imagine MLS
- $175,0003 bd1 ba1.4k sqft59 Pope Dr, Murray, KY 42071For SaleMLS ID #26025762, Vince Carter, Carter Realty Group. Imagine MLS
- $269,9003 bd2 ba2k sqft820 Sha Wa Ct, Murray, KY 42071For SaleMLS ID #26023024, Janette DeWitt, Kopperud Realty. Imagine MLS
- $210,0004 bd2 ba1.4k sqft1304 Peggy Ann Dr, Murray, KY 42071For SaleMLS ID #26023823, Brittany Marchetti, Kopperud Realty. Imagine MLS
- $175,0002 bd1 ba900 sqft503 S 9th St, Murray, KY 42071For SaleMLS ID #26025392, Lauren Hines, The Stables Realty Group. Imagine MLS
- $199,9993 bd2 ba1.5k sqft120 Pinecreek Ln, Murray, KY 42071For SaleMLS ID #26018595, Tim Beck, Property Investment Solutions. Imagine MLS
- $190,0004 bd2 ba1.6k sqft501 S 6th St, Murray, KY 42071For SaleMLS ID #26017682, Bonnie Byerly, Hometown Realty & Property Management, LLC. Imagine MLS
- $199,9002 bd1 ba1.2k sqft1325 Beane Rd, Murray, KY 42071For SaleMLS ID #26020257, Angelia Fry, Elite Realty. Imagine MLS
