Introducing the brand new construction at 202 Petra Way in Mesa Ridge just outside of Durango, Colorado. This inviting 3-bedroom, 2-bathroom home was designed with comfort and style in mind. Step into this beautifully designed modern farmhouse, where natural light pours into every corner of the 1,504 square foot layout. An efficient floor plan was curated to provide single level living with all of the conveniences. The heart of the home is a bright, open concept kitchen featuring brand new appliances, a gas range, soft-close cabinetry, closet pantry and gorgeous engineered wood flooring throughout. Enjoy effortless indoor to outdoor living with direct access to the covered back patio, ideal for relaxing and entertaining. The cozy living area centers around a stylish fireplace, while the spacious primary suite offers a spa-like bath with an oversized shower and a generous walk-in closet. All of this is framed by sweeping views of the La Plata Mountains, providing the perfect backdrop for peaceful, modern living. Mesa Ridge is a dream destination for those seeking the perfect blend of nature, community, and convenience. Located just 10 minutes from historic downtown Durango, Colorado and close to the regional hospital and airport, this property provides a great base camp location for adventures and necessities. The emphasis on an active lifestyle with access to hiking and biking trails, along with community amenities like a future community park, ponds, and walking trails, sets Mesa Ridge apart as a place where residents can truly thrive and connect with nature and each other. Every aspect of Mesa Ridge has been carefully designed to enhance the overall quality of life for its residents, making it not just a place to live, but a destination for living well and creating lasting memories.
Active
$759,500
202 Petra Way, Durango, CO 81303
3beds
1,504sqft
Stick Built
Built in 2025
8,712 Square Feet Lot
$752,900 Zestimate®
$505/sqft
$-- HOA
What's special
Single level livingStylish fireplaceSpacious primary suiteGas rangeBrand new appliancesSoft-close cabinetryBright open concept kitchen
- 374 days |
- 277 |
- 12 |
Zillow last checked:
Listing updated:
Listed by:
Jessica Palmer 970-903-0505,
Coldwell Banker Mountain Properties,
Lindsay Lubrant 970-618-3418,
Coldwell Banker Mountain Properties
Source: CREN,MLS#: 826267
Loading...
Facts & features
Interior
Bedrooms & bathrooms
- Bedrooms: 3
- Bathrooms: 2
- Full bathrooms: 1
- 3/4 bathrooms: 1
Dining room
- Features: Kitchen Bar
Cooling
- Central Air, Ceiling Fan(s)
Appliances
- Included: Dishwasher, Disposal, Dryer, Microwave, Range, Refrigerator, Washer
- Laundry: W/D Hookup
Features
- Ceiling Fan(s), Walk-In Closet(s)
- Basement: Crawl Space
- Has fireplace: Yes
- Fireplace features: Gas Log, Living Room
Interior area
- Total structure area: 1,504
- Total interior livable area: 1,504 sqft
Video & virtual tour
Property
Parking
- Total spaces: 2
- Parking features: Attached Garage, Garage Door Opener
- Attached garage spaces: 2
Features
- Levels: One
- Stories: 1
- Patio & porch: Covered Porch, Deck
- Exterior features: Landscaping
- Has view: Yes
- View description: Mountain(s)
Lot
- Size: 8,712 Square Feet
- Features: Boundaries Surveyed
Details
- Parcel number: 567318210048
- Zoning description: Residential Single Family
Construction
Type & style
- Home type: SingleFamily
- Architectural style: Contemporary
- Property subtype: Stick Built
Materials
- Wood Frame, Wood Siding
- Roof: Asphalt
Condition
- New construction: Yes
- Year built: 2025
Utilities & green energy
- Sewer: Septic Tank
- Water: Well-Other
- Utilities for property: Electricity Connected, Internet, Natural Gas Connected, Phone - Cell Reception
Community & HOA
Community
- Subdivision: Mesa Ridge
HOA
- Has HOA: Yes
- HOA name: Mesa Ridge HOA
Location
- Region: Durango
Financial & listing details
- Price per square foot: $505/sqft
- Tax assessed value: $574,780
- Annual tax amount: $1,920
- Date on market: 7/7/2025
- Electric utility on property: Yes
- Road surface type: Paved
Estimated market value
$752,900
$715,000 - $791,000
$3,261/mo
Price history
| Date | Event | Price |
|---|---|---|
| 7/7/2025 | Listed for sale | $759,500$505/sqft |
Source:  CREN #826267 Report a problem CREN #826267 Report a problem | ||
Public tax history
| Year | Property taxes | Tax assessment |
|---|---|---|
| 2025 | $27 | $35,920 |
Find assessor info on the county website
Monthly payment
Est. payment
Payment breakdown
Explore the cost of this home by adjusting the details. Changes won't be saved.Climate risks
Neighborhood: 81303
Nearby schools
GreatSchools rating
- 5/10Florida Mesa Elementary SchoolGrades: PK-5Distance: 1.9 mi
- 6/10Escalante Middle SchoolGrades: 6-8Distance: 2 mi
- 9/10Durango High SchoolGrades: 9-12Distance: 5 mi
Schools provided by the listing agent
- Elementary: Florida Mesa K-5
- Middle: Escalante 6-8
- High: Durango 9-12
Source: CREN. This data may not be complete. We recommend contacting the local school district to confirm school assignments for this home.
- $5,4102 bd1 ba924 sqft193 County Road 232, Durango, CO 81303Off Market
- $115,7002 bd1 ba924 sqft193 County Road 232 #3, Durango, CO 81303Off Market
- $148,0002 bd1 ba780 sqft135 County Road 232 #4, Durango, CO 81303Off Market
- $4,1102 bd1 ba780 sqft135 County Road 232, Durango, CO 81303Off Market
- $30,1103 bd2 ba1.1k sqft133 County Road 232, Durango, CO 81303Off Market
- $176,5003 bd2 ba1.1k sqft133 County Road 232 #5, Durango, CO 81303Off Market
- $7,4803 bd1 ba924 sqft195 County Road 232, Durango, CO 81303Off Market
- $106,9003 bd1 ba924 sqft195 County Road 232 #2, Durango, CO 81303Off Market
A local agent can set up tours, give advice and negotiate with sellers.
Similar homes
- $849,0003 bd3 ba1.6k sqft115 Elevation Drive, Durango, CO 81301New Construction

 MLS ID #833911, Jason McMillen. CREN
 - $799,0003 bd2 ba1.5k sqft208 Petra Way, Durango, CO 81303New Construction
 MLS ID #826589, Jessica Palmer. CREN
 - $749,0004 bd2 ba1.6k sqft360 E 32nd Street, Durango, CO 81301For Sale
 MLS ID #837047, Thad Trujillo. CREN
 - $675,0003 bd2 ba1.1k sqft343 Confluence Avenue, Durango, CO 81301For Sale
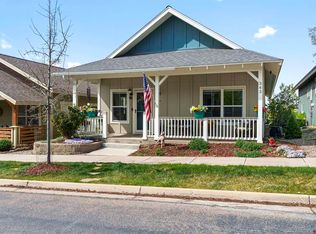 MLS ID #833941, Shannon Kunkel. CREN
 - $779,0003 bd2 ba1.7k sqft102 Spring Creek Village Pl., Durango, CO 81301For SaleMLS ID #832725, Jessie Gregg. CREN
- $780,0003 bd2 ba1.3k sqft10 E Animas Village Lane, Durango, CO 81301For SaleMLS ID #836808, Melissa Mayer. CREN
- $840,0003 bd2 ba1.1k sqft815 E 8th Avenue, Durango, CO 81301For SaleMLS ID #836859, Stuart Way. CREN
- $499,0002 bd1 ba980 sqft439 CR 232, Durango, CO 81303For SaleMLS ID #835136, Anand McManus. CREN
- $769,0003 bd3 ba1.4k sqft27 Miller Drive, Durango, CO 81301For SaleMLS ID #835270, Erika Goff. CREN
- $815,0003 bd3 ba1.5k sqft140 Hay Barn Road, Durango, CO 81301For SaleMLS ID #835573, Brooke Phillips. CREN
- $799,9992 bd3 ba1.8k sqft50 River Oaks Drive #115, Durango, CO 81303For SaleMLS ID #833468, Max Hutcheson. CREN
- $899,0003 bd3 ba1.6k sqft92 Spring Creek Village Place, Durango, CO 81301For SaleMLS ID #836211, Emily Grant. CREN
- $789,0003 bd2 ba1.4k sqft230 E 6th Avenue, Durango, CO 81301For SaleMLS ID #836667, Joe Clair. CREN
- $679,0002 bd2 ba1.8k sqft504 D Bar K Drive, Durango, CO 81301For SaleMLS ID #834011, Bethany Trouberman. CREN
- $779,0003 bd2 ba1.6k sqft150 McCoy Creek Drive, Durango, CO 81301For SaleMLS ID #836382, Jaime Marquez. CREN
- $559,0002 bd2 ba1.2k sqft211 Treeline Street, Durango, CO 81303New ConstructionMLS ID #831799, Taylor Leeder. CREN
- $599,0003 bd2 ba1.5k sqft41 Valley View Way, Durango, CO 81303For SaleMLS ID #836805, Joe Clair. CREN
- $799,0003 bd2 ba1.6k sqft55 Edgemont Way, Durango, CO 81301For SaleMLS ID #829153, Vince Tovar. CREN
- $899,0003 bd2 ba1.6k sqft37 Big Bend Court, Durango, CO 81301For SaleMLS ID #834139, Forrest Edwards. CREN
- $559,0002 bd2 ba1.2k sqft209 TREELINE Street, Durango, CO 81303New ConstructionMLS ID #831802, Damon Davidson-Simmons. CREN
