Calling all investors and buyers looking for a home with potential! This spacious 3 bedroom, 2 bath home in Ligonier offers over 1,450 square feet of living space and plenty of opportunities to make it your own! Featuring a main level bedroom suite, convenient main floor laundry, generously sized living area, and a functional kitchen, this home has a great layout with room for improvement. You'll also appreciate the covered front porch, off-street parking, and spacious lot measuring nearly a quarter acre. With its unique character and spacious interior, this property could be a great investment opportunity or the perfect project for someone looking to add their personal touch. Well, the home could use some cosmetic updates and TLC, the potential is definitely there! Whether you're looking for your next investment property or a home to renovate and make your own, this is an opportunity worth exploring. Schedule your showing today! Conventional and Cash offers only. Home being sold As-is.
Active
$140,000
202 S Martin St, Ligonier, IN 46767
3beds
1,450sqft
Single Family Residence
Built in 1900
10,018 Square Feet Lot
$140,600 Zestimate®
$--/sqft
$-- HOA
What's special
Covered front porchMain level bedroom suiteOff-street parkingConvenient main floor laundryFunctional kitchen
- 5 days
- 312
- 22
Likely to sell faster than
Zillow last checked:
Listing updated:
Listed by:
Berto Barrera Cell:574-253-7400,
RE/MAX Results,
Sabas Valencia,
RE/MAX Results
Source: IRMLS,MLS#: 202646630
Facts & features
Interior
Bedrooms & bathrooms
- Bedrooms: 3
- Bathrooms: 2
- Full bathrooms: 2
- Main level bedrooms: 1
Bedroom 1
- Level: Main
Bedroom 2
- Level: Upper
Dining room
- Level: Main
- Area: 195
- Dimensions: 15 x 13
Kitchen
- Level: Main
- Area: 121
- Dimensions: 11 x 11
Living room
- Level: Main
- Area: 165
- Dimensions: 15 x 11
Heating
- Natural Gas, Forced Air
Cooling
- None
Appliances
- Included: Range/Oven Hook Up Gas, Refrigerator, Dryer-Gas, Exhaust Fan, Gas Range, Gas Water Heater
- Laundry: Gas Dryer Hookup, Main Level, Washer Hookup
Features
- Ceiling Fan(s), Laminate Counters, Stand Up Shower, Tub/Shower Combination, Main Level Bedroom Suite
- Basement: Crawl Space,Partial,Block,Sump Pump
- Has fireplace: No
- Fireplace features: None
Interior area
- Total structure area: 2,395
- Total interior livable area: 1,450 sqft
- Finished area above ground: 1,450
- Finished area below ground: 0
Video & virtual tour
Property
Features
- Levels: One and One Half
- Stories: 1.5
- Fencing: None
Lot
- Size: 10,018 Square Feet
- Dimensions: 56x165,12x80
- Features: Level
Details
- Parcel number: 570127400502.000014
Construction
Type & style
- Home type: SingleFamily
- Property subtype: Single Family Residence
Materials
- Vinyl Siding
- Foundation: Slab
- Roof: Asphalt,Shingle
Condition
- New construction: No
- Year built: 1900
Utilities & green energy
- Sewer: City
- Water: City
Community & HOA
Community
- Subdivision: None
Location
- Region: Ligonier
Financial & listing details
- Tax assessed value: $120,400
- Annual tax amount: $915
- Date on market: 11/12/2026
- Listing terms: Cash,Conventional
Estimated market value
$140,600
$134,000 - $148,000
$1,323/mo
Price history
| Date | Event | Price |
|---|---|---|
| 11/12/2026 | Listed for sale | $140,000 |
Source:  IRMLS #202646630 Report a problem | ||
Public tax history
| Year | Property taxes | Tax assessment |
|---|---|---|
| 2025 | $891 -14.8% | $120,400 +4.7% |
| 2024 | $1,046 +3.2% | $115,000 -8.7% |
| 2023 | $1,013 +8.1% | $125,900 +5.1% |
| 2022 | $938 +55.9% | $119,800 +7.3% |
| 2021 | $602 +14.4% | $111,600 +27.5% |
| 2020 | $526 +27.2% | $87,500 +6.7% |
| 2019 | $413 +5.6% | $82,000 +7.8% |
| 2018 | $391 +7.4% | $76,100 +5.3% |
| 2017 | $364 +7.3% | $72,300 +1% |
| 2016 | $340 -18% | $71,600 +0.8% |
| 2014 | $414 +7% | $71,000 -1% |
| 2013 | $387 +9.5% | $71,700 +0.1% |
| 2012 | $353 -6.4% | $71,600 +1.8% |
| 2011 | $378 -16.9% | $70,300 -5.9% |
| 2010 | $454 +32.9% | $74,700 |
| 2009 | $342 +2.2% | $74,700 +10.3% |
| 2007 | $335 | $67,700 +1.2% |
| 2006 | -- | $66,900 +10.8% |
| 2005 | -- | $60,400 |
Find assessor info on the county website
Monthly payment
Est. payment
Payment breakdown
Explore the cost of this home by adjusting the details. Changes won't be saved.Climate risks
Neighborhood: 46767
Nearby schools
Schools provided by the listing agent
- Elementary: West Noble
- Middle: West Noble
- High: West Noble
- District: West Noble Schools
Source: IRMLS. This data may not be complete. We recommend contacting the local school district to confirm school assignments for this home.


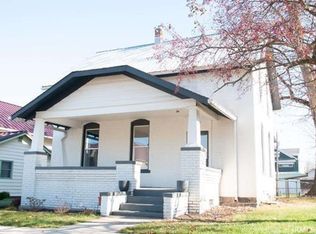
Similar homes
- $135,0003 bd2 ba1.4k sqft212 W Lincolnway Rd, Ligonier, IN 46767For Sale
 MLS ID #202630806, Natasha Robertson, Mike Thomas Assoc., Inc. IRMLS
- $169,0002 bd1 ba832 sqft108 River St, Ligonier, IN 46767For Sale
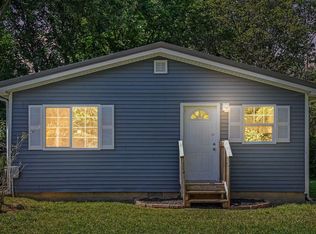 MLS ID #202638088, Richard Carpenter, Bright Star Real Estate Services LLC. IRMLS
- $--3 bd1 ba1.4k sqft1123 S 9th St, Goshen, IN 46526Auction
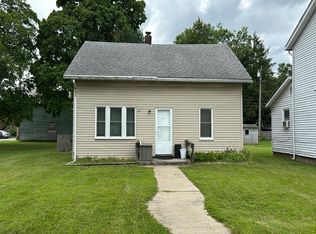 Auction.com 2
- $189,0003 bd2 ba1.3k sqft9177 W 450 N, Cromwell, IN 46732For Sale
 MLS ID #202634316, Kay Young, ERA Crossroads. IRMLS
