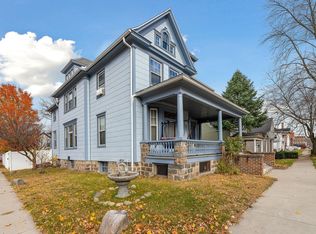
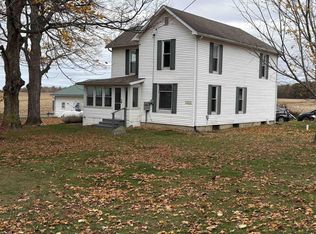
Welcome to this move-in-ready, 2,000-square-foot home located in the heart of Ligonier! Offering a spacious layout and a long list of recent upgrades, this property is perfect for anyone seeking comfort, convenience, and modern finishes. Step inside to find all-new flooring and fresh paint throughout, giving the entire home a clean, contemporary feel. The generous floor plan includes three bedrooms and two full bathrooms, providing plenty of space for family, guests, or a home office. Major mechanical updates offer peace of mind, including a new furnace, new water heater, and a newer metal roof. Outside, enjoy a brand-new back deck overlooking a good-sized, fenced-in backyard, ideal for children, pets, entertaining, and gardening. With its blend of modern updates and small-town charm, this home is ready for its next owner!
Pending
$230,000
203 S Martin St, Ligonier, IN 46767
3beds
1,975sqft
Single Family Residence
Built in 1880
6,969 Square Feet Lot
$-- Zestimate®
$--/sqft
$-- HOA
What's special
- 7 days
- 18
- 0
Zillow last checked:
Listing updated:
Listed by:
Michael Knepper 260-215-3670,
Hoosierland Realty, LLC.
Source: IRMLS,MLS#: 202646312
Facts & features
Interior
Bedrooms & bathrooms
- Bedrooms: 3
- Bathrooms: 2
- Full bathrooms: 2
- Main level bedrooms: 3
Bedroom 1
- Level: Main
Bedroom 2
- Level: Main
Dining room
- Level: Main
- Area: 63
- Dimensions: 7 x 9
Kitchen
- Level: Main
- Area: 168
- Dimensions: 14 x 12
Living room
- Level: Main
- Area: 300
- Dimensions: 15 x 20
Heating
- Natural Gas, Forced Air
Cooling
- Window Unit(s)
Features
- Basement: Full,Unfinished,Block
- Number of fireplaces: 1
- Fireplace features: Gas Starter
Interior area
- Total structure area: 2,411
- Total interior livable area: 1,975 sqft
- Finished area above ground: 1,975
- Finished area below ground: 0
Property
Features
- Levels: Two
- Stories: 2
Lot
- Size: 6,969 Square Feet
- Dimensions: 63x110
- Features: Level
Details
- Parcel number: 570127400459.000014
Construction
Type & style
- Home type: SingleFamily
- Architectural style: Traditional
- Property subtype: Single Family Residence
Materials
- Brick
Condition
- New construction: No
- Year built: 1880
Utilities & green energy
- Sewer: City
- Water: City
Community & HOA
Community
- Subdivision: None
Location
- Region: Ligonier
Financial & listing details
- Tax assessed value: $160,700
- Annual tax amount: $1,425
- Date on market: 11/11/2026
Estimated market value
Not available
Estimated sales range
Not available
$1,432/mo
Price history
| Date | Event | Price |
|---|---|---|
| 11/11/2026 | Pending sale | $230,000 |
Source:  IRMLS #202646312 Report a problem | ||
| 6/28/2026 | Listing removed | $230,000 |
Source: IRMLS #202546223 Report a problem | ||
| 6/15/2026 | Price change | $230,000-3.3% |
Source: IRMLS #202546223 Report a problem | ||
| 6/3/2026 | Price change | $237,900-0.8% |
Source: IRMLS #202546223 Report a problem | ||
| 4/19/2026 | Price change | $239,900-1.2% |
Source: IRMLS #202546223 Report a problem | ||
| 4/6/2026 | Price change | $242,900-0.8% |
Source: IRMLS #202546223 Report a problem | ||
| 2/20/2026 | Price change | $244,900-2% |
Source: IRMLS #202546223 Report a problem | ||
| 11/15/2025 | Listed for sale | $249,900+38.8% |
Source: IRMLS #202546223 Report a problem | ||
| 5/16/2023 | Sold | $180,000 |
Source: IRMLS #202310039 Report a problem | ||
| 4/5/2023 | Pending sale | $180,000 |
Source: IRMLS #202310039 Report a problem | ||
Public tax history
| Year | Property taxes | Tax assessment |
|---|---|---|
| 2025 | $684 +35% | $160,700 +61.7% |
| 2024 | $506 -59.5% | $99,400 +16.3% |
| 2023 | $1,251 +7% | $85,500 +36.8% |
| 2022 | $1,170 +27.1% | $62,500 +7% |
| 2021 | $920 -7.3% | $58,400 +27.2% |
| 2020 | $992 -4.4% | $45,900 -7.3% |
| 2019 | $1,038 +5.1% | $49,500 -4.4% |
| 2018 | $988 -52.4% | $51,800 +5.1% |
| 2017 | $2,076 +107.8% | $49,300 +1% |
| 2016 | $999 +3.1% | $48,800 +0.8% |
| 2014 | $969 -0.8% | $48,400 -0.8% |
| 2013 | $977 +0.8% | $48,800 +0.8% |
| 2012 | $969 -16.5% | $48,400 -16.4% |
| 2011 | $1,160 -5.8% | $57,900 -5.9% |
| 2010 | $1,232 +0% | $61,500 |
| 2009 | $1,232 -21.2% | $61,500 -7.5% |
| 2007 | $1,563 | $66,500 +2.9% |
| 2006 | -- | $64,600 +9.3% |
| 2005 | -- | $59,100 |
Find assessor info on the county website
Monthly payment
Est. payment
Payment breakdown
Explore the cost of this home by adjusting the details. Changes won't be saved.Climate risks
Neighborhood: 46767
Nearby schools
Schools provided by the listing agent
- Elementary: West Noble
- Middle: West Noble
- High: West Noble
- District: West Noble Schools
Source: IRMLS. This data may not be complete. We recommend contacting the local school district to confirm school assignments for this home.
Similar homes
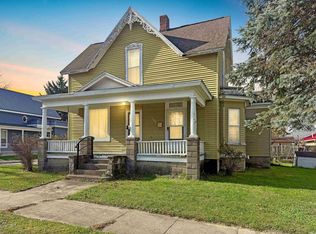
- $230,0003 bd2 ba1k sqft601 W Union St, Ligonier, IN 46767For Sale
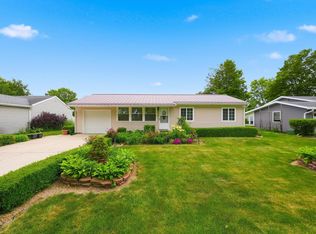 MLS ID #202622146, Gabriela Ruvalcaba, Hosler Realty Inc. IRMLS
- $135,0003 bd2 ba1.4k sqft212 W Lincolnway Rd, Ligonier, IN 46767For Sale
 MLS ID #202630806, Natasha Robertson, Mike Thomas Assoc., Inc. IRMLS
- $230,0004 bd2 ba1.8k sqft118 S Jackson St, Millersburg, IN 46543For Sale
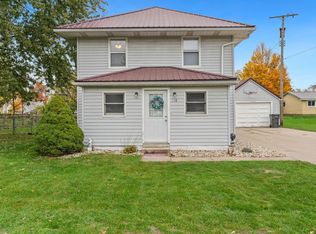 MLS ID #202645342, Geoff Cavender, eXp Realty, LLC. IRMLS
- $250,0003 bd1 ba1.8k sqft3823 E 800 N, Kendallville, IN 46755For Sale
 MLS ID #202646138, John P Cochard, Hosler Realty Inc. IRMLS
