Welcome to 410 S Poplar Street! This spacious four-bedroom home offers approximately 2,092 square feet of living space, including a convenient main-floor bedroom. Situated on a generous, nearly half-acre lot, the property features a newer metal roof, a covered patio for outdoor relaxation, and a two-car garage complete with workshop space. Enjoy the charm of small-town living with downtown LaGrange's shops, restaurants, and everyday amenities nearby. Convenient access to US 20, State Road 9, and the Indiana Toll Road makes traveling to Shipshewana, Angola, and Sturgis, MI a breeze. With plenty of indoor and outdoor space, this property offers room to live, work, and enjoy!
Active
Price cut: $5K (9/30)
$170,000
410 S Poplar St, Lagrange, IN 46761
4beds
2,092sqft
Single Family Residence
Built in 1900
0.38 Acres Lot
$-- Zestimate®
$--/sqft
$-- HOA
What's special
Convenient main-floor bedroomSpacious four-bedroom homeGenerous nearly half-acre lotNewer metal roof
- 17 days
- 483
- 21
Zillow last checked:
Listing updated:
Listed by:
Scott Hope Cell:260-278-0158,
American Dream Team Real Estate Brokers
Source: IRMLS,MLS#: 202638890
Facts & features
Interior
Bedrooms & bathrooms
- Bedrooms: 4
- Bathrooms: 1
- Full bathrooms: 1
- Main level bedrooms: 1
Bedroom 1
- Level: Upper
Bedroom 2
- Level: Upper
Dining room
- Level: Main
- Area: 180
- Dimensions: 12 x 15
Family room
- Level: Main
- Area: 240
- Dimensions: 12 x 20
Kitchen
- Level: Main
- Area: 240
- Dimensions: 12 x 20
Living room
- Level: Main
- Area: 182
- Dimensions: 13 x 14
Heating
- Natural Gas, Forced Air
Cooling
- None
Features
- Basement: Partial
- Has fireplace: No
- Fireplace features: None
Interior area
- Total structure area: 2,744
- Total interior livable area: 2,092 sqft
- Finished area above ground: 2,092
- Finished area below ground: 0
Video & virtual tour
Property
Parking
- Total spaces: 2
- Parking features: Detached
- Garage spaces: 2
Features
- Levels: Two
- Stories: 2
Lot
- Size: 0.38 Acres
- Dimensions: 105x160
- Features: Level
Details
- Parcel number: 440730100001.013002
Construction
Type & style
- Home type: SingleFamily
- Property subtype: Single Family Residence
Materials
- Vinyl Siding
Condition
- New construction: No
- Year built: 1900
Utilities & green energy
- Sewer: City
- Water: City
Community & HOA
Community
- Subdivision: None
Location
- Region: Lagrange
Financial & listing details
- Tax assessed value: $158,200
- Annual tax amount: $1,527
- Date on market: 9/19/2026
Estimated market value
Not available
Estimated sales range
Not available
$1,436/mo
Price history
| Date | Event | Price |
|---|---|---|
| 9/30/2026 | Price change | $170,000-2.9% |
Source:  IRMLS #202638890 Report a problem IRMLS #202638890 Report a problem | ||
| 9/19/2026 | Listed for sale | $175,000+143.1% |
Source: IRMLS #202638890 Report a problem | ||
| 9/18/2020 | Listing removed | $72,000$34/sqft |
Source: Lewis & Lambright Inc #202010748 Report a problem | ||
| 5/14/2020 | Price change | $72,000-8.9%$34/sqft |
Source: Lewis & Lambright Inc #202010748 Report a problem | ||
| 3/23/2020 | Listed for sale | $79,000-1.3%$38/sqft |
Source: Lewis & Lambright Inc #202010748 Report a problem | ||
| 1/31/2020 | Listing removed | $80,000$38/sqft |
Source: Mike Thomas Associates LaGrange #201849088 Report a problem | ||
| 6/7/2019 | Price change | $80,000-4.8%$38/sqft |
Source: Mike Thomas Associates LaGrange #201849088 Report a problem | ||
| 4/23/2019 | Price change | $84,000-6.6%$40/sqft |
Source: Mike Thomas Associates LaGrange #201849088 Report a problem | ||
| 11/2/2018 | Listed for sale | $89,900$43/sqft |
Source: Mike Thomas Associates LaGrange #201849088 Report a problem | ||
Public tax history
| Year | Property taxes | Tax assessment |
|---|---|---|
| 2025 | $1,125 +15.2% | $158,200 +12.4% |
| 2024 | $976 -7.2% | $140,800 +3.8% |
| 2023 | $1,052 -50.1% | $135,600 +8.8% |
| 2022 | $2,108 +169.9% | $124,600 +18.2% |
| 2021 | $781 +15.3% | $105,400 +2.4% |
| 2020 | $677 -3.8% | $102,900 +7.2% |
| 2019 | $704 +0.8% | $96,000 |
| 2018 | $698 +20% | $96,000 +0.6% |
| 2017 | $582 -2.2% | $95,400 +10.3% |
| 2016 | $595 +2.8% | $86,500 -1.9% |
| 2014 | $579 -5.5% | $88,200 -0.9% |
| 2013 | $613 -3.7% | $89,000 -3.2% |
| 2012 | $636 +1.6% | $91,900 +2.3% |
| 2011 | $626 +1.4% | $89,800 |
| 2009 | $617 +2.7% | $89,800 +3.5% |
| 2006 | $601 | $86,800 +26.2% |
| 2005 | -- | $68,800 |
Find assessor info on the county website
Monthly payment
Est. payment
Payment breakdown
Explore the cost of this home by adjusting the details. Changes won't be saved.Climate risks
Neighborhood: 46761
Nearby schools
Schools provided by the listing agent
- Elementary: Lakeland Primary
- Middle: Lakeland Intermediate
- High: Lakeland Jr/Sr
- District: Lakeland School Corp
Source: IRMLS. This data may not be complete. We recommend contacting the local school district to confirm school assignments for this home.
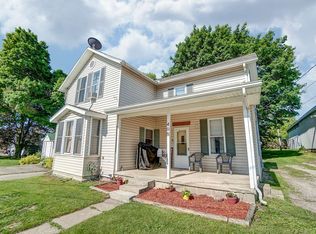

Similar homes
- $154,9002 bd1 ba1k sqft311 E Spring St, Lagrange, IN 46761For Sale
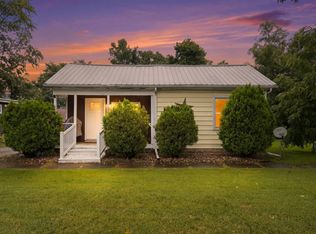 MLS ID #202638503, Nathan M Smith, Uptown Realty Group. IRMLS
 - $164,9003 bd1 ba1.2k sqft223 N Maple St, Lagrange, IN 46761For Sale
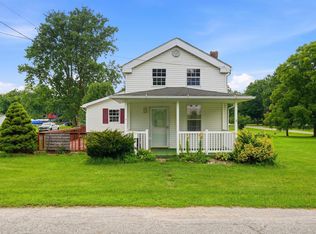 MLS ID #202628328, Trey Forbes, Weichert Realtors - Hoosier Heartland. IRMLS
 - $239,9004 bd2 ba2.5k sqft303 Orchard Hill Dr, Lagrange, IN 46761For Sale
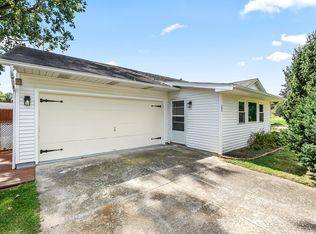 MLS ID #202634947, Eduardo Arevalo, CENTURY 21 Bradley Realty, Inc. IRMLS
 - $229,9003 bd2 ba1.7k sqft221 S Poplar St, Lagrange, IN 46761For Sale
 MLS ID #202629590, Nathan M Smith, Uptown Realty Group. IRMLS
 - $179,9005 bd2 ba2k sqft110 N Prospect St, Sturgis, MI 49091For Sale
 MLS ID #26051706, Sue Farmer, RE/MAX Elite Group. MichRIC
 - $194,9004 bd2 ba1.3k sqft413 S Monroe St, Sturgis, MI 49091For SaleMLS ID #26046243, Stacy Schwenk, RE/MAX Elite Group. MichRIC
- $172,5002 bd1 ba1.3k sqft69845 S Nottawa Rd, Sturgis, MI 49091For SaleMLS ID #26047317, Sue A Roach, RE/MAX Elite Group. MichRIC
- $189,9005 bd2 ba1.7k sqft206 W Main St, Burr Oak, MI 49030For SaleMLS ID #26050853, Brianna Gilbert, Keller Williams Realty Group. MichRIC
