Welcome to this charming tri-level home located in a quiet small-town setting, conveniently close to local schools and the 4-H fairgrounds. This home offers four bedrooms and 1.5 baths all under a roof that is only two years old. The lower level also features a spacious entertainment room or flexible bonus space that could serve as a family room, office, playroom, or hobby area. Outside, you'll find both front and rear decks, providing great spaces for relaxing or entertaining. The property also includes a flower garden featuring mature plants, flowers, and established vines ready to become your own personal outdoor retreat.
Active
Price cut: $5K (9/21)
$234,900
362 Parkway St, Lagrange, IN 46761
4beds
1,532sqft
Single Family Residence
Built in 1967
9,583 Square Feet Lot
$230,700 Zestimate®
$--/sqft
$-- HOA
What's special
Four bedroomsSpacious entertainment roomFront and rear decks
- 81 days
- 467
- 17
Zillow last checked:
Listing updated:
Listed by:
Michael Howard Off:260-347-1158,
Hosler Realty Inc
Source: IRMLS,MLS#: 202628470
Facts & features
Interior
Bedrooms & bathrooms
- Bedrooms: 4
- Bathrooms: 2
- Full bathrooms: 1
- 1/2 bathrooms: 1
Bedroom 1
- Level: Upper
Bedroom 2
- Level: Upper
Kitchen
- Level: Main
- Area: 189
- Dimensions: 21 x 9
Living room
- Level: Main
- Area: 315
- Dimensions: 21 x 15
Heating
- Hot Water
Cooling
- Wall Unit(s)
Appliances
- Included: Microwave, Refrigerator, Electric Oven, Gas Water Heater, Water Softener Owned
Features
- Basement: Crawl Space,Finished
- Has fireplace: No
Interior area
- Total structure area: 1,532
- Total interior livable area: 1,532 sqft
- Finished area above ground: 1,200
- Finished area below ground: 332
Video & virtual tour
Property
Parking
- Total spaces: 2
- Parking features: Attached
- Attached garage spaces: 2
Features
- Levels: Tri-Level
Lot
- Size: 9,583 Square Feet
- Dimensions: 75X125
- Features: Level
Details
- Parcel number: 440719400002.009002
Construction
Type & style
- Home type: SingleFamily
- Property subtype: Single Family Residence
Materials
- Aluminum Siding
Condition
- New construction: No
- Year built: 1967
Utilities & green energy
- Sewer: City
- Water: City
Community & HOA
Community
- Subdivision: Fairview Park
Location
- Region: Lagrange
Financial & listing details
- Tax assessed value: $170,700
- Annual tax amount: $517
- Date on market: 7/16/2026
- Listing terms: Cash,Conventional,FHA,USDA Loan,VA Loan
Estimated market value
$230,700
$219,000 - $242,000
$1,627/mo
Price history
| Date | Event | Price |
|---|---|---|
| 9/21/2026 | Price change | $234,900-2.1% |
Source:  IRMLS #202628470 Report a problem IRMLS #202628470 Report a problem | ||
| 7/16/2026 | Listed for sale | $239,900 |
Source: IRMLS #202628470 Report a problem | ||
Public tax history
| Year | Property taxes | Tax assessment |
|---|---|---|
| 2025 | $487 +2% | $170,700 +4.6% |
| 2024 | $477 +2% | $163,200 +10.9% |
| 2023 | $468 +2% | $147,100 +9.7% |
| 2022 | $459 +2% | $134,100 +13.9% |
| 2021 | $450 +2% | $117,700 +4.9% |
| 2020 | $441 +2% | $112,200 +3.3% |
| 2019 | $432 -32.7% | $108,600 +2.7% |
| 2018 | $642 +54.5% | $105,700 -1.9% |
| 2017 | $415 +2% | $107,700 -3% |
| 2016 | $407 +2% | $111,000 +12.6% |
| 2014 | $399 -6.5% | $98,600 -0.9% |
| 2013 | $427 -9.7% | $99,500 -7.4% |
| 2012 | $473 +2% | $107,400 +5.3% |
| 2011 | $464 -11% | $102,000 |
| 2009 | $521 -16.1% | $102,000 -0.3% |
| 2006 | $621 | $102,300 +28.4% |
| 2005 | -- | $79,700 |
Find assessor info on the county website
Monthly payment
Est. payment
Payment breakdown
Explore the cost of this home by adjusting the details. Changes won't be saved.Climate risks
Neighborhood: 46761
Nearby schools
Schools provided by the listing agent
- Elementary: Lakeland Primary
- Middle: Lakeland Intermediate
- High: Lakeland Jr/Sr
- District: Lakeland School Corp
Source: IRMLS. This data may not be complete. We recommend contacting the local school district to confirm school assignments for this home.
Similar homes
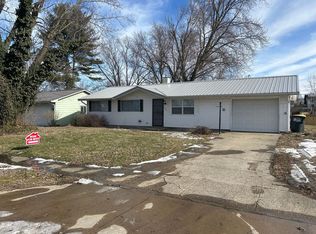
- $229,9003 bd2 ba1.7k sqft221 S Poplar St, Lagrange, IN 46761For Sale
 MLS ID #202629590, Nathan M Smith, Uptown Realty Group. IRMLS
 - $245,0004 bd1 ba1.7k sqft211 S Sherman St, Lagrange, IN 46761For Sale
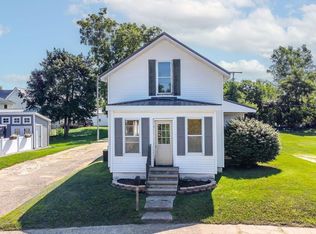 MLS ID #202630049, Coreen Miller, Right Key Realty/Right Key Auctions. IRMLS
 - $257,9003 bd2 ba1.4k sqft40 W 60 S, Lagrange, IN 46761For Sale
 MLS ID #202637135, Dawn Miller, Lakeland Realty. IRMLS
 - $--2 bd1 ba852 sqft2385 S 460 E, Lagrange, IN 46761Auction
 Xome
Xome
