Located in Joplin's historic Murphysburg neighborhood, this Queen Anne-style home blends timeless character with architectural charm. Well-preserved, historic details include original woodwork, light fixtures, ornate doors and windows, and stained-glass accents. Other notable features include hardwood floors, a double-sided fireplace and a 23x8 sleeping porch. With 5 bedrooms, various storage closets, a formal dining room and foyer, this home provides ample room for every day living as well as entertaining. Included is the adjacent property at 710 W. 2nd St, which features a large garage space and attached apartment with two bedrooms, one bathroom and an oversized kitchen.
In the year 1900, this home was built for Adam and Dora Scott. Adam was politically involved, and was a personal friend of President William McKinley. He was also extensively engaged in mining zinc and lead. Dora was a schoolteacher, and was a member of various political groups. In 1919, Dr. John William Barson and his wife, Frances Sarah Board Barson purchased the home. One year later, they built the two-story building on the lot between the house and alley to serve as a women's clinic. There is an underground tunnel connecting both properties, which is rumored to have been used for Prohibition purposes. The couple raised four children in the home, who continued the Barson family residency until 1972. The home is on the National Historic Registry as the Adam Scott House.
Active
$349,000
202 S Sergeant Ave, Joplin, MO 64801
5beds
3,350sqft
Single Family Residence
Built in 1900
9,147 Square Feet Lot
$-- Zestimate®
$104/sqft
$-- HOA
What's special
Double-sided fireplaceWell-preserved historic detailsVarious storage closetsOversized kitchenHardwood floorsOriginal woodworkStained-glass accents
- 1 day
- 219
- 29
Zillow last checked:
Listing updated:
Listed by:
Carlin Team 417-553-4013,
KELLER WILLIAMS REALTY ELEVATE
Source: Ozark Gateway AOR,MLS#: 266244
Facts & features
Interior
Bedrooms & bathrooms
- Bedrooms: 5
- Bathrooms: 2
- Full bathrooms: 2
Primary bedroom
- Dimensions: 21 x 12
Primary bedroom
- Description: Apartment Primary Bed
- Dimensions: 14 x 10
Bedroom 2
- Dimensions: 13 x 10
Bedroom 2
- Description: Apartment Bed
- Dimensions: 10 x 14
Bedroom 3
- Dimensions: 14 x 14
Bedroom 4
- Dimensions: 14 x 10
Bedroom 5
- Dimensions: 14 x 8
Dining room
- Dimensions: 18 x 13
Family room
- Dimensions: 27 x 14
Foyer
- Dimensions: 17 x 15
Kitchen
- Dimensions: 20 x 11
Kitchen
- Description: Apartment Kitchen
- Dimensions: 20 x 18
Living room
- Description: Apartment Living Room
- Dimensions: 15 x 14
Other
- Description: Sleeping Porch
- Dimensions: 23 x 8
Utility room
- Dimensions: 12 x 5
Utility room
- Description: Apartment Utility Room
- Dimensions: 13 x 4
Heating
- Radiant
Cooling
- Window Unit(s)
Features
- Ceiling Fan(s), Eat-in Kitchen, Pantry
- Flooring: Carpet, Wood
- Windows: Plantation Shutters
- Has basement: Yes
- Has fireplace: Yes
Interior area
- Total structure area: 3,350
- Total interior livable area: 3,350 sqft
- Finished area above ground: 3,350
- Finished area below ground: 0
Property
Parking
- Total spaces: 2
- Parking features: Garage
- Garage spaces: 2
- Details: 2 Car Det Garage
Features
- Levels: Two
- Stories: 2
- Patio & porch: Covered, Porch, Wrap Around
- Fencing: Wood
Lot
- Size: 9,147 Square Feet
- Dimensions: 75 x 125
- Features: Landscaped, Subdivision, Residential
Construction
Type & style
- Home type: SingleFamily
- Architectural style: Colonial
- Property subtype: Single Family Residence
Materials
- Wood, Other - See Remarks
- Foundation: Concrete Perimeter
Condition
- Year built: 1900
Utilities & green energy
- Sewer: Public Sewer
Community & HOA
Community
- Security: Smoke Detector(s)
- Subdivision: Murpheysburg
Location
- Region: Joplin
Financial & listing details
- Price per square foot: $104/sqft
- Annual tax amount: $2,637
- Date on market: 11/4/2026
- Listing terms: Cash,Conventional,FHA
Estimated market value
Not available
Estimated sales range
Not available
Not available
Price history
| Date | Event | Price |
|---|---|---|
| 11/4/2026 | Listed for sale | $349,000$104/sqft |
Source:  Ozark Gateway AOR #266244 Report a problem | ||
Public tax history
Tax history is unavailable.
Monthly payment
Est. payment
Payment breakdown
Explore the cost of this home by adjusting the details. Changes won't be saved.Climate risks
Neighborhood: 64801
Nearby schools
Schools provided by the listing agent
- Elementary: Dover Hill
- Middle: North
Source: Ozark Gateway AOR. This data may not be complete. We recommend contacting the local school district to confirm school assignments for this home.
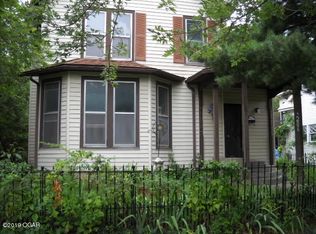

Similar homes
- $369,0005 bd3 ba3.5k sqft825 N Pearl Ave, Joplin, MO 64801For Sale
 MLS ID #265940, The Kassab Team, Patti Kassab, PRO 100 Inc., REALTORS. Ozark Gateway AOR
- $399,0005 bd5 ba3.9k sqft405 S Moffet Ave, Joplin, MO 64801For Sale
 MLS ID #264087, Tiffany Blair, The Essential Real Estate. Ozark Gateway AOR
- $349,9005 bd4 ba4.4k sqft1338 Sheridan Dr, Joplin, MO 64801For Sale
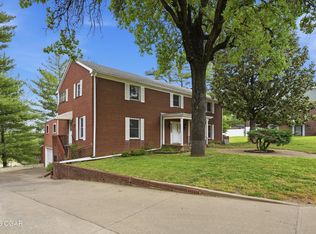 MLS ID #262662, Spencer Aggus, Southtown Real Estate. Ozark Gateway AOR
- $230,0004 bd2 ba1.9k sqft301 S Jackson Ave, Joplin, MO 64801For Sale
 MLS ID #266225, Karissa Haner, NextHome SoMo Life. Ozark Gateway AOR
