Welcome to 202 Winston Lane, an inviting single-story ranch home offering bright, functional living in Bartonville. Inside, the home features three bedrooms, one full bathroom, and a spacious, sun-drenched living area with abundant natural light. The dining space connects seamlessly through sliding glass doors to a large back deck, perfect for outdoor dining and quiet relaxation. An attached garage provides added everyday comfort and shelter. Outside, the property boasts a large, fully fenced backyard equipped with a versatile storage shed with electrical service. Conveniently located near local parks, dining, and area schools, this property provides easy access to major thoroughfares for a straightforward commute throughout the Peoria area. SUBJECT TO SELLER FINDING HOME OF THEIR CHOICE MULTIPLE OFFERS SELLER TO REVIEW HIGHEST AND BEST OFFER AT 4PM ON THURSDAY AUG 6TH
Pending
$149,900
202 Winston Ln, Bartonville, IL 61607
3beds
1,041sqft
Single Family Residence, Residential
Built in 1962
6,300 Square Feet Lot
$149,700 Zestimate®
$144/sqft
$-- HOA
What's special
- 54 days
- 47
- 1
Zillow last checked:
Listing updated:
Listed by:
Adam J Merrick homes@adammerrick.com,
Adam Merrick Real Estate,
Derek Tipsword,
Adam Merrick Real Estate
Source: RMLS Alliance as distributed by MLS GRID,MLS#: PA1268852 Originating MLS: Peoria Area Association of Realtors
Originating MLS: Peoria Area Association of Realtors
Facts & features
Interior
Bedrooms & bathrooms
- Bedrooms: 3
- Bathrooms: 1
- Full bathrooms: 1
Bedroom 1
- Level: Main
- Dimensions: 12ft 9in x 9ft 7in
Bedroom 2
- Level: Main
- Dimensions: 12ft 1in x 9ft 7in
Bedroom 3
- Level: Main
- Dimensions: 11ft 0in x 10ft 4in
Other
- Level: Main
- Dimensions: 11ft 5in x 9ft 1in
Kitchen
- Level: Main
- Dimensions: 12ft 1in x 8ft 1in
Laundry
- Level: Main
- Dimensions: 11ft 8in x 7ft 1in
Living room
- Level: Main
- Dimensions: 18ft 4in x 15ft 5in
Main level
- Area: 1041
Heating
- Forced Air
Cooling
- Central Air
Appliances
- Included: Dishwasher, Dryer, Microwave, Range, Refrigerator, Water Softener Owned, Washer, Electric Water Heater
Features
- High Speed Internet
- Basement: Crawl Space
Interior area
- Total structure area: 1,041
- Total interior livable area: 1,041 sqft
Property
Parking
- Total spaces: 1
- Parking features: Attached
- Attached garage spaces: 1
- Details: Number Of Garage Remotes: 1
Features
- Patio & porch: Deck
Lot
- Size: 6,300 Square Feet
- Dimensions: 63 x 100
- Features: Level
Details
- Additional structures: Shed(s)
- Parcel number: 1726330002
Construction
Type & style
- Home type: SingleFamily
- Architectural style: Ranch
- Property subtype: Single Family Residence, Residential
Materials
- Frame, Aluminum Siding
- Foundation: Block
- Roof: Shingle
Condition
- New construction: No
- Year built: 1962
Utilities & green energy
- Sewer: Public Sewer
- Water: Public
Community & HOA
Community
- Subdivision: Belvedere
Location
- Region: Bartonville
Financial & listing details
- Price per square foot: $144/sqft
- Tax assessed value: $125,610
- Annual tax amount: $4,028
- Date on market: 7/31/2026
- Cumulative days on market: 44 days
Estimated market value
$149,700
$142,000 - $157,000
$1,386/mo
Price history
| Date | Event | Price |
|---|---|---|
| 8/7/2026 | Pending sale | $149,900$144/sqft |
Source:  RMLS Alliance as distributed by MLS GRID #PA1268852 Report a problem RMLS Alliance as distributed by MLS GRID #PA1268852 Report a problem | ||
| 8/5/2026 | Listed for sale | $149,900+36.3%$144/sqft |
Source: RMLS Alliance as distributed by MLS GRID #PA1268852 Report a problem | ||
| 5/14/2021 | Sold | $110,000-0.5%$106/sqft |
Source: RMLS Alliance as distributed by MLS GRID #PA1218416 Report a problem | ||
| 3/12/2021 | Pending sale | $110,500$106/sqft |
Source: RMLS Alliance as distributed by MLS GRID #PA1218416 Report a problem | ||
| 2/27/2021 | Price change | $110,500-1.3%$106/sqft |
Source: RMLS Alliance as distributed by MLS GRID #PA1218416 Report a problem | ||
| 1/11/2021 | Listed for sale | $112,000$108/sqft |
Source: RMLS Alliance as distributed by MLS GRID #PA1218416 Report a problem | ||
| 1/1/2021 | Pending sale | $112,000$108/sqft |
Source: RE/MAX Preferred Choice #PA1218416 Report a problem | ||
| 10/26/2020 | Listed for sale | $112,000$108/sqft |
Source: RE/MAX Preferred Choice #PA1218416 Report a problem | ||
| 9/30/2020 | Pending sale | $112,000$108/sqft |
Source: RE/MAX Preferred Choice #PA1218416 Report a problem | ||
| 9/3/2020 | Listed for sale | $112,000$108/sqft |
Source: RE/MAX Preferred Choice #PA1218416 Report a problem | ||
Public tax history
| Year | Property taxes | Tax assessment |
|---|---|---|
| 2025 | $4,028 +5.2% | $41,870 +7% |
| 2024 | $3,827 +6% | $39,130 +8% |
| 2023 | $3,610 +16.5% | $36,230 +18.2% |
| 2022 | $3,099 +3.4% | $30,650 +4% |
| 2021 | $2,996 +5.5% | $29,470 +2% |
| 2020 | $2,839 +26.6% | $28,890 |
| 2019 | $2,243 +2.3% | $28,890 |
| 2018 | $2,192 -3.7% | $28,890 -1% |
| 2017 | $2,276 -0.1% | $29,180 -1% |
| 2016 | $2,279 -0.3% | $29,470 +2% |
| 2015 | $2,285 +5.9% | $28,890 +1.8% |
| 2014 | $2,158 +1.8% | $28,390 |
| 2013 | $2,121 +1.1% | $28,390 -3.7% |
| 2011 | $2,099 +4.1% | $29,470 -1.1% |
| 2010 | $2,017 +4.6% | $29,810 +2.4% |
| 2009 | $1,927 +5.7% | $29,110 +4% |
| 2008 | $1,823 -2% | $27,990 +2% |
| 2007 | $1,860 +4.3% | $27,450 +3.3% |
| 2006 | $1,784 +5.1% | $26,580 +3% |
| 2005 | $1,698 +21.1% | $25,810 +14.5% |
| 1998 | $1,402 | $22,540 |
Find assessor info on the county website
Monthly payment
Est. payment
Payment breakdown
Explore the cost of this home by adjusting the details. Changes won't be saved.Climate risks
Neighborhood: 61607
Nearby schools
Schools provided by the listing agent
- Elementary: Oak Grove
- Middle: Oak Grove
- High: Limestone Comm
Source: RMLS Alliance as distributed by MLS GRID. This data may not be complete. We recommend contacting the local school district to confirm school assignments for this home.
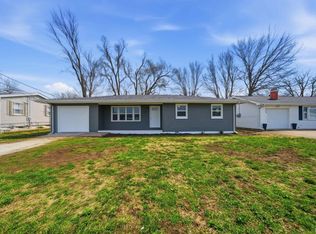
Similar homes
- $142,0003 bd1 ba1.1k sqft7706 S Jefferson St, Bartonville, IL 61607For Sale
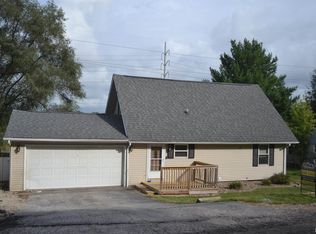
 MLS ID #PA1268673, Jarrod Doty, Sunflower Real Estate Group, LLC. RMLS Alliance as distributed by MLS GRID
 - $149,9004 bd1 ba1.3k sqft340 Forrest Dr, North Pekin, IL 61554Active
 MLS ID #12694745, Mark Minorczyk, ABR,BPOR,CNC,E-PRO,GRI,MRP,PSA,SFR, Keller Williams ONEChicago. MRED as distributed by MLS GRID
 - $--3 bd1 ba1k sqft5318 W Katherine Ave, Peoria, IL 61604Auction
 Auction.com 2
 - $134,5003 bd2 ba1.1k sqft116 Sunset Blvd, North Pekin, IL 61554For Sale
 MLS ID #PA1269761, Teresa L Rynerson, RE/MAX Traders Unlimited. RMLS Alliance as distributed by MLS GRID
 - $149,9003 bd1 ba1.4k sqft2914 N Isabell Ave, Peoria, IL 61604For SaleMLS ID #PA1270111, Rocio Matthews, Coldwell Banker Real Estate Group. RMLS Alliance as distributed by MLS GRID
- $189,5003 bd3 ba1.3k sqft5213 W Vale Ct, Peoria, IL 61607For SaleMLS ID #PA1269965, Jerry Waltz, eXp Realty. RMLS Alliance as distributed by MLS GRID
- $160,0003 bd2 ba1.4k sqft2127 W Dakota St, West Peoria, IL 61604For SaleMLS ID #PA1269682, Bryson Smith, Keller Williams Premier Realty. RMLS Alliance as distributed by MLS GRID
- $149,9003 bd1 ba1.4k sqft581 Roosevelt St, Creve Coeur, IL 61610For SaleMLS ID #PA1270057, Lisa Crocker, Keller Williams Premier Realty. RMLS Alliance as distributed by MLS GRID
- $164,9003 bd1 ba1.1k sqft552 Carola St, Creve Coeur, IL 61610For SaleMLS ID #PA1269210, Daisy Bouillon, Sunflower Real Estate Group, LLC. RMLS Alliance as distributed by MLS GRID
- $100,0003 bd2 ba1.1k sqft735 N Idaho St, West Peoria, IL 61604For SaleMLS ID #PA1270356, Rebecca Gaetz Bishop, Keller Williams Premier Realty. RMLS Alliance as distributed by MLS GRID
- $165,0003 bd2 ba1.2k sqft1 Brentwood Ct, Pekin, IL 61554For SaleMLS ID #PA1269281, Tao Albritton, Jim Maloof Realty, Inc.. RMLS Alliance as distributed by MLS GRID
- $155,0002 bd2 ba1.3k sqft1314 Veerman St, Pekin, IL 61554For SaleMLS ID #PA1268842, Debra Miller, eXp Realty. RMLS Alliance as distributed by MLS GRID
- $122,5003 bd1 ba1.1k sqft2106 W Forrest Hill Ave, Peoria, IL 61604For SaleMLS ID #PA1269317, Marilyn R Kohn, RE/MAX Traders Unlimited. RMLS Alliance as distributed by MLS GRID
- $149,9003 bd2 ba1.3k sqft6210 N Northmoor Ct, Peoria, IL 61614For SaleMLS ID #PA1269227, Ric L Krupps, RE/MAX Traders Unlimited. RMLS Alliance as distributed by MLS GRID
- $134,9004 bd2 ba1.5k sqft2922 W Alice Ave, West Peoria, IL 61604For SaleMLS ID #PA1269906, Sandy Walker, Jim Maloof Realty, Inc.. RMLS Alliance as distributed by MLS GRID
- $176,9003 bd2 ba1.2k sqft13658 N Manito Rd, Manito, IL 61546For SaleMLS ID #PA1268528, Terry E Graff, Freedom Realty. RMLS Alliance as distributed by MLS GRID
- $179,9994 bd2 ba1.5k sqft203 Arrow St, Pekin, IL 61554For SaleMLS ID #PA1269722, Dori Scotti, Jim Maloof Realty, Inc.. RMLS Alliance as distributed by MLS GRID
- $124,9002 bd1 ba1k sqft531 S Barnewolt Dr, Peoria, IL 61604For SaleMLS ID #PA1265044, Donna L Fauntleroy, Coldwell Banker Real Estate Group. RMLS Alliance as distributed by MLS GRID
- $129,9003 bd2 ba1.3k sqft1020 E Maywood Ave, Peoria, IL 61603For SaleMLS ID #PA1269513, Mary Berg, RE/MAX Traders Unlimited. RMLS Alliance as distributed by MLS GRID
- $149,9003 bd1 ba1.1k sqft503 S White St, Mackinaw, IL 61755For SaleMLS ID #PA1270177, Nicole Grieco, Nicole Grieco Realty. RMLS Alliance as distributed by MLS GRID
