Excellent opportunity to own a comfortable 3-bedroom, 2-bathroom ONE LEVEL first floor condo, perfect as a primary residence or a turn-key addition to your rental portfolio. This move-in-ready home features fresh paint and brand-new bedroom carpeting. For added value, all kitchen appliances and the washer and dryer convey with the sale. Residents can enjoy maintenance-free coastal living with a community pool and playground just steps away. The energy-efficient unit boasts low HOA fees, which conveniently cover exterior landscaping, building insurance, trash disposal, and pest control. Some photos are virtually staged.
For sale
$169,900
2021 Silvercrest Dr. #B, Myrtle Beach, SC 29579
3beds
1,250sqft
Condominium
Built in 2007
-- sqft lot
$162,900 Zestimate®
$136/sqft
$373/mo HOA
What's special
Community poolMove-in-ready homeBrand-new bedroom carpetingPlayground just steps awayFresh paintEnergy-efficient unitWasher and dryer convey
- 48 days
- 411
- 26
Zillow last checked:
Listing updated:
Listed by:
Marylyn M Smith 843-450-5005,
Beach & Forest Realty
Source: CCAR,MLS#: 2618492 Originating MLS: Coastal Carolinas Association of Realtors
Originating MLS: Coastal Carolinas Association of RealtorsFacts & features
Interior
Bedrooms & bathrooms
- Bedrooms: 3
- Bathrooms: 2
- Full bathrooms: 2
Rooms
- Room types: Foyer, Utility Room
Primary bedroom
- Features: Ceiling Fan(s), Main Level Primary, Walk-In Closet(s)
- Level: First
- Dimensions: 16x11
Bedroom 1
- Level: First
- Dimensions: 16x10
Bedroom 2
- Level: First
- Dimensions: 13x13
Primary bathroom
- Features: Tub Shower, Vanity
Dining room
- Features: Kitchen/Dining Combo
- Dimensions: 13x8
Kitchen
- Features: Breakfast Bar, Dishwasher, Pantry, Solid Surface Counters
- Dimensions: 8x10
Living room
- Features: Ceiling Fan(s)
- Dimensions: 13x14
Other
- Features: Bedroom on Main Level, Entrance Foyer, Utility Room
Heating
- Central, Electric
Cooling
- Central Air
Appliances
- Included: Dishwasher, Microwave, Range, Refrigerator, Dryer, Washer
- Laundry: Washer Hookup
Features
- Ceiling Fan(s), Main Level Primary, Split Bedrooms, Tub Shower, Vanity, Walk-In Closet(s), Breakfast Bar, Bedroom on Main Level, Entrance Foyer, Solid Surface Counters
- Flooring: Carpet, Laminate, Tile
- Common walls with other units/homes: End Unit
Interior area
- Total structure area: 1,250
- Total interior livable area: 1,250 sqft
Video & virtual tour
Property
Parking
- Total spaces: 1
- Parking features: One and One Half Spaces
Features
- Levels: One
- Stories: 1
- Patio & porch: Patio
- Exterior features: Patio
- Pool features: Community, Outdoor Pool
Lot
- Features: Outside City Limits
Details
- Additional parcels included: ,
- Parcel number: 39812040131
- Zoning: MF
- Special conditions: None
Construction
Type & style
- Home type: Condo
- Architectural style: Low Rise
- Property subtype: Condominium
- Attached to another structure: Yes
Materials
- Brick Veneer
- Foundation: Slab
Condition
- Resale
- Year built: 2007
Utilities & green energy
- Water: Public
- Utilities for property: Cable Available, Electricity Available, Sewer Available, Water Available, Trash Collection
Community & HOA
Community
- Features: Long Term Rental Allowed, Pool
- Subdivision: Turnberry Park - Carolina Forest Blvd.
HOA
- Has HOA: Yes
- Amenities included: Pet Restrictions, Pets Allowed, Trash, Maintenance Grounds
- Services included: Association Management, Common Areas, Insurance, Legal/Accounting, Maintenance Grounds, Pest Control, Pool(s), Trash
- HOA fee: $373 monthly
Location
- Region: Myrtle Beach
Financial & listing details
- Price per square foot: $136/sqft
- Date on market: 7/24/2026
- Listing terms: Cash,Conventional
- Electric utility on property: Yes
Estimated market value
$162,900
$155,000 - $171,000
$1,687/mo
Price history
| Date | Event | Price |
|---|---|---|
| 7/24/2026 | Listed for sale | $169,900$136/sqft |
Source:  CCAR #2618492 Report a problem CCAR #2618492 Report a problem | ||
Public tax history
Tax history is unavailable.
Monthly payment
Est. payment
Payment breakdown
Explore the cost of this home by adjusting the details. Changes won't be saved.Climate risks
Neighborhood: Carolina Forest
Nearby schools
Schools provided by the listing agent
- Elementary: Ten Oaks Elementary School
- Middle: Ten Oaks Middle School
- High: Carolina Forest High School
Source: CCAR. This data may not be complete. We recommend contacting the local school district to confirm school assignments for this home.
- $179,9003 bd2 ba1.3k sqft2021 Silvercrest Dr #24, Myrtle Beach, SC 29579Off Market
- $180,7003 bd2 ba1.2k sqft2021 Silvercrest Dr #24, Myrtle Beach, SC 29579Off Market
- $198,0003 bd2 ba1.2k sqft2021 Silvercrest Dr UNIT 23, Myrtle Beach, SC 29579Sold
- $177,0003 bd2 ba1.3k sqft2021 Silvercrest Dr #24, Myrtle Beach, SC 29579Off Market
Similar homes
- $148,0002 bd2 ba1.1k sqft2077 Silvercrest Dr. #C, Myrtle Beach, SC 29579For Sale

 MLS ID #2621580, Michelle Duncan, Duncan Group Properties. CCAR
 - $164,9002 bd2 ba1k sqft224 Castle Dr. #1404, Myrtle Beach, SC 29579For Sale
 MLS ID #2621357, Gordon McLeod, CB Sea Coast Commercial. CCAR
 - $199,9003 bd2 ba1.2k sqft101 Westhaven Dr. #7B, Myrtle Beach, SC 29579For Sale
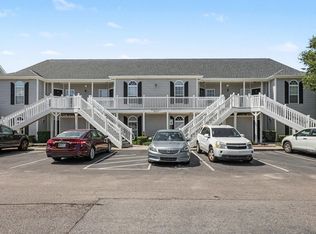 MLS ID #2620845, Tonya Allen, INNOVATE Real Estate. CCAR
 - $180,0003 bd2 ba1.2k sqft4933 Crab Pond Ct. #202, Myrtle Beach, SC 29579For Sale
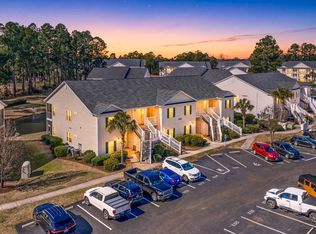 MLS ID #2604077, Jane F Bohannon, Beach & Forest Realty. CCAR
 - $165,0003 bd2 ba1.2k sqft5038 Belleglen Ct. #201, Myrtle Beach, SC 29579For SaleMLS ID #2605498, Lee and Tammy Boyd Team, Iron Oak Properties. CCAR
- $169,9992 bd2 ba1k sqft505, Myrtle Beach, SC 29579For SaleMLS ID #2612776, Sollecito Advantage Group, CB Sea Coast Advantage MI. CCAR
- $179,0002 bd2 ba896 sqft529 White River Dr. #19-G, Myrtle Beach, SC 29577For SaleMLS ID #2621664, Dawn M Crowder, Carolina One Real Estate MB. CCAR
- $160,0002 bd2 ba1k sqft805 Crumpet Ct. #1165, Myrtle Beach, SC 29579For SaleMLS ID #2616557, Schmidt & Frasher Team, Keller Williams Innovate South. CCAR
- $214,0002 bd2 ba1.1k sqft1017 World Tour Blvd. #302, Myrtle Beach, SC 29579For SaleMLS ID #2621922, Kinsie L Huskins, Huskins Realty LLC. CCAR
- $150,0002 bd2 ba985 sqft650 River Oaks Dr. #46I, Myrtle Beach, SC 29579For SaleMLS ID #2616046, Alex B Kierez, Century 21 Palms Realty. CCAR
- $199,9002 bd2 ba894 sqftRiver Oaks G & T Villas, Myrtle Beach, SC 29579For SaleMLS ID #2618617, Vicki M Calviera, Realty ONE Group Dockside. CCAR
- $187,0002 bd2 ba1.1k sqft4878 Dahlia Ct. #204, Myrtle Beach, SC 29577For SaleMLS ID #2621107, Dominic Siciliano, Keller Williams The Forturro Group. CCAR
- $179,0003 bd3 ba1k sqft602 Beach Walk Pl. #602, Myrtle Beach, SC 29577For SaleMLS ID #2618135, Melissa E Deida, Flipping The Beach RE Division. CCAR
- $139,4502 bd2 ba1k sqft1242 River Oaks Dr. #18-E, Myrtle Beach, SC 29579For SaleMLS ID #2611208, Evangeline Raiskaya, Keller Williams Innovate South. CCAR
- $178,5003 bd2 ba1.3k sqft106 Butkus Dr. #5, Myrtle Beach, SC 29588For SaleMLS ID #2620486, Tammy Tisbert, Realty ONE Group Dockside. CCAR
- $214,9002 bd3 ba1.2k sqft1991 Mossy Point Cove #1991, Myrtle Beach, SC 29579For SaleMLS ID #2621581, Vincent Avino, Duncan Group Properties. CCAR
- $188,0002 bd2 ba1k sqft4647 Wild Iris Dr. #303, Myrtle Beach, SC 29577For SaleMLS ID #2617614, Michael A Caso, Century 21 Palms Realty. CCAR
- $159,9002 bd2 ba1k sqft332 Kiskadee Loop #17B, Conway, SC 29526For SaleMLS ID #2616669, Blake Sloan, Sloan Realty Group. CCAR
- $169,9002 bd2 ba874 sqft1201 Tiffany Ln. #G, Myrtle Beach, SC 29577For SaleMLS ID #2611704, Matt Harper Team, Coastal Tides Realty. CCAR
- $189,9003 bd3 ba1.4k sqft100 Spring Creek Dr. #A, Myrtle Beach, SC 29588For SaleMLS ID #2616785, Prime Group Team, The Litchfield Company Real Estate-PrinceCrk. CCAR
