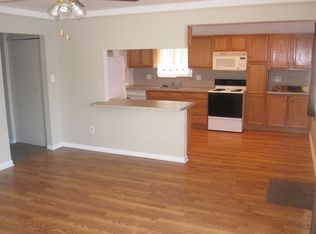
Welcome home to this beautifully updated 3-bedroom ranch in Livonia! Offering 1,014 square feet of comfortable living space, this move-in-ready home has seen several fantastic updates throughout the years.
Major improvements include luxury vinyl plank flooring throughout, updated light fixtures, interior doors, hardware, blinds, and ceiling fans—all completed in 2022. A new central air conditioning system and furnace was installed in 2024, and the interior was freshly painted throughout in 2026, giving the home a bright, fresh, and updated feel.
This charming ranch also features a detached garage and a manageable lot, offering both convenience and outdoor space. Conveniently located near shopping, dining, and major roadways, this home is a wonderful opportunity for anyone looking for an updated, move-in-ready home in Livonia.
Don't miss your opportunity to make this one yours!
Pending
Price cut: $5K (9/14)
$194,500
20216 Floral St, Livonia, MI 48152
3beds
1,014sqft
Single Family Residence
Built in 1959
5,662 Square Feet Lot
$193,300 Zestimate®
$192/sqft
$-- HOA
What's special
- 36 days
- 71
- 2
Likely to sell faster than
Zillow last checked:
Listing updated:
Listed by:
Nicole Spears 734-673-1879,
National Realty Centers, Inc 248-468-1444
Source: Realcomp II,MLS#: 20261071486
Facts & features
Interior
Bedrooms & bathrooms
- Bedrooms: 3
- Bathrooms: 1
- Full bathrooms: 1
Primary bedroom
- Level: Entry
- Area: 120
- Dimensions: 10 X 12
Bedroom
- Level: Entry
- Area: 110
- Dimensions: 10 X 11
Bedroom
- Level: Entry
- Area: 110
- Dimensions: 10 X 11
Other
- Level: Entry
Kitchen
- Level: Entry
- Area: 135
- Dimensions: 9 X 15
Laundry
- Level: Entry
- Area: 72
- Dimensions: 12 X 6
Living room
- Level: Entry
- Area: 140
- Dimensions: 10 X 14
Heating
- Forced Air, Natural Gas
Cooling
- Ceiling Fans, Central Air
Appliances
- Included: Dryer, Free Standing Electric Range, Free Standing Refrigerator, Washer
- Laundry: Laundry Room
Features
- Has basement: No
- Has fireplace: Yes
- Fireplace features: Living Room, Wood Burning
Interior area
- Total interior livable area: 1,014 sqft
- Finished area above ground: 1,014
Property
Parking
- Total spaces: 1.5
- Parking features: Oneand Half Car Garage, Detached
- Garage spaces: 1.5
Features
- Levels: One
- Stories: 1
- Entry location: GroundLevelwSteps
- Pool features: None
Lot
- Size: 5,662 Square Feet
- Dimensions: 40 x 140.25
Details
- Parcel number: 46001040381000
- Special conditions: Short Sale No,Standard
Construction
Type & style
- Home type: SingleFamily
- Architectural style: Ranch
- Property subtype: Single Family Residence
Materials
- Brick, Vinyl Siding
- Foundation: Slab
- Roof: Asphalt
Condition
- New construction: No
- Year built: 1959
Utilities & green energy
- Sewer: Public Sewer
- Water: Public
Community & HOA
Community
- Subdivision: ARGONNE SUB
HOA
- Has HOA: No
Location
- Region: Livonia
Financial & listing details
- Price per square foot: $192/sqft
- Tax assessed value: $73,266
- Annual tax amount: $3,954
- Date on market: 9/9/2026
- Cumulative days on market: 36 days
- Listing agreement: Exclusive Agency
- Listing terms: Cash,Conventional,FHA,Va Loan
Estimated market value
$193,300
$184,000 - $203,000
$1,728/mo
Price history
| Date | Event | Price |
|---|---|---|
| 9/22/2026 | Listing removed | $1,750$2/sqft |
Source: Zillow Rentals Report a problem | ||
| 9/22/2026 | Pending sale | $194,500$192/sqft |
Source:  Realcomp II #20261071486 Report a problem | ||
| 9/14/2026 | Price change | $194,500-2.5%$192/sqft |
Source: Realcomp II #20261071486 Report a problem | ||
| 9/9/2026 | Listed for sale | $199,500+59.6%$197/sqft |
Source: Realcomp II #20261071486 Report a problem | ||
| 8/20/2026 | Listed for rent | $1,750+2.9%$2/sqft |
Source: Zillow Rentals Report a problem | ||
| 1/13/2023 | Listing removed | -- |
Source: Zillow Rentals Report a problem | ||
| 1/12/2023 | Listed for rent | $1,700$2/sqft |
Source: Zillow Rentals Report a problem | ||
| 12/9/2022 | Sold | $125,000-7.3%$123/sqft |
Source: Realcomp II #20221034400 Report a problem | ||
| 11/28/2022 | Pending sale | $134,900$133/sqft |
Source: Realcomp II #20221034400 Report a problem | ||
| 10/14/2022 | Price change | $134,900-9.5%$133/sqft |
Source: Realcomp II #20221034400 Report a problem | ||
| 9/13/2022 | Price change | $149,000-3.9%$147/sqft |
Source: Realcomp II #20221034400 Report a problem | ||
| 8/23/2022 | Listed for sale | $155,000$153/sqft |
Source: Realcomp II #20221034400 Report a problem | ||
Public tax history
| Year | Property taxes | Tax assessment |
|---|---|---|
| 2025 | -- | $72,400 +9.9% |
| 2024 | -- | $65,900 +10.4% |
| 2023 | -- | $59,700 +7.2% |
| 2022 | -- | $55,700 +9% |
| 2021 | -- | $51,100 |
| 2020 | $1,628 +2.1% | $51,100 +7.1% |
| 2019 | $1,595 | $47,700 +15.5% |
| 2018 | $1,595 | $41,300 +14.1% |
| 2017 | -- | $36,200 |
| 2016 | $1,945 | $36,200 +8.9% |
| 2015 | $1,945 | $33,240 +23.2% |
| 2012 | -- | $26,980 |
| 2005 | $1,204 -30.5% | -- |
| 2003 | $1,732 +5.1% | -- |
| 2001 | $1,648 +5.6% | $31,730 +3.2% |
| 2000 | $1,561 | $30,750 |
Find assessor info on the county website
Monthly payment
Est. payment
Payment breakdown
Explore the cost of this home by adjusting the details. Changes won't be saved.Climate risks
Neighborhood: 48152
Similar homes
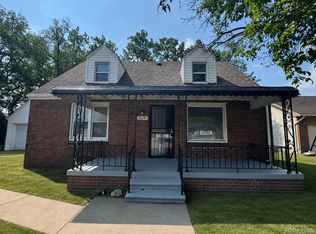
- $184,9003 bd1 ba1.1k sqft20205 Saint Francis St, Livonia, MI 48152For Sale

 MLS ID #20261064452, Brandi A Straker, Pleasant View Realty Group. Realcomp II
- $144,9003 bd1 ba888 sqft19813 Inkster Rd, Livonia, MI 48152For Sale
 MLS ID #20261073725, Janice G Crafter, Today's Financial Homes. Realcomp II
- $194,9004 bd1 ba1.2k sqft20195 Westhampton Ave, Southfield, MI 48075For Sale
 MLS ID #20261084909, Erica Skapyak, JWH Real Estate LLC. Realcomp II
- $195,0003 bd1 ba1.2k sqft21420 Jefferson St, Farmington Hills, MI 48336For Sale
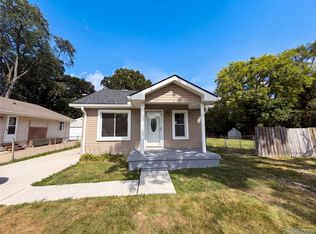 MLS ID #20261061295, Daniel Beirne, OpenDoor Brokerage LLC. Realcomp II
- $129,9003 bd1 ba912 sqft20077 Negaunee, Redford, MI 48240For SaleMLS ID #20261068590, Jeff Todd, Keller Williams Paint Creek. Realcomp II
- $142,0003 bd1 ba1.1k sqft21025 Collingham Ave, Farmington Hills, MI 48336For SaleMLS ID #20261072195, Jacqueline Palarchio, National Realty Centers, Inc. Realcomp II
- $175,0003 bd2 ba1.3k sqft3998 Capitol Ave, Warren, MI 48091For SaleMLS ID #20261083889, Amy Mikhu, Brookstone, Realtors LLC. Realcomp II
- $199,9003 bd1 ba1k sqft30731 Steinhauer St, Westland, MI 48186For SaleMLS ID #20261058160, Jimmy Stoitsiades, Elite Hometown Realty. Realcomp II
- $199,9003 bd1 ba936 sqft31492 Cherry Hill Rd, Garden City, MI 48135For SaleMLS ID #20261056573, Kylee Boyle, Elite Realty. Realcomp II
- $184,9003 bd1 ba1.1k sqft6475 N Highland St, Dearborn Heights, MI 48127For SaleMLS ID #20261063354, Abir El Cheikh Ali, ARG Realty. Realcomp II
- $229,0003 bd2 ba1.4k sqft2570 Voorheis Rd, Waterford, MI 48328For SaleMLS ID #20261081741, Ann Rudd, Paramount One Realty LLC. Realcomp II
- $209,5003 bd1 ba1k sqft35691 Fairchild St, Westland, MI 48186For SaleMLS ID #20261064845, Cornelius Wilson, Five Star Luxury Realty. Realcomp II
- $139,9003 bd2 ba1k sqft20560 Asbury Park, Detroit, MI 48235For SaleMLS ID #20261074232, Mike Shannon, Metropolitan Real Estate. Realcomp II
- $125,0003 bd1 ba1k sqft18523 Kentfield St, Detroit, MI 48219For SaleMLS ID #20261078337, Denetra Johnson, EXP Realty Main. Realcomp II
- $110,0003 bd2 ba1.1k sqft19166 Bentler St, Detroit, MI 48219For SaleMLS ID #20261081572, Karina Gonzalez, KW Professionals. Realcomp II
- $179,8904 bd1 ba1.1k sqft1704 E Meyers Ave, Hazel Park, MI 48030For SaleMLS ID #20261046162, Betty J Main, RC Platinum Inc. Realcomp II
- $169,9003 bd1 ba1k sqft25536 Powers Ave, Dearborn Heights, MI 48125For SaleMLS ID #20261069000, Nofila Haidar, Nova Realty Group. Realcomp II
- $182,0003 bd1 ba1k sqft20365 Empire St, Taylor, MI 48180For SaleMLS ID #20261070747, Elizabeth Wojt, Keller Williams Realty-Great Lakes. Realcomp II
- $178,0003 bd1 ba1k sqft16108 Ziegler St, Taylor, MI 48180For SaleMLS ID #20261079897, Daniel Beirne, OpenDoor Brokerage LLC. Realcomp II
- $275,0003 bd2 ba1.2k sqft21550 Duns Scotus St, Southfield, MI 48075For SaleMLS ID #20261043643, Rosalind M Hawkes, New Michigan Realty, LLC. Realcomp II
