New construction ranch offering 3 bedrooms and 2 full baths, ready for final touches. This single-story home features a functional open layout and solid construction throughout. All major systems-including plumbing, electrical, and HVAC-have been fully inspected and approved by the city. The remaining building materials are included with the sale, allowing the next owner to complete the home to their personal taste. Ideal for an owner-occupant looking to customize or an investor seeking a near-completion project. One-level living with strong upside-don't miss this opportunity. Engineers floor plan report is in the supplement documents- For more information, please reach out to the listing agent directly if you are not currently represented by an agent.
Active
$150,000
2022 N Alton Ave, Indianapolis, IN 46222
3beds
1,321sqft
:
Get pre-qualified$1,051/mo
Residential, Single Family Residence
Built in 2024
6,534 Square Feet Lot
$-- Zestimate®
$114/sqft
$-- HOA
What's special
Functional open layout
- 169 days |
- 232 |
- 10 |
Zillow last checked:
Listing updated:
Listed by:
Barbara Whiteside 317-414-3262,
Keller Williams Indy Metro NE,
Ramon Alberto
Source: MIBOR as distributed by MLS GRID,MLS#: 22081854
Facts & features
Interior
Bedrooms & bathrooms
- Bedrooms: 3
- Bathrooms: 2
- Full bathrooms: 2
- Main level bathrooms: 2
- Main level bedrooms: 3
Primary bedroom
- Features: Other
- Level: Main
- Area: 121 Square Feet
- Dimensions: 11x11
Bedroom 2
- Features: Other
- Level: Main
- Area: 110 Square Feet
- Dimensions: 10x11
Bedroom 3
- Features: Other
- Level: Main
- Area: 121 Square Feet
- Dimensions: 11x11
Dining room
- Features: Other
- Level: Main
- Area: 168 Square Feet
- Dimensions: 14x12
Kitchen
- Features: Other
- Level: Main
- Area: 135 Square Feet
- Dimensions: 15x9
Living room
- Features: Other
- Level: Main
- Area: 165 Square Feet
- Dimensions: 15x11
Heating
- None
Cooling
- None
Appliances
- Included: Other
- Laundry: Connections All
Features
- Has basement: No
Interior area
- Total structure area: 1,321
- Total interior livable area: 1,321 sqft
Property
Parking
- Parking features: Gravel
Features
- Levels: One
- Stories: 1
- Fencing: Fenced,Partial,Privacy
Lot
- Size: 6,534 Square Feet
- Features: Mature Trees, Trees-Small (Under 20 Ft)
Details
- Parcel number: 490632115317000901
- Special conditions: As Is
- Horse amenities: None
Construction
Type & style
- Home type: SingleFamily
- Architectural style: Traditional
- Property subtype: Residential, Single Family Residence
Materials
- Vinyl Siding
- Foundation: Slab
Condition
- New construction: No
- Year built: 2024
Utilities & green energy
- Water: Public
Community & HOA
Community
- Subdivision: Rainbow Ridge
HOA
- Has HOA: No
Location
- Region: Indianapolis
Financial & listing details
- Price per square foot: $114/sqft
- Tax assessed value: $181,100
- Annual tax amount: $934
- Date on market: 2/4/2026
- Cumulative days on market: 170 days
Estimated market value
Not available
Estimated sales range
Not available
Not available
Price history
| Date | Event | Price |
|---|---|---|
| 3/26/2026 | Price change | $150,000-16.7%$114/sqft |
Source:  MIBOR as distributed by MLS GRID #22081854 Report a problem MIBOR as distributed by MLS GRID #22081854 Report a problem | ||
| 2/4/2026 | Listed for sale | $180,000+386.5%$136/sqft |
Source: MIBOR as distributed by MLS GRID #22081854 Report a problem | ||
| 9/14/2023 | Sold | $37,000+5.7%$28/sqft |
Source: MIBOR as distributed by MLS GRID #21937658 Report a problem | ||
| 9/11/2023 | Pending sale | $35,000$26/sqft |
Source: MIBOR as distributed by MLS GRID #21937658 Report a problem | ||
| 9/7/2023 | Listed for sale | $35,000$26/sqft |
Source: MIBOR as distributed by MLS GRID #21937658 Report a problem | ||
Public tax history
| Year | Property taxes | Tax assessment |
|---|---|---|
| 2025 | $935 -22.4% | $181,100 +359.6% |
| 2024 | $1,205 -4.8% | $39,400 -22.3% |
| 2023 | $1,266 +74.2% | $50,700 -5.2% |
| 2022 | $727 +6.4% | $53,500 +70.4% |
| 2021 | $683 +21.2% | $31,400 +6.8% |
| 2020 | $564 +1.2% | $29,400 +23.5% |
| 2019 | $557 +6.4% | $23,800 +2.1% |
| 2018 | $524 -9.3% | $23,300 +0.9% |
| 2017 | $578 +9.9% | $23,100 -6.9% |
| 2016 | $526 +0.1% | $24,800 +2.5% |
| 2014 | $525 -15.5% | $24,200 +0.8% |
| 2013 | $622 | $24,000 -13% |
| 2012 | $622 | $27,600 -1.8% |
| 2011 | -- | $28,100 -3.1% |
| 2010 | $606 -5% | $29,000 -2.7% |
| 2009 | $638 | $29,800 -6% |
| 2007 | -- | $31,700 +21% |
| 2003 | -- | $26,200 +61.7% |
| 2002 | -- | $16,200 +200% |
| 2001 | -- | $5,400 |
Find assessor info on the county website
Monthly payment
Est. payment
Payment breakdown
Explore the cost of this home by adjusting the details. Changes won't be saved.Climate risks
Neighborhood: Eagledale
Nearby schools
GreatSchools rating
- 4/10Ernie Pyle School 90Grades: PK-5Distance: 0.3 mi
- 4/10Cold Spring SchoolGrades: K-8Distance: 2.1 mi
- 1/10George Washington Community High School (9-12)Grades: 9-12Distance: 2.2 mi
Schools provided by the listing agent
- Elementary: Ernie Pyle School 90
- High: George Washington High School
Source: MIBOR as distributed by MLS GRID. This data may not be complete. We recommend contacting the local school district to confirm school assignments for this home.
- $102,0002 bd-- ba864 sqft2024 N Alton Ave, Indianapolis, IN 46222Sold
- $85,0002 bd1 ba792 sqft2020 N Alton Ave, Indianapolis, IN 46222Sold
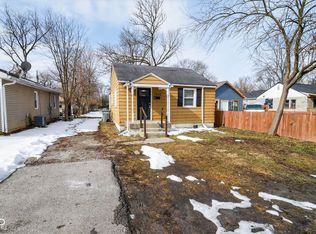
- $83,4001 bd-- ba800 sqft2016 N Alton Ave, Indianapolis, IN 46222Off Market
- $4,100-- bd-- ba-- sqft2034 N Alton Ave, Indianapolis, IN 46222Off Market
- $156,5003 bd2 ba1.2k sqft2012 N Alton Ave, Indianapolis, IN 46222Off Market
- $105,2002 bd-- ba1.1k sqft2036 N Alton Ave, Indianapolis, IN 46222Off Market
- $106,6003 bd1 ba1.2k sqft2008 N Alton Ave, Indianapolis, IN 46222Off Market
- $4,100-- bd-- ba-- sqft2038 N Alton Ave, Indianapolis, IN 46222Off Market
A local agent can set up tours, give advice and negotiate with sellers.
Similar homes
- $164,9003 bd1 ba1.5k sqft1724 N Tibbs Ave, Indianapolis, IN 46222Active
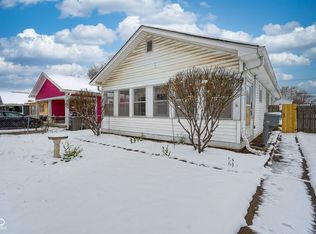 MLS ID #22075874, Mamadou Gueye, Trueblood Real Estate. MIBOR as distributed by MLS GRID
 - $135,0002 bd-- ba1.2k sqft542 N Tremont St, Indianapolis, IN 46222For Sale By Owner
- $--2 bd1 ba770 sqft1167 Medford Ave, Indianapolis, IN 46222Auction
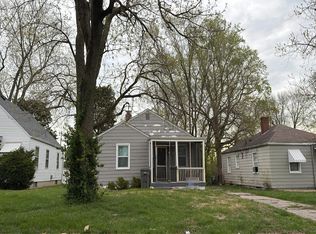 Auction.com 1
 - $--2 bd2 ba888 sqft3310 Wallace Ave, Indianapolis, IN 46218Auction
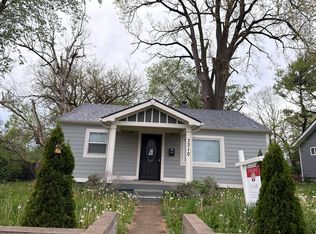 Auction.com 2
 - $165,0003 bd2 ba1.9k sqft602 S Lyons Ave, Indianapolis, IN 46241ActiveMLS ID #22111416, Don Harrington, F.C. Tucker Company. MIBOR as distributed by MLS GRID
- $150,0003 bd1 ba1.1k sqft1845 W Wilkins St, Indianapolis, IN 46221ActiveMLS ID #22081855, Thomas Colvin, eXp Realty, LLC. MIBOR as distributed by MLS GRID
- $150,0002 bd1 ba1.3k sqft1837 W Wilkins St, Indianapolis, IN 46221ActiveMLS ID #22081679, Thomas Colvin, eXp Realty, LLC. MIBOR as distributed by MLS GRID
- $115,0003 bd1 ba1.6k sqft1421 King Ave, Indianapolis, IN 46222ActiveMLS ID #22092763, Samuel Barron, Barron Property Services. MIBOR as distributed by MLS GRID
- $120,0003 bd1 ba1.7k sqft3707 Rockville Rd, Indianapolis, IN 46222ActiveMLS ID #22105986, Dana Wright, RE/MAX Advanced Realty. MIBOR as distributed by MLS GRID
- $149,9993 bd2 ba1k sqft3130 N Olney St, Indianapolis, IN 46218ActiveMLS ID #22109591, Max Moore, @properties. MIBOR as distributed by MLS GRID
- $150,0002 bd1 ba1.4k sqft3528 Lambert St, Indianapolis, IN 46241ActiveMLS ID #22084675, Vallabai Pattel, RE/MAX Real Estate Prof. MIBOR as distributed by MLS GRID
- $99,9003 bd1 ba916 sqft1150 Medford Ave, Indianapolis, IN 46222ActiveMLS ID #22112333, Luis Carrillo, F.C. Tucker Company. MIBOR as distributed by MLS GRID
- $189,9002 bd2 ba1.5k sqft221 Kansas St, Indianapolis, IN 46225ActiveMLS ID #22115699, Molly Allen, Lohmiller Real Estate. MIBOR as distributed by MLS GRID
- $--3 bd2 ba1.3k sqft2421 Morning Star Dr, Indianapolis, IN 46229AuctionServiceLink Auction
- $130,0003 bd1 ba918 sqft3730 Carson Ave, Indianapolis, IN 46227ActiveMLS ID #22088457, Tak-Po Fong, Double Realty LLC. MIBOR as distributed by MLS GRID
- $144,5003 bd1 ba1.4k sqft909 W 29th St, Indianapolis, IN 46208ActiveMLS ID #22078394, Mitchel Andrews, Andrews REALTORS, LLC. MIBOR as distributed by MLS GRID
- $164,9003 bd1 ba957 sqft5419 Penway Ct, Indianapolis, IN 46224ActiveMLS ID #22091971, Nicole Lloyd, Homes Unlimited. MIBOR as distributed by MLS GRID
- $95,0003 bd1 ba1.1k sqft1134 N Elder Ave, Indianapolis, IN 46222ActiveMLS ID #22110675, Maxwell Richter, Wilmoth Group. MIBOR as distributed by MLS GRID
- $144,9002 bd1 ba856 sqft5134 W Miller St, Indianapolis, IN 46241ActiveMLS ID #22102971, Naseer Bade, United Real Estate Indpls. MIBOR as distributed by MLS GRID
- $135,0003 bd1 ba1.3k sqft2526 Hillside Ave, Indianapolis, IN 46218ActiveMLS ID #22103805, Chris Johnson, F.C. Tucker Company. MIBOR as distributed by MLS GRID
