Skip main navigation
Off market
  • Price Unknown

    2022 Wallingford Ave, London, ON N6G 0E5

    4beds
    3,496sqft
    SingleFamily
    Built in 2011
    0.26 Acres Lot
    $-- Zestimate®
    C$--/sqft
    C$3,700 Estimated rent

    Home value

    Not available

    Estimated sales range

    Not available

    Not available

    Loading
    Loading...

    Owner options

    List your home for rent

    C$3,700/mo

    Rent Zestimate®

    Find your next renter with Zillow Rental Manager. Plus, with online applications, you can quickly screen prospective tenants – for free.

    Learn more

    C$3,700/mo

    Rent Zestimate®

    Refinance and save

    Refinancing to a lower rate could help reduce your monthly payments and save thousands over the life of the loan.

    See today's rates

    Explore your selling options

    Work with a Zillow partner agent

    Leverage their expertise and Zillow's premium Showcase listings to get your home seen by more buyers.

    Get started

    List with your own agent

    Get your home in front of millions of buyers by listing it on Zillow.

    Learn how to do it

    Sell it yourself

    Take full control of how buyers see your home on Zillow by listing For Sale by Owner (FSBO).

    List your home

    What's special

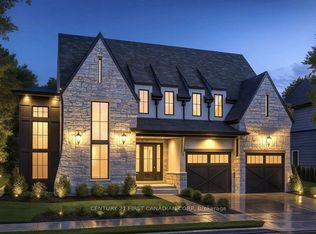
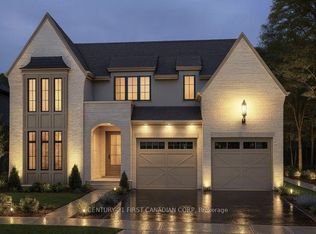
    This is a distinctive home with stunning architectural design! An exceptional Bruce McMillan-built 2+2 bungalow boasts close to 2,400 s.f. of comfortable open concept living on the main floor. Featuring dramatic walnut cambered beams in Great Room, walnut hardwood and walnut coffered ceiling in den. The gorgeous gourmet kitchen includes striking granite counters, glass cabinets with accent lighting, walk-in Pantry, and gas cooktop. Spacious formal dining room with ambient lit crown moulding and Butler's pantry with wet bar. The Master hosts a luxurious ensuite with soaker tub, two vanities and a large walk-in closet. The "guest wing" is private and tranquil with beadboard ceiling detail. The lower level has two spacious bedrooms, a 4 pc bathroom with heated tile, and a grand family/games room with wet bar. A beautiful screened-in Lanai overlooks the privacy of a tastefully landscaped yard, a stamped concrete patio, and an open park setting. All yours in desirable Sunningdale West.

    This property is off market, which means it's not currently listed for sale or rent on Zillow. This may be different from what's available on other websites or public sources.

    Facts & features

    Interior

    Bedrooms & bathrooms
    • Bedrooms: 4
    • Bathrooms: 3
    • Full bathrooms: 3
    Features
    • Main Floor Laundry, Central Vacuum, Sump Pump, Built-In Appliances, Oven Built-in, Bar Fridge, Wet Bar
    • Basement: Full, Partially Finished
    • Fireplace features: Fireplace Insert
    Interior area
    • Total interior livable area: 3,496 sqft

    Property

    Parking
    • Total spaces: 2
    Lot
    • Size: 0.26 Acres
    • Topography: Flat

    Construction

    Type & style
    • Home type: SingleFamily
    • Architectural style: Bungalow
    Condition
    • Year built: 2011

    Utilities & green energy

    • Sewer: Sewer (Municipal)

    Community & HOA

    Community
    • Security: Alarm System
    Location
    • Region: London

    Price history

    DateEventPrice
    6/5/2020Listing removedC$995,000C$285/sqft
    Source: SUTTON GROUP - SELECT REALTY #250506 Report a problem
    6/2/2020Pending saleC$995,000C$285/sqft
    Source: SUTTON GROUP - SELECT REALTY #250506 Report a problem
    3/12/2020Listed for saleC$995,000C$285/sqft
    Source: Sutton Group - Select Realty #250506 Report a problem

    Public tax history

    Tax history is unavailable.

    Neighborhood: Sunningdale

    Nearby schools

    GreatSchools rating

    No schools nearby

    We couldn't find any schools near this home.