VIEWS! VIEWS! VIEWS!! Welcome Home to this beautiful highly desirable energy efficient SINGLE STORY home! This property shows true pride of ownership! Adult occupied. Desirable and functional open floor plan with tons of natural light! Modern Chefs kitchen with granite counters, large granite center island with 3 pendant lights, stainless steel appliances, double oven (one of which is a Convection oven). Living room with fireplace, Master suite with walk in closet, decorator custom wood wainscot wall. Master bath with granite shower separate soaking tub and dual sinks. Second bath with large full shower and dual sinks. Impressive 9 ft. high ceilings and 8 ft. doors. This Energy Efficient home has OWNED solar panels, dual control thermostat, tankless water heater. Other features are gorgeous dark wood flooring, plantations shutter, central vac system, formal dining, crown molding, recessed LED lighting, radiant roof barrier, Backyard includes a large covered patio, larger size side yard, two storage sheds, beautiful manicured front and back yards, spectacular views you can see for miles! No Rear Neighbors. Two car attached garage with extra storage, swiss trax flooring. Turn key beautiful and shows like a model home!!
Pre-foreclosure
Est. $867,500
20228 Dorothy St, Saugus, CA 91350
3beds
1,924sqft
SingleFamily
Built in 2011
0.31 Acres Lot
$867,500 Zestimate®
$451/sqft
$95/mo HOA
Overview
- 189 days
- 33
- 2
Facts & features
Interior
Bedrooms & bathrooms
- Bedrooms: 3
- Bathrooms: 2
- Full bathrooms: 2
Heating
- Baseboard, Forced air, Radiant, Stove, Coal, Electric, Gas, Propane / Butane, Solar, Wood / Pellet
Cooling
- Refrigerator, Central, Solar
Appliances
- Included: Dishwasher, Dryer, Freezer, Garbage disposal, Microwave, Range / Oven, Refrigerator, Washer
- Laundry: Individual Room
Features
- Recessed Lighting, High Ceilings (9 Feet+), Open Floor Plan, Granite Counters, Crown Moldings, Wainscoting
- Flooring: Tile, Other, Hardwood
- Windows: Plantation Shutters
- Has fireplace: Yes
- Common walls with other units/homes: No Common Walls
Interior area
- Total interior livable area: 1,924 sqft
Property
Parking
- Parking features: Garage - Attached
Features
- Levels: One
- Exterior features: Metal
- Has view: Yes
- View description: Territorial, City, Mountain
Lot
- Size: 0.31 Acres
- Features: Landscaped
Details
- Parcel number: 2812113011
- Special conditions: Standard
Construction
Type & style
- Home type: SingleFamily
Materials
- Roof: Tile
Condition
- Year built: 2011
Utilities & green energy
- Water: Public
Community & HOA
HOA
- Has HOA: Yes
- Amenities included: Dues Paid Monthly
- HOA fee: $95 monthly
Location
- Region: Saugus
Financial & listing details
- Price per square foot: $451/sqft
- Tax assessed value: $876,180
Foreclosure details
Estimated market value
$867,500
$824,000 - $911,000
$3,955/mo
Price history
| Date | Event | Price |
|---|---|---|
| 6/15/2018 | Sold | $585,000-2.3%$304/sqft |
Source: Public Record Report a problem | ||
| 5/28/2018 | Pending sale | $599,000$311/sqft |
Source: RE/MAX of Santa Clarita #SR18061690 Report a problem | ||
| 5/26/2018 | Price change | $599,000-3.4%$311/sqft |
Source: RE/MAX of Santa Clarita #SR18061690 Report a problem | ||
| 5/15/2018 | Pending sale | $620,000$322/sqft |
Source: RE/MAX of Santa Clarita #SR18061690 Report a problem | ||
| 4/2/2018 | Listed for sale | $620,000+38.2%$322/sqft |
Source: RE/MAX OF Santa Clarita #SR18061690 Report a problem | ||
| 6/30/2011 | Sold | $448,500$233/sqft |
Source: Public Record Report a problem | ||
Public tax history
| Year | Property taxes | Tax assessment |
|---|---|---|
| 2026 | -- | $876,180 +1.9% |
| 2025 | $17,559 +3.3% | $859,578 +2% |
| 2024 | $17,005 +18.3% | $842,724 +31.7% |
| 2023 | $14,372 +0.8% | $639,780 +2% |
| 2022 | $14,254 +1.8% | $627,236 +2% |
| 2021 | $13,999 +1.3% | $614,938 +1% |
| 2020 | $13,816 | $608,633 +2% |
| 2019 | $13,816 +16.3% | $596,700 +18.3% |
| 2018 | $11,881 | $504,436 +2% |
| 2017 | $11,881 +1.9% | $494,546 +2% |
| 2016 | $11,657 +3.6% | $484,850 +1.5% |
| 2015 | $11,249 +5.3% | $477,568 +2% |
| 2014 | $10,686 | $468,214 +2.5% |
| 2012 | -- | $456,960 |
Find assessor info on the county website
Monthly payment
Climate risks
Neighborhood: Saugus
Nearby schools
Schools provided by the listing agent
- District: William S. Hart Union
Source: The MLS. This data may not be complete. We recommend contacting the local school district to confirm school assignments for this home.

Similar homes
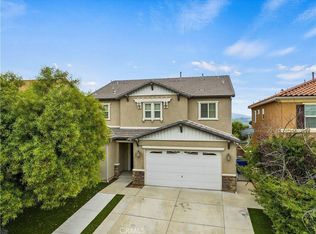
- $749,0003 bd2 ba1.8k sqft28016 Eddie Ln, Santa Clarita, CA 91350For Sale
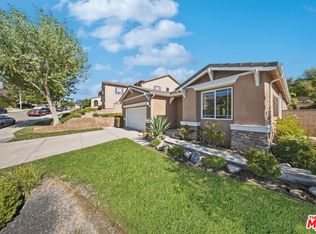 MLS ID #26104649, Justin Marlang DRE # 02051507, Equity Union. CLAW
- $978,0003 bd3 ba2.1k sqft28352 Floret Ln, Santa Clarita, CA 91350For Sale
 MLS ID #SR26240070, Catherine Fontanilla, Beverly and Company, Inc.. CRMLS
- $849,9904 bd3 ba2.4k sqft27314 Weldon Way, Santa Clarita, CA 91350For Sale
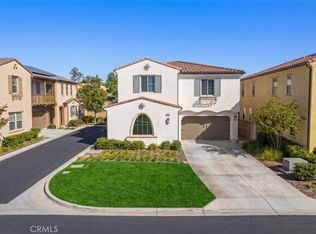 MLS ID #SR26202205, Amandeep Behniwal, Equity Union. CRMLS
- $799,9004 bd3 ba2.2k sqft20509 Hazelnut Ct, Santa Clarita, CA 91350For Sale
 MLS ID #PI26185805, Sean Hogoboom, NextHome Central Coast. CRMLS
