Welcome to your beachside retreat in golf cart–friendly Flagler Beach, where coastal charm, privacy, and character come together. Tucked deep on the lot beneath beautiful live oak trees, this custom-built home offers a peaceful setting with shade, privacy, and the sound of waves nearby. The inviting wraparound porch is the perfect place to relax after a day at the beach. Inside, a bright, impressive foyer welcomes you with soaring natural light. The spacious kitchen features updated cabinetry, a gas stove, and a large island with custom granite countertops, opening to the living and dining area with a cozy wood-burning fireplace—ideal for entertaining. The Florida room leads to a charming courtyard complete with a cedar gazebo. The primary suite is conveniently located on the main level and includes an updated bath with a large walk-in shower. Also on the first floor is a fully independent one-bedroom apartment with its own kitchenette, living area, full bath, bedroom, and private entrance—perfect for guests, extended family, or potential rental use.Upstairs, you’ll find two spacious bedrooms with walk-in closets and a Jack-and-Jill bathroom. A truly one-of-a-kind Flagler Beach home offering space, charm, flexibility, and an unbeatable beachside lifestyle
For sale
$775,000
2023 S FLAGLER AVENUE, FLAGLER BEACH, FL 32136
4beds
2,580sqft
:
Get pre-qualified$5,115/mo
Single Family Residence
Built in 1990
7,681 Square Feet Lot
$733,900 Zestimate®
$300/sqft
$-- HOA
What's special
- 83 days |
- 569 |
- 31 |
Zillow last checked:
Listing updated:
Listed by:
Debby Meyer 386-283-7280,
COMPASS FLORIDA 904-413-0119,
Jeffrey Meyer 561-707-5939,
COMPASS FLORIDA
Source: Stellar MLS,MLS#: FC318484 Originating MLS: Flagler
Originating MLS: Flagler
Facts & features
Interior
Bedrooms & bathrooms
- Bedrooms: 4
- Bathrooms: 4
- Full bathrooms: 3
- 1/2 bathrooms: 1
Rooms
- Room types: Family Room, Florida Room, Great Room
Primary bedroom
- Features: Shower No Tub, Walk-In Closet(s)
- Level: First
- Area: 248 Square Feet
- Dimensions: 15.5x16
Bedroom 2
- Features: Kitchen Island, Built-in Closet
- Level: First
Great room
- Features: Kitchen Island
- Level: First
- Area: 1152 Square Feet
- Dimensions: 24x48
Kitchen
- Level: First
Living room
- Level: First
Heating
- Electric
Cooling
- Central Air, Humidity Control
Appliances
- Included: Cooktop, Dishwasher, Dryer, Microwave, Range, Range Hood, Refrigerator, Washer
- Laundry: In Garage
Features
- Cathedral Ceiling(s), Ceiling Fan(s), Coffered Ceiling(s), Crown Molding, Eating Space In Kitchen, High Ceilings, Kitchen/Family Room Combo, Open Floorplan, Primary Bedroom Main Floor, Solid Surface Counters, Solid Wood Cabinets, Vaulted Ceiling(s), Walk-In Closet(s)
- Flooring: Carpet, Ceramic Tile
- Doors: French Doors
- Windows: Skylight(s), Window Treatments
- Has fireplace: Yes
- Fireplace features: Living Room, Wood Burning
Interior area
- Total structure area: 3,636
- Total interior livable area: 2,580 sqft
Property
Parking
- Total spaces: 2
- Parking features: Garage
- Garage spaces: 2
Features
- Levels: Two
- Stories: 2
- Patio & porch: Deck, Front Porch, Porch, Screened, Wrap Around
- Exterior features: Balcony, Garden, Private Mailbox, Rain Gutters, Sidewalk, Storage
- Has view: Yes
- View description: Garden, Trees/Woods
Lot
- Size: 7,681 Square Feet
- Features: Cleared, Landscaped
- Residential vegetation: Mature Landscaping, Oak Trees, Trees/Landscaped, Wooded
Details
- Additional structures: Cabana, Gazebo
- Parcel number: 1812322750002900180
- Zoning: RESI
- Special conditions: None
Construction
Type & style
- Home type: SingleFamily
- Architectural style: Coastal
- Property subtype: Single Family Residence
Materials
- Cement Siding
- Foundation: Slab
- Roof: Shingle
Condition
- New construction: No
- Year built: 1990
Utilities & green energy
- Sewer: Public Sewer
- Water: None
- Utilities for property: Cable Available, Cable Connected, Electricity Available, Electricity Connected, Public, Sewer Available, Sewer Connected, Street Lights, Water Available, Water Connected
Community & HOA
Community
- Pet fee: $0 monthly
- Subdivision: FUQUAY SUB
HOA
- Has HOA: No
Location
- Region: Flagler Beach
Financial & listing details
- Price per square foot: $300/sqft
- Tax assessed value: $598,650
- Annual tax amount: $11,578
- Date on market: 5/15/2026
- Cumulative days on market: 84 days
- Listing terms: Cash,Conventional,FHA,VA Loan
- Ownership: Fee Simple
- Total actual rent: 0
- Electric utility on property: Yes
- Road surface type: Asphalt
Estimated market value
$733,900
$697,000 - $771,000
$3,647/mo
Price history
| Date | Event | Price |
|---|---|---|
| 5/15/2026 | Listed for sale | $775,000+2.1%$300/sqft |
Source:  Stellar MLS #FC318484 Report a problem Stellar MLS #FC318484 Report a problem | ||
| 9/6/2023 | Listing removed | -- |
Source: Zillow Rentals Report a problem | ||
| 8/31/2023 | Listed for rent | $3,000$1/sqft |
Source: Zillow Rentals Report a problem | ||
| 7/31/2023 | Sold | $759,000-3.8%$294/sqft |
Source: Public Record Report a problem | ||
| 7/6/2023 | Pending sale | $789,000$306/sqft |
Source: Stellar MLS #FC292011 Report a problem | ||
| 6/8/2023 | Listed for sale | $789,000+107.6%$306/sqft |
Source: Stellar MLS #FC292011 Report a problem | ||
| 12/14/2015 | Sold | $380,000-12.6%$147/sqft |
Source: Public Record Report a problem | ||
| 8/6/2015 | Listed for sale | $435,000+337.2%$169/sqft |
Source: Watson Realty Corp. #214836 Report a problem | ||
| 5/29/1996 | Sold | $99,500$39/sqft |
Source: Public Record Report a problem | ||
Public tax history
| Year | Property taxes | Tax assessment |
|---|---|---|
| 2024 | $11,723 +100.9% | $598,650 +76.6% |
| 2023 | $5,835 +2.6% | $339,012 +3% |
| 2022 | $5,685 +1.3% | $329,138 +3% |
| 2021 | $5,613 +1.1% | $319,551 +1.4% |
| 2020 | $5,551 +0.2% | $315,140 +2.3% |
| 2019 | $5,542 +1.2% | $308,055 +1.9% |
| 2018 | $5,475 +1.6% | $302,311 +1.9% |
| 2017 | $5,386 | $296,762 +2.1% |
| 2016 | $5,386 +1.4% | $290,658 +37.4% |
| 2015 | $5,313 +12.2% | $211,547 -6.1% |
| 2014 | $4,734 | $225,390 +28.9% |
| 2013 | -- | $174,832 +8.3% |
| 2012 | -- | $161,448 -5.2% |
| 2011 | -- | $170,351 -5.8% |
| 2010 | -- | $180,848 -20.9% |
| 2009 | -- | $228,688 -11.5% |
| 2008 | -- | $258,315 -20.6% |
| 2007 | -- | $325,534 +1.2% |
| 2006 | -- | $321,765 +19.9% |
| 2005 | -- | $268,295 +80.5% |
| 2004 | -- | $148,614 |
Find assessor info on the county website
Monthly payment
Est. payment
Payment breakdown
Explore the cost of this home by adjusting the details. Changes won't be saved.Climate risks
Neighborhood: 32136
Nearby schools
GreatSchools rating
- 8/10Old Kings Elementary SchoolGrades: PK-5Distance: 3.5 mi
- 5/10Buddy Taylor Middle SchoolGrades: 6-8Distance: 8 mi
- 4/10Flagler-Palm Coast High SchoolGrades: 9-12Distance: 5.6 mi
Schools provided by the listing agent
- Elementary: Old Kings Elementary
- Middle: Buddy Taylor Middle
- High: Flagler-Palm Coast High
Source: Stellar MLS. This data may not be complete. We recommend contacting the local school district to confirm school assignments for this home.
- $363,600-- bd2 ba1.1k sqft2019 S Flagler Ave, Flagler Beach, FL 32136Off Market
- $407,0002 bd2 ba1.2k sqft2027 S Flagler Ave, Flagler Beach, FL 32136Off Market
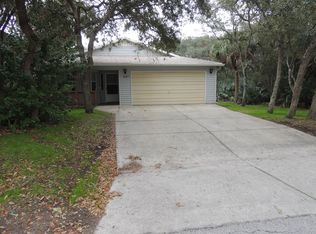
- $427,7002 bd2 ba1.1k sqft2015 S Flagler Ave, Flagler Beach, FL 32136Off Market
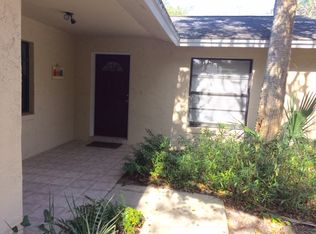
- $614,2003 bd3 ba1.7k sqft2031 S Flagler Ave, Flagler Beach, FL 32136Off Market

- $1,189,0003 bd3 ba3.4k sqft2035 S Flagler Ave, Flagler Beach, FL 32136Sold
- $379,1002 bd2 ba1.4k sqft2011 S Flagler Ave, Flagler Beach, FL 32136Off Market
- $437,3002 bd2 ba1.4k sqft2024 S Daytona Ave, Flagler Beach, FL 32136Off Market
- $473,1003 bd3 ba2.1k sqft2020 S Daytona Ave, Flagler Beach, FL 32136Off Market
A local agent can set up tours, give advice and negotiate with sellers.
Similar homes
- $799,0003 bd2 ba1.5k sqft1939 S DAYTONA AVENUE, FLAGLER BEACH, FL 32136For Sale

 MLS ID #FC318480, Jeffrey Meyer, COMPASS FLORIDA. Stellar MLS
 - $669,0003 bd2 ba1.8k sqft2733 S DAYTONA AVENUE, FLAGLER BEACH, FL 32136For Sale
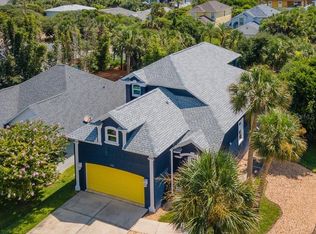 MLS ID #FC319507, Laureen Skusa, PALM WAVE REALTY. Stellar MLS
 - $895,0004 bd2 ba2.4k sqft112 S 11TH STREET, FLAGLER BEACH, FL 32136For Sale
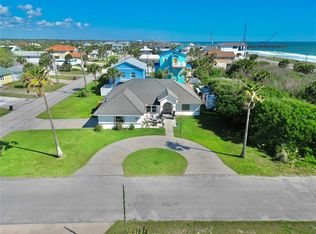 MLS ID #FC318142, Debby Meyer, COMPASS FLORIDA. Stellar MLS
 - $719,9003 bd3 ba2.1k sqft590 SHEARWOOD DRIVE, FLAGLER BEACH, FL 32136For Sale
 MLS ID #FC317856, Christine King, REALTY EXECUTIVES OCEANSIDE. Stellar MLS
 - $769,0003 bd4 ba1.6k sqft904 S DAYTONA AVENUE, FLAGLER BEACH, FL 32136For SaleMLS ID #FC320019, Douglas Colpoys, RE/MAX SELECT PROFESSIONALS. Stellar MLS
- $665,0003 bd3 ba1.9k sqft1339 S DAYTONA AVENUE, FLAGLER BEACH, FL 32136For SaleMLS ID #FC319009, Frederick Ferrara, III, KOKOMO REALTY LLC. Stellar MLS
- $649,9003 bd3 ba1.8k sqft420 LAMBERT AVENUE, FLAGLER BEACH, FL 32136For SaleMLS ID #FC318733, Randall Doyle, FLAGLER REALTY PROFESSIONALS LLC. Stellar MLS
- $449,0003 bd2 ba1.4k sqft2281 S FLAGLER AVENUE, FLAGLER BEACH, FL 32136For SaleMLS ID #FC316335, Eric Gerlach, PALM WAVE REALTY. Stellar MLS
- $899,9006 bd7 ba3.8k sqft1308 WICKLOW LANE, ORMOND BEACH, FL 32174For SaleMLS ID #FC320295, Sandra Shank, TAG VENTURES REAL ESTATE. Stellar MLS
- $1,025,0004 bd3 ba2.7k sqft88 HIDDEN COVE, FLAGLER BEACH, FL 32136For SaleMLS ID #FC319874, Trish Femia, WEICHERT REALTORS HALLMARK. Stellar MLS
- $835,0003 bd3 ba1.9k sqft2450 N OCEAN SHORE BOULEVARD #211, FLAGLER BEACH, FL 32136For SaleMLS ID #NS1088159, Emily Van Doorn, REALTY PROS ASSURED. Stellar MLS
- $1,090,0003 bd3 ba3.1k sqft107 6TH STREET N, FLAGLER BEACH, FL 32136For SaleMLS ID #FC318688, Debby Meyer, COMPASS FLORIDA. Stellar MLS
- $797,5004 bd3 ba3.1k sqft17 SANDPIPER COURT, PALM COAST, FL 32137For SaleMLS ID #FC313773, Jannette Coby, LLC, REALTY EXCHANGE, LLC. Stellar MLS
- $929,0003 bd4 ba3.1k sqft2727 MORNING LIGHT COURT, FLAGLER BEACH, FL 32136For SaleMLS ID #FC314986, Jason Asher, COMPASS FLORIDA. Stellar MLS
- $559,0003 bd2 ba2k sqft26 NOAH BOULEVARD, FLAGLER BEACH, FL 32136For SaleMLS ID #V4948342, Caitlin Dean, GREENE REALTY OF FLORIDA LLC. Stellar MLS
- $775,0004 bd2 ba2.1k sqft19 MAHOE DRIVE N, PALM COAST, FL 32137For SaleMLS ID #FC317076, Sim Schmidt, COASTAL REALTY PROS LLC. Stellar MLS
- $1,095,0003 bd4 ba2.7k sqft2718 SUNSET INLET DRIVE, FLAGLER BEACH, FL 32136For SaleMLS ID #FC319492, Debby Meyer, COMPASS FLORIDA. Stellar MLS
- $780,0004 bd4 ba3.5k sqft27 LAKE VISTA WAY, ORMOND BEACH, FL 32174For SaleMLS ID #O6378370, Laura Gonzalez, MARVIEW INTERNATIONAL REALTY LLC. Stellar MLS
- $725,0003 bd3 ba1.6k sqft200 OCEAN CREST DRIVE #408, PALM COAST, FL 32137For SaleMLS ID #FC320248, ZINAIDA BARRA, FLORIDA DREAMS PROPERTIES INC. Stellar MLS
- $789,0003 bd2 ba2.1k sqft11 LAGUNA COURT, PALM COAST, FL 32137For SaleMLS ID #FC317088, Gina El-Laoune, HOMESMART. Stellar MLS
