Gorgeous three bedroom home with a study that is close to OSU and downtown! Wonderful floor plan with 2149 sq ft to enjoy. This move in ready home comes with a Vivint security system, window treatments, ceiling fans throughout and a refrigerator. Gorgeous entry, light fixtures, hardware, counters, fireplace with gas logs and flooring. Enjoy the open floor plan that includes the living, dining and kitchen. The kitchen features a large eat at island, gas cooktop, stainless appliances and a walk in pantry. The layout gives the primary suite it's own privacy from the other bedrooms. The primary bath has a long vanity with dual sinks, separate shower, tub, walk in closet and private toilet. The flexible fourth room could be a study/office, exercise room or a playroom/nursery. There is a mudroom entrance from the garage that has a built in locker system to drop off yours things. The back has a covered patio and a wood privacy fence. Ideal homes was the builder so there are warranties still in place and the great utility usage.
For sale
$415,000
2023 W 29th Ave, Stillwater, OK 74074
3beds
2,149sqft
:
Get pre-qualified$2,640/mo
Single Family Residence
Built in 2024
5,750 Square Feet Lot
$411,300 Zestimate®
$193/sqft
$-- HOA
What's special
Light fixturesThree bedroom homeGorgeous entryWood privacy fenceSeparate showerPrivate toiletVivint security system
- 6 days |
- 142 |
- 14 |
Zillow last checked:
Listing updated:
Listed by:
Bettye Dickey 405-269-6629,
Realty ONE Group Champion - Stillwater
Source: Stillwater MLS,MLS#: 134785
Facts & features
Interior
Bedrooms & bathrooms
- Bedrooms: 3
- Bathrooms: 2
- Full bathrooms: 2
Rooms
- Room types: Dining Room, Utility Room, Living Room
Bedroom
- Description: Three
Dining room
- Description: Open To Living
Kitchen
- Description: Large Island
Living room
- Description: W/ Fireplace
Office
- Description: Yes
Heating
- Forced Air, Natural Gas
Cooling
- Central Air
Appliances
- Included: Microwave, Oven, Cooktop, Range Hood, Refrigerator, Dishwasher, Disposal
Features
- Windows: Window Treatments
- Has basement: No
- Has fireplace: Yes
- Fireplace features: Fireplace, Gas Log
Interior area
- Total structure area: 2,149
- Total interior livable area: 2,149 sqft
Property
Parking
- Total spaces: 2
- Parking features: Attached, Garage Door Opener
- Attached garage spaces: 2
Features
- Levels: One
- Stories: 1
- Patio & porch: Patio
- Fencing: Back Yard,Wood
Lot
- Size: 5,750 Square Feet
- Dimensions: 50 x 115
Details
- Parcel number: 19N02E273SP0600010015
- Zoning description: Small Lot Single Family Stw
Construction
Type & style
- Home type: SingleFamily
- Property subtype: Single Family Residence
Materials
- Brick Veneer, Stone/Rock Veneer, Siding
- Roof: Composition
Condition
- Year built: 2024
Utilities & green energy
- Electric: City
- Gas: Natural
- Sewer: Public Sewer
- Water: Public
Community & HOA
Community
- Subdivision: Park Valley
Location
- Region: Stillwater
Financial & listing details
- Price per square foot: $193/sqft
- Tax assessed value: $333,820
- Annual tax amount: $3,854
- Date on market: 7/17/2026
- Road surface type: Paved
Estimated market value
$411,300
$391,000 - $432,000
$2,328/mo
Price history
| Date | Event | Price |
|---|---|---|
| 7/17/2026 | Listed for sale | $415,000+12.2%$193/sqft |
Source:  Stillwater MLS #134785 Report a problem Stillwater MLS #134785 Report a problem | ||
| 9/5/2024 | Sold | $369,856$172/sqft |
Source: Stillwater MLS #129758 Report a problem | ||
| 8/5/2024 | Pending sale | $369,856$172/sqft |
Source: Stillwater MLS #129758 Report a problem | ||
| 7/30/2024 | Price change | $369,856-1.3%$172/sqft |
Source: Stillwater MLS #129758 Report a problem | ||
| 7/2/2024 | Price change | $374,856-6.5%$174/sqft |
Source: Stillwater MLS #129758 Report a problem | ||
| 5/1/2024 | Price change | $401,075+0.8%$187/sqft |
Source:  Ideal Homes Report a problem Ideal Homes Report a problem | ||
| 4/3/2024 | Price change | $397,817+0.8%$185/sqft |
Source: Ideal Homes Report a problem | ||
| 3/11/2024 | Price change | $394,746+1.4%$184/sqft |
Source: Ideal Homes Report a problem | ||
| 2/24/2024 | Listed for sale | $389,146+686.2%$181/sqft |
Source: Ideal Homes Report a problem | ||
| 12/19/2023 | Sold | $49,500$23/sqft |
Source: Public Record Report a problem | ||
Public tax history
| Year | Property taxes | Tax assessment |
|---|---|---|
| 2025 | $3,869 +4677.1% | $38,055 +4680.8% |
| 2024 | $81 | $796 |
Find assessor info on the county website
Monthly payment
Est. payment
Payment breakdown
Explore the cost of this home by adjusting the details. Changes won't be saved.Climate risks
Neighborhood: 74074
Nearby schools
GreatSchools rating
- 10/10Sangre Ridge Elementary SchoolGrades: PK-5Distance: 1.2 mi
- 9/10Stillwater Middle SchoolGrades: 6-7Distance: 1.3 mi
- 9/10Stillwater High SchoolGrades: 10-12Distance: 3.3 mi
Schools provided by the listing agent
- Elementary: Sangre Ridge Elementary
Source: Stillwater MLS. This data may not be complete. We recommend contacting the local school district to confirm school assignments for this home.
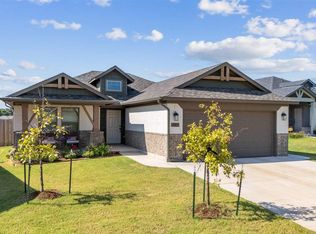
- $305,0003 bd2 ba1.2k sqft2015 W 29th Ave, Stillwater, OK 74074Sold
- $53,0003 bd2 ba1.2k sqft2825 S Bowling Dr, Stillwater, OK 74074Sold
- $309,9003 bd2 ba1.5k sqft2820 S Bowling Dr, Stillwater, OK 74074For Sale

- $303,800-- bd-- ba-- sqft2109 W 29th Ave, Stillwater, OK 74074Off Market
- $299,9004 bd2 ba1.4k sqft2816 S Bowling Dr, Stillwater, OK 74074Sold
- $329,0003 bd2 ba1.4k sqft2819 S Bowling Dr, Stillwater, OK 74074Sold
- $299,8203 bd2 ba1.1k sqft2709 Bowling Dr, Stillwater, OK 74074New Construction
- $245,9003 bd2 ba1.4k sqft2123 W 30th Ave, Stillwater, OK 74074Sold
A local agent can set up tours, give advice and negotiate with sellers.
Similar homes
- $425,0004 bd3 ba2.4k sqft2323 S Silverdale Dr, Stillwater, OK 74074For Sale
 MLS ID #134669, Christy Newport, RE/MAX Signature. Stillwater MLS
 - $433,1204 bd2 ba1.9k sqft1720 W 27th Pl, Stillwater, OK 74074New Construction
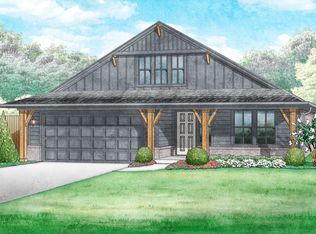 Ideal Homes
 - $392,4173 bd2 ba1.5k sqft1806 W 27th Pl, Stillwater, OK 74074New Construction
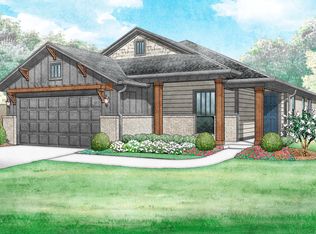 Ideal Homes
 - $419,0003 bd3 ba2.4k sqft2305 S Pintail St, Stillwater, OK 74074For Sale
 MLS ID #134412, Sharlene Welch, Chinowth & Cohen Edmond. Stillwater MLS
 - $379,9903 bd2 ba1.7k sqft2522 Pintail St, Stillwater, OK 74074For SaleMLS ID #134583, Tana Rutan, CENTURY 21 GLOBAL, REALTORS. Stillwater MLS
- from $415,0474 bd3 ba2.2k sqftNolan Plan, Park Valley, Stillwater, OK 74074New ConstructionIdeal Homes
- $422,5004 bd3 ba2.5k sqft3619 S Fountain View Dr, Stillwater, OK 74074For SaleMLS ID #134689, Cassie Wilson, Realty ONE Group Champion - Perkins. Stillwater MLS
- $519,5003 bd3 ba2.8k sqft1527 S Ashton Ave, Stillwater, OK 74074For SaleMLS ID #134821, David Heppel, CENTURY 21 GLOBAL, REALTORS. Stillwater MLS
- from $422,7463 bd3 ba2.3k sqftOliver Plan, Park Valley, Stillwater, OK 74074New ConstructionIdeal Homes
- $389,8383 bd2 ba1.8k sqft2014 W 27th Pl, Stillwater, OK 74074New ConstructionIdeal Homes
- $345,0004 bd2 ba1.8k sqft2623 W 22nd Ave, Stillwater, OK 74074For SaleMLS ID #134687, Ann Morgan, REAL ESTATE PROFESSIONALS. Stillwater MLS
- $440,0003 bd2 ba1.9k sqft3220 W Charleston Ct, Stillwater, OK 74074For SaleMLS ID #134708, Lori Kastl, REAL ESTATE PROFESSIONALS. Stillwater MLS
- from $392,6424 bd2 ba2k sqftLincoln Plan, Park Valley, Stillwater, OK 74074New ConstructionIdeal Homes
- from $378,3423 bd2 ba2.1k sqftMurphy Plan, Park Valley, Stillwater, OK 74074New ConstructionIdeal Homes
- from $423,2425 bd3 ba2.5k sqftQuinn Plan, Park Valley, Stillwater, OK 74074New ConstructionIdeal Homes
- $470,0003 bd3 ba2.6k sqft3421 S Sawgrass St, Stillwater, OK 74074For SaleMLS ID #133974, Candy Yundt, KW Local, Keller Williams Realty. Stillwater MLS
- from $388,1653 bd2 ba1.9k sqftKingston Plan, Park Valley, Stillwater, OK 74074New ConstructionIdeal Homes
- from $382,4583 bd2 ba1.8k sqftJuliet Plan, Park Valley, Stillwater, OK 74074New ConstructionIdeal Homes
- from $382,0433 bd2 ba2.1k sqftMadeline Plan, Park Valley, Stillwater, OK 74074New ConstructionIdeal Homes
- from $375,0384 bd2 ba2k sqftLondon Plan, Park Valley, Stillwater, OK 74074New ConstructionIdeal Homes
