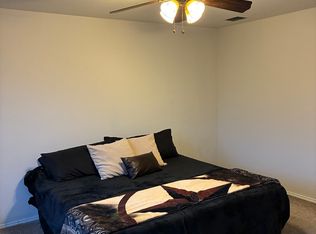
Welcome home to this beautiful 3-bedroom, 2-bathroom gem offering 1,310 square feet of perfectly designed living space. Tucked away on a desirable cul-de-sac lot, this home features a bright and spacious open floor plan that flows effortlessly from the main living area into a fantastic eat-in kitchen and cozy breakfast nook—ideal for morning coffee or casual dining. Close to shopping centers and schools. Additional highlights include a dedicated utility room for extra convenience and a two-car front-entry garage. Whether you are buying your first home or looking to downsize, this property delivers the perfect blend of functionality and comfort!
For sale
$195,000
2024 Angel Way, Forney, TX 75126
3beds
1,240sqft
Single Family Residence
Built in 2006
6,534 Square Feet Lot
$191,200 Zestimate®
$157/sqft
$15/mo HOA
What's special
Fantastic eat-in kitchenDesirable cul-de-sac lotTwo-car front-entry garageCozy breakfast nook
- 35 days
- 473
- 43
Likely to sell faster than
Zillow last checked:
Listing updated:
Listed by:
Teresa Hernandez 0444307 214-734-9850,
Teresa Hernandez 214-734-9850
Source: NTREIS,MLS#: 21394569
Facts & features
Interior
Bedrooms & bathrooms
- Bedrooms: 3
- Bathrooms: 2
- Full bathrooms: 2
Primary bedroom
- Level: First
- Dimensions: 14 x 12
Bedroom
- Level: First
- Dimensions: 11 x 10
Bedroom
- Level: First
- Dimensions: 11 x 10
Dining room
- Level: First
- Dimensions: 11 x 12
Other
- Level: First
- Dimensions: 7 x 5
Kitchen
- Level: First
- Dimensions: 10 x 12
Laundry
- Level: First
- Dimensions: 7 x 7
Living room
- Level: First
- Dimensions: 15 x 14
Features
- Other
- Has basement: No
- Has fireplace: No
Interior area
- Total interior livable area: 1,240 sqft
Video & virtual tour
Property
Parking
- Total spaces: 2
- Parking features: Additional Parking
- Attached garage spaces: 2
Features
- Levels: One
- Stories: 1
- Pool features: None
Lot
- Size: 6,534 Square Feet
Details
- Parcel number: 79486
Construction
Type & style
- Home type: SingleFamily
- Architectural style: Detached
- Property subtype: Single Family Residence
Condition
- Year built: 2006
Utilities & green energy
- Sewer: Public Sewer
- Water: Public
- Utilities for property: Sewer Available, Water Available
Community & HOA
Community
- Subdivision: Heartland Tr B Ph 1a
HOA
- Has HOA: Yes
- Services included: Maintenance Grounds
- HOA fee: $15 monthly
- HOA name: Heartland Community Association
- HOA phone: 972-964-1511
Location
- Region: Forney
Financial & listing details
- Price per square foot: $157/sqft
- Tax assessed value: $243,788
- Annual tax amount: $6,119
- Date on market: 9/24/2026
- Cumulative days on market: 34 days
Estimated market value
$191,200
$182,000 - $201,000
$1,844/mo
Price history
| Date | Event | Price |
|---|---|---|
| 9/24/2026 | Listed for sale | $195,000+121.6%$157/sqft |
Source: NTREIS #21394569 Report a problem | ||
| 2/13/2026 | Listing removed | $2,100$2/sqft |
Source: Zillow Rentals Report a problem | ||
| 1/21/2026 | Listed for rent | $2,100+50%$2/sqft |
Source: Zillow Rentals Report a problem | ||
| 3/24/2021 | Listing removed | -- |
Source: Owner Report a problem | ||
| 6/26/2019 | Listing removed | $1,400$1/sqft |
Source: Owner Report a problem | ||
| 5/30/2019 | Listed for rent | $1,400$1/sqft |
Source: Owner Report a problem | ||
| 12/12/2018 | Listing removed | $1,400$1/sqft |
Source: Sharp Realty #13948996 Report a problem | ||
| 10/5/2018 | Listed for rent | $1,400+21.7%$1/sqft |
Source: Owner Report a problem | ||
| 2/25/2015 | Listing removed | $1,150$1/sqft |
Source: Go Section8 Report a problem | ||
| 2/15/2015 | Listed for rent | $1,150+9.5%$1/sqft |
Source: Go Section8 Report a problem | ||
| 4/20/2013 | Listing removed | $1,050$1/sqft |
Source: Blocker & Associates, LLC #11900772 Report a problem | ||
| 2/15/2013 | Listed for rent | $1,050$1/sqft |
Source: Blocker & Associates, LLC #11900772 Report a problem | ||
| 10/13/2011 | Listing removed | $1,050$1/sqft |
Source: Blocker & Associates, LLC #11662031 Report a problem | ||
| 9/24/2011 | Listed for rent | $1,050$1/sqft |
Source: Blocker & Associates, LLC #11662031 Report a problem | ||
| 8/3/2010 | Listing removed | $88,000$71/sqft |
Source: Century 21 Alicia Trevino, Rea #11421429 Report a problem | ||
| 6/13/2010 | Listed for sale | $88,000$71/sqft |
Source: foreclosure.com Report a problem | ||
Public tax history
| Year | Property taxes | Tax assessment |
|---|---|---|
| 2025 | $6,792 -1% | $243,788 +0.7% |
| 2024 | $6,859 -6.3% | $242,100 -3.9% |
| 2023 | $7,318 +5.9% | $251,971 +7.2% |
| 2022 | $6,909 +28.1% | $234,957 +32.6% |
| 2021 | $5,394 +6.7% | $177,235 +8.4% |
| 2020 | $5,056 | $163,480 +8.2% |
| 2019 | -- | $151,150 +4.6% |
| 2018 | $4,151 | $144,520 +16.5% |
| 2017 | $4,151 +12.9% | $124,000 +12.3% |
| 2016 | $3,676 +17.4% | $110,450 +10.8% |
| 2015 | $3,131 | $99,660 +3.9% |
| 2014 | $3,131 | $95,940 +6.4% |
| 2013 | -- | $90,190 -0.8% |
| 2012 | -- | $90,880 -10.5% |
| 2011 | -- | $101,590 -0.8% |
| 2010 | -- | $102,380 +2.7% |
| 2009 | -- | $99,720 |
| 2008 | -- | $99,720 +101.2% |
| 2007 | -- | $49,570 +535.5% |
| 2006 | -- | $7,800 |
Find assessor info on the county website
Monthly payment
Est. payment
Payment breakdown
Explore the cost of this home by adjusting the details. Changes won't be saved.Climate risks
Neighborhood: 75126
Nearby schools
Schools provided by the listing agent
- Elementary: Hollis Deitz
- Middle: Crandall
- High: Crandall
- District: Crandall ISD
Source: NTREIS. This data may not be complete. We recommend contacting the local school district to confirm school assignments for this home.


Similar homes
- $199,9003 bd2 ba1.3k sqft4006 Shawnee Trl, Heartland, TX 75126For Sale
 MLS ID #21420076, Christi Glendinning. NTREIS
- $213,0003 bd2 ba1.5k sqft2011 Allyson Dr, Heartland, TX 75126For Sale
 MLS ID #21371449, Amber Broadway. NTREIS
- $210,0003 bd2 ba1.4k sqft4004 Ridgetop Dr, Heartland, TX 75126For Sale
 MLS ID #21345920, Brandon Plummer. NTREIS
- $230,0003 bd2 ba1.4k sqft4094 Serene Dr, Heartland, TX 75126For Sale
 MLS ID #21384883, Dora Hernandez. NTREIS
