Move-in ready and well maintained, this charming 3-bedroom, 1-bath home is located in a quiet neighborhood just minutes from DeKalb High School. The home features a cozy wood-burning fireplace, a spacious 2-car garage, and a covered patio that provides the perfect shaded spot for relaxing with a porch swing or hosting family and friends around the grill. An additional patio and a huge backyard offer endless possibilities to create your dream outdoor living space, garden, or play area. With its great location, generous lot, and well-kept condition, this home is ready for you to move in and make it your own.
Pending
$175,000
2024 Bradford Dr, Auburn, IN 46706
3beds
1,144sqft
Single Family Residence
Built in 1956
0.46 Acres Lot
$-- Zestimate®
$--/sqft
$-- HOA
What's special
- 47 days |
- 36 |
- 0 |
Zillow last checked:
Listing updated:
Listed by:
Tamara LaRowe tammy.larowehomes@gmail.com,
The Douglass Home Team, LLC
Source: IRMLS,MLS#: 202625968
Facts & features
Interior
Bedrooms & bathrooms
- Bedrooms: 3
- Bathrooms: 1
- Full bathrooms: 1
- Main level bedrooms: 3
Bedroom 1
- Level: Main
Bedroom 2
- Level: Main
Dining room
- Level: Main
- Area: 117
- Dimensions: 9 x 13
Kitchen
- Level: Main
- Area: 187
- Dimensions: 11 x 17
Living room
- Level: Main
- Area: 208
- Dimensions: 13 x 16
Heating
- Natural Gas, Forced Air
Cooling
- Central Air
Appliances
- Included: Dishwasher, Microwave, Refrigerator, Washer, Dryer-Gas, Exhaust Fan, Gas Range, Gas Water Heater
Features
- Basement: Crawl Space
- Number of fireplaces: 1
- Fireplace features: Living Room
Interior area
- Total structure area: 1,144
- Total interior livable area: 1,144 sqft
- Finished area above ground: 1,144
- Finished area below ground: 0
Property
Parking
- Total spaces: 2
- Parking features: Attached
- Attached garage spaces: 2
Features
- Levels: One
- Stories: 1
Lot
- Size: 0.46 Acres
- Dimensions: 100x200
- Features: Level
Details
- Parcel number: 170620329006.000025
Construction
Type & style
- Home type: SingleFamily
- Architectural style: Ranch
- Property subtype: Single Family Residence
Materials
- Vinyl Siding
Condition
- New construction: No
- Year built: 1956
Utilities & green energy
- Sewer: City
- Water: City
Community & HOA
Community
- Subdivision: Norland Park
Location
- Region: Auburn
Financial & listing details
- Tax assessed value: $169,400
- Annual tax amount: $1,134
- Date on market: 6/30/2026
Estimated market value
Not available
Estimated sales range
Not available
$1,278/mo
Price history
| Date | Event | Price |
|---|---|---|
| 6/30/2026 | Pending sale | $175,000+83.2% |
Source:  IRMLS #202625968 Report a problem IRMLS #202625968 Report a problem | ||
| 12/19/2016 | Sold | $95,500+9.1%$83/sqft |
Source: Agent Provided Report a problem | ||
| 5/8/2009 | Sold | $87,500$76/sqft |
Source: Public Record Report a problem | ||
Public tax history
| Year | Property taxes | Tax assessment |
|---|---|---|
| 2025 | $1,080 +24.2% | $169,400 +9.1% |
| 2024 | $870 +5.5% | $155,200 +11.8% |
| 2023 | $824 +5.9% | $138,800 +13.7% |
| 2022 | $779 +21.2% | $122,100 +6.3% |
| 2021 | $643 -2.3% | $114,900 +10% |
| 2020 | $658 +7.2% | $104,500 |
| 2019 | $614 -0.5% | $104,500 +6.5% |
| 2018 | $617 +6.9% | $98,100 +2.1% |
| 2017 | $577 +123.6% | $96,100 +3.2% |
| 2016 | $258 -16.2% | $93,100 +47.3% |
| 2014 | $308 +7% | $63,200 -0.8% |
| 2013 | $288 +2.6% | $63,700 +3.1% |
| 2012 | $280 -18.7% | $61,800 -15% |
| 2011 | $345 +11.3% | $72,700 |
| 2010 | $310 -40.7% | $72,700 -24.7% |
| 2009 | $523 -74.4% | $96,500 +0.7% |
| 2007 | $2,045 +8.7% | $95,800 |
| 2006 | $1,880 | $95,800 |
Find assessor info on the county website
Monthly payment
Est. payment
Payment breakdown
Explore the cost of this home by adjusting the details. Changes won't be saved.Climate risks
Neighborhood: 46706
Nearby schools
GreatSchools rating
- 6/10McKenney-Harrison Elementary SchoolGrades: PK-5Distance: 1.7 mi
- 7/10Dekalb Middle SchoolGrades: 6-8Distance: 1.7 mi
- 7/10Dekalb High SchoolGrades: 9-12Distance: 1.5 mi
Schools provided by the listing agent
- Elementary: J.R. Watson
- Middle: Dekalb
- High: Dekalb
- District: Dekalb Central United
Source: IRMLS. This data may not be complete. We recommend contacting the local school district to confirm school assignments for this home.
- $6,100-- bd-- ba-- sqft2024 Bradford Dr, Auburn, IN 46706Off Market
- $217,8003 bd1 ba1.2k sqft2020 Bradford Dr, Auburn, IN 46706Off Market
- $293,1003 bd2 ba2.2k sqft2028 Bradford Dr, Auburn, IN 46706Off Market
- $229,9003 bd2 ba1.3k sqft2016 Bradford Dr, Auburn, IN 46706Sold

- $36,0000.45 acres2032 Bradford Dr, Auburn, IN 46706Sold
- $221,6003 bd2 ba1.2k sqft2023 Bradford Dr, Auburn, IN 46706Off Market
- $298,6003 bd2 ba2.3k sqft2027 Bradford Dr, Auburn, IN 46706Off Market
- $191,0003 bd1 ba952 sqft2019 Bradford Dr, Auburn, IN 46706Off Market
A local agent can set up tours, give advice and negotiate with sellers.
A local lender can help you make sure your offer is ready when you are.
Similar homes
- $169,9003 bd1 ba1.4k sqft508 E 9th St, Auburn, IN 46706For Sale
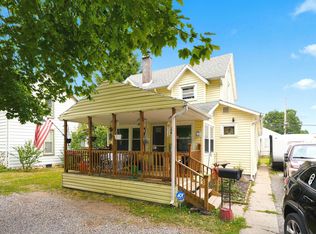 MLS ID #202630699, Trevor E Wright, Mike Thomas Associates, Inc.. IRMLS
 - $236,5003 bd2 ba1.1k sqft1005 N Main St, Auburn, IN 46706For Sale
 MLS ID #202633084, Derek Pearson, Perfect Location Realty. IRMLS
 - $169,9003 bd2 ba1.6k sqft325 W 5th St, Auburn, IN 46706For Sale
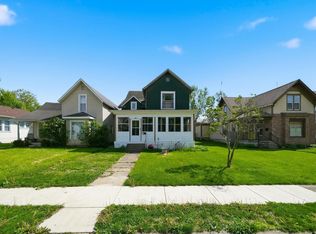 MLS ID #202616573, Kara Pontes, CENTURY 21 Bradley Realty, Inc. IRMLS
 - $159,9002 bd1 ba688 sqft804 W Ensley Ave, Auburn, IN 46706For Sale
 MLS ID #202632003, Aaron Shively, Pinnacle Group Real Estate Services. IRMLS
 - $210,0004 bd2 ba1.5k sqft1002 S Van Buren St, Auburn, IN 46706For SaleMLS ID #202632160, Gary Lee, North Eastern Group Realty. IRMLS
- $--2 bd2 ba1.2k sqft234 S Baxter St, Auburn, IN 46706AuctionAuction.com 2
- $185,0003 bd1 ba1.5k sqft4377 County Road 28, Waterloo, IN 46793For SaleMLS ID #202630632, Paula Wert, Hosler Realty Inc. IRMLS
- $167,9003 bd1 ba936 sqft610 E South St, Garrett, IN 46738For SaleMLS ID #202631574, Tammy Johnson, RE/MAX Results. IRMLS
- $175,0004 bd2 ba1.3k sqft6410 Salge Dr, Fort Wayne, IN 46835For SaleMLS ID #202632825, Andrea Gates, Coldwell Banker Real Estate Gr. IRMLS
- $159,9003 bd1 ba960 sqft560 S Center St, Waterloo, IN 46793For SaleMLS ID #202630181, Stacy Dailey, North Eastern Group Realty. IRMLS
- $--3 bd2 ba1.3k sqft6124 Midwood Dr, Fort Wayne, IN 46835AuctionAuction.com 2
- $229,9993 bd2 ba1.3k sqft1411 S Van Buren St, Auburn, IN 46706For SaleMLS ID #202610706, Tsasha Hernandez, Century 21 Bradley Realty, Inc. IRMLS
- $--3 bd2 ba1.3k sqft5214 Eicher Dr, Fort Wayne, IN 46835AuctionAuction.com 2
- $--3 bd2 ba1.3k sqft5030 S 550 E, Hamilton, IN 46742AuctionAuction.com 2
- $105,0003 bd1 ba1.2k sqft331 W 15th St, Auburn, IN 46706For SaleMLS ID #202549638, Tiffany Ball, Open Door Rentals and Real Est. IRMLS
- $175,0003 bd2 ba1.6k sqft4741 Reed Rd, Fort Wayne, IN 46835AuctionMLS ID #202625789, Timothy S McCulloch, Scheerer McCulloch Real Estate. IRMLS
- $189,9003 bd1 ba1.2k sqft107 Main St, Laotto, IN 46763For SaleMLS ID #202632196, Alyssa Schendel, North Eastern Group Realty. IRMLS
- $183,9003 bd1 ba1.1k sqft4739 Stellhorn Rd, Fort Wayne, IN 46815For SaleMLS ID #202623329, Noah DeVille, CENTURY 21 Bradley Realty, Inc. IRMLS
- $210,0003 bd2 ba1.5k sqft501 Drake Rd, Kendallville, IN 46755For SaleMLS ID #202632522, Tammie Rhine, Mike Thomas Assoc., Inc. IRMLS
- $170,0003 bd1 ba1.3k sqft204 E Garfield St, Ashley, IN 46705For Sale By Owner
