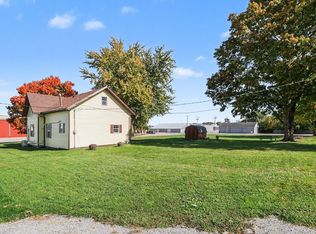
Newly Remodeled 2 Bed, 1 Bath Home! This beautifully remodeled home offers plenty of space and flexibility to make it your own. The large living room provides a comfortable space for relaxing or entertaining, while the home also offers plenty of storage throughout. Enjoy an updated bathroom, a new water heater, and a spacious yard perfect for outdoor activities, gatherings, or simply enjoying some fresh air. The property also includes a 2-car detached garage, additional parking along the side of the home, and plenty of room to personalize the space to fit your needs. Whether you're a first-time buyer, looking to downsize, or searching for a home with great potential, this is an opportunity you won't want to miss!
Pending
Price cut: $10K (9/1)
$160,000
204 E Garfield St, Ashley, IN 46705
2beds
832sqft
Single Family Residence
Built in 1900
6,969 Square Feet Lot
$157,100 Zestimate®
$--/sqft
$-- HOA
What's special
Plenty of storage throughoutUpdated bathroom
- 54 days
- 47
- 2
Likely to sell faster than
Zillow last checked:
Listing updated:
Listed by:
David Meza davidmeza81591@gmail.com,
Keller Williams Realty Group
Source: IRMLS,MLS#: 202635917
Facts & features
Interior
Bedrooms & bathrooms
- Bedrooms: 2
- Bathrooms: 1
- Full bathrooms: 1
- Main level bedrooms: 2
Bedroom 1
- Level: Main
Bedroom 2
- Level: Main
Dining room
- Level: Main
- Area: 70
- Dimensions: 10 x 7
Kitchen
- Level: Main
- Area: 91
- Dimensions: 13 x 7
Living room
- Level: Main
- Area: 253
- Dimensions: 23 x 11
Office
- Level: Main
- Area: 63
- Dimensions: 9 x 7
Heating
- Natural Gas, Forced Air
Cooling
- None
Features
- Flooring: Carpet, Vinyl
- Basement: Partial
- Has fireplace: No
- Fireplace features: Basement
Interior area
- Total structure area: 1,248
- Total interior livable area: 832 sqft
- Finished area above ground: 832
- Finished area below ground: 0
Video & virtual tour
Property
Parking
- Total spaces: 2
- Parking features: Detached
- Garage spaces: 2
Features
- Levels: One
- Stories: 1
- Fencing: None
Lot
- Size: 6,969 Square Feet
- Dimensions: 50x139
- Features: Corner Lot, Level
Details
- Parcel number: 761132330113.000018
Construction
Type & style
- Home type: SingleFamily
- Property subtype: Single Family Residence
Materials
- Metal Siding, Vinyl Siding
Condition
- New construction: No
- Year built: 1900
Utilities & green energy
- Sewer: City
- Water: City
Community & HOA
Community
- Subdivision: None
Location
- Region: Ashley
Financial & listing details
- Tax assessed value: $84,000
- Annual tax amount: $227
- Date on market: 9/1/2026
Estimated market value
$157,100
$149,000 - $165,000
$1,309/mo
Price history
| Date | Event | Price |
|---|---|---|
| 9/18/2026 | Pending sale | $160,000 |
Source:  IRMLS #202635917 Report a problem IRMLS #202635917 Report a problem | ||
| 9/1/2026 | Price change | $160,000-5.9% |
Source: IRMLS #202635917 Report a problem | ||
| 7/19/2026 | Listed for sale | $170,000-2.9%$204/sqft |
Source: Owner Report a problem | ||
| 7/3/2026 | Listing removed | -- |
Source: Owner Report a problem | ||
| 3/28/2026 | Listed for sale | $175,000+311.8%$210/sqft |
Source: Owner Report a problem | ||
| 10/26/2021 | Sold | $42,500+7.3%$51/sqft |
Source: Public Record Report a problem | ||
| 1/3/1996 | Sold | $39,600$48/sqft |
Source: Public Record Report a problem | ||
Public tax history
| Year | Property taxes | Tax assessment |
|---|---|---|
| 2025 | $227 -9.3% | $84,000 +27.1% |
| 2024 | $251 -14.6% | $66,100 +2.8% |
| 2023 | $293 -7% | $64,300 -0.5% |
| 2022 | $315 -75.2% | $64,600 +9.3% |
| 2021 | $1,272 +152.3% | $59,100 -7.1% |
| 2020 | $504 +0% | $63,600 +152.4% |
| 2019 | $504 -0.1% | $25,200 |
| 2018 | $504 -1.1% | $25,200 |
| 2017 | $510 +1.2% | $25,200 |
| 2016 | $504 -0.1% | $25,200 |
| 2014 | $504 -9% | $25,200 -9% |
| 2013 | $554 -33.4% | $27,700 -33.4% |
| 2012 | $832 -1.2% | $41,600 -1.2% |
| 2011 | $842 +0% | $42,100 |
| 2010 | $842 +0% | $42,100 |
| 2009 | $842 -6.3% | $42,100 +2.9% |
| 2007 | $898 +7.1% | $40,900 +0.5% |
| 2006 | $839 | $40,700 |
Find assessor info on the county website
Monthly payment
Est. payment
Payment breakdown
Explore the cost of this home by adjusting the details. Changes won't be saved.Climate risks
Neighborhood: 46705
Nearby schools
Schools provided by the listing agent
- Elementary: Country Meadow
- Middle: Dekalb
- High: Dekalb
- District: Dekalb Central United
Source: IRMLS. This data may not be complete. We recommend contacting the local school district to confirm school assignments for this home.
Similar homes
- $189,9003 bd1 ba1.1k sqft208 W Garfield St, Ashley, IN 46705For Sale
 MLS ID #202642679, Jennea Schirr, McKinnies Realty, LLC Elkhart. IRMLS
 - $160,0003 bd1 ba1.1k sqft433 Freeman St, Kendallville, IN 46755For Sale
 MLS ID #202643490, Keri Hir, Keri Hir. IRMLS
 - $174,9002 bd1 ba608 sqft2975 S Scotty Dr, Pleasant Lake, IN 46779For Sale
 MLS ID #202610735, Patti M Couperthwaite, Coldwell Banker Real Estate Group. IRMLS
 - $--2 bd1 ba777 sqft8633 N Angling Rd, Kendallville, IN 46755Auction
 ServiceLink Auction
