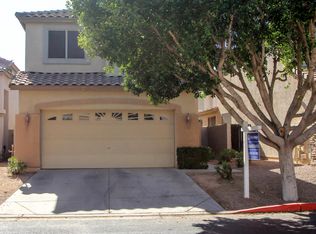
RARE FIND!! Homes in the Carina Subdivision haven't been up for sale in years - homeowners here love the location and the neighborhood and they STAY! This is an end unit with lots of curb appeal with its stone veneer, large driveway and mature landscaping. It's right across from the community park area with its own basketball court and - BONUS! - the HOA takes care of all the front landscaping. This beautifully maintained 2-bedroom, 2.5-bath home has a bright and open floor plan with vaulted ceilings, plenty of storage, good sized bedrooms, a downstairs ½ bath for convenience, and 2 separate glass door entrances to the backyard. Outside you'll find a charming, low maintenance yard with a drip system and a covered patio. All appliances are included. Nestled in an East Mesa community with access to some of Mesa's best schools, nearby orange groves, restaurants, parks and more. Move-in ready but priced to make it your own. Don't miss the chance to own this charming home in such a great location!
For sale
$355,000
2024 N 30TH Street, Mesa, AZ 85213
2beds
1,186sqft
Single Family Residence
Built in 1998
3,305 Square Feet Lot
$351,500 Zestimate®
$299/sqft
$84/mo HOA
What's special
- 42 days
- 36
- 0
Zillow last checked:
Listing updated:
Listed by:
Christine Soll 480-225-4004,
Realty ONE Group
Source: ARMLS,MLS#: 6995254
Facts & features
Interior
Bedrooms & bathrooms
- Bedrooms: 2
- Bathrooms: 3
- Full bathrooms: 2
- 1/2 bathrooms: 1
Heating
- Heat Pump
Cooling
- Heat Pump, Central Air, Ceiling Fan(s)
Appliances
- Included: Dryer, Washer, Refrigerator, Dishwasher, Disposal, Electric Range, Electric Oven
- Laundry: Inside
Features
- High Speed Internet, Full Bth Master Bdrm, Laminate Counters
- Flooring: Carpet, Tile
- Windows: Screens, Double Pane Windows
- Has basement: No
- Has fireplace: No
Interior area
- Total structure area: 1,186
- Total interior livable area: 1,186 sqft
Property
Parking
- Total spaces: 4
- Parking features: Attached, Garage Door Opener
- Attached garage spaces: 2
- Uncovered spaces: 2
Features
- Stories: 2
- Patio & porch: Covered
- Spa features: None
- Fencing: Block
Lot
- Size: 3,305 Square Feet
- Features: East/West Exposure, Gravel/Stone Front, Gravel/Stone Back
Details
- Parcel number: 14187428
Construction
Type & style
- Home type: SingleFamily
- Architectural style: Santa Barbara/Tuscan
- Property subtype: Single Family Residence
Materials
- Stucco, Wood Frame
- Foundation: Slab
- Roof: Tile
Condition
- Year built: 1998
Details
- Builder name: Great Western
Utilities & green energy
- Sewer: Public Sewer
Community & HOA
Community
- Features: Playground
- Subdivision: CARINA
HOA
- Has HOA: Yes
- Services included: Maintenance Grounds, Street Maint, Front Yard Maint
- HOA fee: $84 monthly
- HOA name: Carina
- HOA phone: 480-967-7182
Location
- Region: Mesa
Financial & listing details
- Price per square foot: $299/sqft
- Tax assessed value: $301,300
- Annual tax amount: $1,384
- Date on market: 9/23/2026
- Cumulative days on market: 34 days
- Listing terms: VA Loan,Cash,Conventional,FHA
- Ownership: Fee Simple
- Road surface type: Asphalt
Estimated market value
$351,500
$334,000 - $369,000
$1,860/mo
Price history
| Date | Event | Price |
|---|---|---|
| 11/3/2026 | Listed for sale | $355,000$299/sqft |
Source:  ARMLS #6995254 Report a problem | ||
| 4/8/2026 | Listing removed | $355,000$299/sqft |
Source: ARMLS #6995254 Report a problem | ||
| 3/8/2026 | Listed for sale | $355,000+173.1%$299/sqft |
Source: ARMLS #6995254 Report a problem | ||
| 9/6/2024 | Listing removed | $1,975$2/sqft |
Source: Zillow Rentals Report a problem | ||
| 8/29/2024 | Listed for rent | $1,975$2/sqft |
Source: Zillow Rentals Report a problem | ||
| 7/27/2024 | Listing removed | $1,975$2/sqft |
Source: Zillow Rentals Report a problem | ||
| 7/19/2024 | Listed for rent | $1,975+27.4%$2/sqft |
Source: Zillow Rentals Report a problem | ||
| 3/7/2021 | Listing removed | -- |
Source: Zillow Rental Manager Report a problem | ||
| 2/28/2021 | Listed for rent | $1,550+6.9%$1/sqft |
Source: Zillow Rental Manager Report a problem | ||
| 5/8/2019 | Listing removed | $1,450$1/sqft |
Source: Owner Report a problem | ||
| 4/30/2019 | Listed for rent | $1,450+45.7%$1/sqft |
Source: Owner Report a problem | ||
| 8/21/2013 | Sold | $130,000+0.1%$110/sqft |
Source: ARMLS #4969193 Report a problem | ||
| 8/4/2012 | Listing removed | $995$1/sqft |
Source: Bennett Property Management Report a problem | ||
| 6/27/2012 | Listed for rent | $995+7.6%$1/sqft |
Source: Bennett Property Management Report a problem | ||
| 11/9/2011 | Listing removed | $925$1/sqft |
Source: Bennett Property Management Report a problem | ||
| 9/7/2011 | Listed for rent | $925$1/sqft |
Source: Bennett Property Management Report a problem | ||
| 3/24/2011 | Listing removed | $129,900$110/sqft |
Source: Owner Report a problem | ||
| 10/19/2009 | Listed for sale | $129,900-29.8%$110/sqft |
Source: Owner Report a problem | ||
| 12/11/2007 | Listing removed | $185,000$156/sqft |
Source: Owner Report a problem | ||
| 11/14/2007 | Price change | $185,000-2.6%$156/sqft |
Source: Owner Report a problem | ||
| 10/2/2007 | Price change | $189,900-3.1%$160/sqft |
Source: Owner Report a problem | ||
| 9/26/2007 | Price change | $195,900-2%$165/sqft |
Source: Owner Report a problem | ||
| 9/13/2007 | Price change | $199,900-2.4%$169/sqft |
Source: Owner Report a problem | ||
| 9/7/2007 | Price change | $204,900-2.4%$173/sqft |
Source: Owner Report a problem | ||
| 8/15/2007 | Price change | $209,9000%$177/sqft |
Source: Owner Report a problem | ||
| 8/9/2007 | Listed for sale | $210,000+48.9%$177/sqft |
Source: Owner Report a problem | ||
| 9/30/2004 | Sold | $141,000+28.2%$119/sqft |
Source: ARMLS #2200588 Report a problem | ||
| 1/28/2002 | Sold | $110,000+1.9%$93/sqft |
Source: Public Record Report a problem | ||
| 6/30/1999 | Sold | $108,000$91/sqft |
Source: Public Record Report a problem | ||
Public tax history
| Year | Property taxes | Tax assessment |
|---|---|---|
| 2025 | $1,361 +0.5% | $30,130 -6.3% |
| 2024 | $1,355 -0.8% | $32,160 +155.6% |
| 2023 | $1,366 +0.4% | $12,581 -37.3% |
| 2022 | $1,360 +0.3% | $20,080 +5.5% |
| 2021 | $1,356 +7% | $19,030 +12.8% |
| 2020 | $1,268 +4.2% | $16,870 +10.3% |
| 2019 | $1,216 | $15,300 +15.7% |
| 2018 | $1,216 +3% | $13,220 +1.2% |
| 2017 | $1,180 +8.5% | $13,060 +12.3% |
| 2016 | $1,088 +5.4% | $11,630 +11% |
| 2015 | $1,032 | $10,480 +29.2% |
| 2014 | -- | $8,110 +3.3% |
| 2013 | -- | $7,850 -13.3% |
| 2012 | -- | $9,050 -18.2% |
| 2011 | -- | $11,060 -7.9% |
| 2010 | -- | $12,010 -22.2% |
| 2009 | -- | $15,430 -6.2% |
| 2008 | -- | $16,450 +16.3% |
| 2007 | -- | $14,150 +40.8% |
| 2006 | -- | $10,050 |
| 2005 | -- | $10,050 +15.5% |
| 2004 | -- | $8,700 |
| 2003 | -- | $8,700 +12.3% |
| 2002 | -- | $7,750 |
Find assessor info on the county website
Monthly payment
Est. payment
Payment breakdown
Explore the cost of this home by adjusting the details. Changes won't be saved.Climate risks
Neighborhood: 85213
Nearby schools
Schools provided by the listing agent
- Elementary: Ishikawa Elementary School
- Middle: Stapley Junior High School
- High: Mountain View High School
- District: Mesa Unified District
Source: ARMLS. This data may not be complete. We recommend contacting the local school district to confirm school assignments for this home.

Similar homes
- $290,0002 bd1 ba961 sqft3134 E MCKELLIPS Road #189, Mesa, AZ 85213For Sale
 MLS ID #7100776, Becky Hansen, Realty ONE Group. ARMLS
- $385,9002 bd2 ba1.3k sqft2565 E SOUTHERN Avenue #106, Mesa, AZ 85204For Sale
 MLS ID #7072058, Rick Metcalfe, Canam Realty Group. ARMLS
- $389,0003 bd2 ba1.1k sqft7236 E NORWOOD Street, Mesa, AZ 85207For Sale
 MLS ID #7079445, Kimberlee Jenkins, Keller Williams Integrity First Realty. ARMLS
- $359,9002 bd2 ba1.5k sqft45 E 9TH Place #19, Mesa, AZ 85201For Sale
 MLS ID #7071818, Kimberly Mudd, Pour La Vie Realty. ARMLS
