This charming ranch-style home, built in 1980, offers a perfect blend of comfort and investment potential. With 2 bedrooms and 1.5 bathrooms, this residence boasts a generous 2,236 finished square feet, making it an ideal choice for those seeking a cozy yet functional living space. Step inside to discover a warm and inviting interior featuring a country-style kitchen that is perfect for culinary enthusiasts. The eat-in kitchen, combined with a dining area, creates a welcoming atmosphere for gatherings and everyday meals. The combination dining/living area enhances the flow of the home, providing ample space for relaxation and entertainment. The fully finished basement adds significant value, offering additional living space that can be transformed into a recreation room, home office, or guest suite. With garage access and a sump pump, this area is both practical and versatile, appealing to a wide range of potential tenants or buyers. The exterior of the home is equally impressive, featuring durable vinyl siding and a well-maintained lot of 0.73 acres. The sloping lot provides a unique landscape, perfect for outdoor activities or gardening. Enjoy the fresh air on the deck or porch, ideal for morning coffee or evening relaxation. An outbuilding adds extra storage or workshop space, enhancing the property's functionality. Parking is a breeze with an attached garage and additional driveway spaces, accommodating multiple vehicles. This feature is particularly attractive for renters or future buyers who value convenience. Investors will appreciate the potential for strong rental returns in this desirable area. The combination of a finished basement, spacious lot, and inviting interior makes this property a prime candidate for long-term rental income or resale value appreciation. The absence of a pool reduces maintenance costs, while the home's layout and features cater to a broad market. With a solid foundation and a welcoming atmosphere, this property is not just a house; it's a place to call home. Whether you're looking to invest or settle down, this ranch-style gem offers the perfect opportunity to create lasting memories and enjoy the benefits of homeownership. Don't miss out on this exceptional investment opportunity!
For sale
Price cut: $50.1K (11/18)
$174,900
2025 Potts Hill Rd, Etters, PA 17319
2beds
2,236sqft
Single Family Residence
Built in 1980
0.73 Acres Lot
$237,900 Zestimate®
$78/sqft
$-- HOA
What's special
Attached garageFully finished basementDurable vinyl sidingEat-in kitchenWelcoming atmosphereAdditional driveway spacesSpacious lot
- 37 days
- 1,758
- 257
Zillow last checked:
Listing updated:
Listed by:
Nathan Johnston 410-200-3579,
Keller Williams Keystone Realty 7177555599,
Co-Listing Agent: Patricia Fay Stonesifer 717-968-5116,
Keller Williams Keystone Realty
Source: Bright MLS,MLS#: PAYK2113764
Facts & features
Interior
Bedrooms & bathrooms
- Bedrooms: 2
- Bathrooms: 2
- Full bathrooms: 1
- 1/2 bathrooms: 1
- Main level bathrooms: 2
- Main level bedrooms: 2
Basement
- Area: 712
Heating
- Forced Air, Oil
Cooling
- Central Air, Electric
Appliances
- Included: Refrigerator, Washer, Dryer, Oven/Range - Electric, Electric Water Heater
Features
- Kitchen - Country, Dining Area, Eat-in Kitchen, Combination Dining/Living
- Basement: Finished,Garage Access,Sump Pump
- Has fireplace: No
Interior area
- Total structure area: 2,236
- Total interior livable area: 2,236 sqft
- Finished area above ground: 1,524
- Finished area below ground: 712
Property
Parking
- Total spaces: 5
- Parking features: Basement, Garage Faces Side, Attached, Driveway
- Attached garage spaces: 1
- Uncovered spaces: 4
Accessibility
- Accessibility features: None
Features
- Levels: One
- Stories: 1
- Patio & porch: Deck, Porch
- Pool features: None
Lot
- Size: 0.73 Acres
- Features: Sloped
Details
- Additional structures: Above Grade, Below Grade, Outbuilding
- Parcel number: 6739000PG0182A000000
- Zoning: RESIDENTIAL
- Zoning description: Residential
- Special conditions: Standard
Construction
Type & style
- Home type: SingleFamily
- Architectural style: Ranch/Rambler
- Property subtype: Single Family Residence
Materials
- Vinyl Siding
- Foundation: Block
- Roof: Fiberglass,Asphalt
Condition
- New construction: No
- Year built: 1980
Utilities & green energy
- Electric: 220 Volts, Circuit Breakers, 100 Amp Service
- Sewer: On Site Septic
- Water: Well
- Utilities for property: Cable Available
Community & HOA
Community
- Security: Smoke Detector(s)
- Subdivision: None Available
HOA
- Has HOA: No
Location
- Region: Etters
- Municipality: NEWBERRY TWP
Financial & listing details
- Price per square foot: $78/sqft
- Tax assessed value: $136,290
- Annual tax amount: $4,008
- Date on market: 10/15/2026
- Listing agreement: Exclusive Agency
- Ownership: Fee Simple
Estimated market value
$237,900
$226,000 - $250,000
$1,862/mo
Price history
| Date | Event | Price |
|---|---|---|
| 11/18/2026 | Price change | $174,900-22.3%$78/sqft |
Source:  Bright MLS #PAYK2113764 Report a problem | ||
| 10/19/2026 | Pending sale | $225,000$101/sqft |
Source: Bright MLS #PAYK2113764 Report a problem | ||
| 10/15/2026 | Listed for sale | $225,000+33.2%$101/sqft |
Source: Bright MLS #PAYK2113764 Report a problem | ||
| 8/6/2007 | Sold | $168,900$76/sqft |
Source: Public Record Report a problem | ||
Public tax history
| Year | Property taxes | Tax assessment |
|---|---|---|
| 2026 | $3,861 +2.3% | $136,290 |
| 2025 | $3,776 +6% | $136,290 |
| 2024 | $3,563 +1.9% | $136,290 |
| 2023 | $3,495 +10.2% | $136,290 |
| 2022 | $3,171 -1.8% | $136,290 |
| 2021 | $3,228 +3% | $136,290 |
| 2020 | $3,134 +2.6% | $136,290 |
| 2019 | $3,053 +0.8% | $136,290 |
| 2018 | $3,029 +219.8% | $136,290 |
| 2017 | $947 | $136,290 |
| 2016 | -- | $136,290 |
| 2015 | -- | $136,290 |
| 2014 | -- | $136,290 |
| 2013 | -- | $136,290 |
| 2012 | -- | $136,290 |
| 2011 | -- | $136,290 |
| 2010 | -- | $136,290 |
| 2009 | -- | $136,290 |
| 2008 | -- | $136,290 |
| 2007 | -- | $136,290 |
| 2006 | -- | $136,290 +21.4% |
| 2005 | -- | $112,230 -0.9% |
| 2004 | -- | $113,300 |
| 2003 | -- | $113,300 +1% |
| 2002 | -- | $112,230 |
| 2000 | -- | $112,230 |
| 1999 | -- | $112,230 |
Find assessor info on the county website
Monthly payment
Est. payment
Payment breakdown
Explore the cost of this home by adjusting the details. Changes won't be saved.Climate risks
Neighborhood: 17319
Nearby schools
Schools provided by the listing agent
- District: West Shore
Source: Bright MLS. This data may not be complete. We recommend contacting the local school district to confirm school assignments for this home.
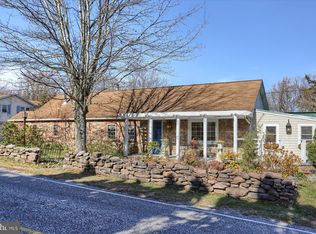
Similar homes
- $219,9002 bd3 ba1.3k sqft622 Mallard Dr, Etters, PA 17319For Sale
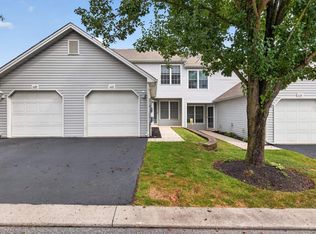 NextHome
- $175,0002 bd2 ba1.2k sqft619 2nd St, Steelton, PA 17113For Sale
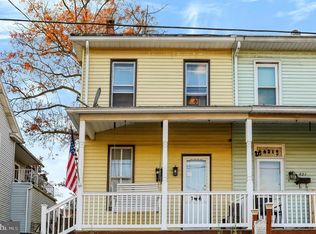
 MLS ID #PADA2065956, LORETTA CAMPBELL, Coldwell Banker Realty. Bright MLS
- $199,9002 bd2 ba1.3k sqft120 S Landvale St, York Haven, PA 17370For Sale
 MLS ID #PAYK2115538, Jessica Gray, Keller Williams Keystone Realty. Bright MLS
- $219,9004 bd2 ba1.7k sqft280 Conewago Dr, Dover, PA 17315For Sale
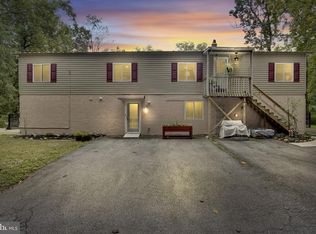 MLS ID #PAYK2112864, FRAN VALERIO, Coldwell Banker Realty. Bright MLS
- $200,0003 bd2 ba1.7k sqft21 Race St, Highspire, PA 17034For SaleMLS ID #PADA2066054, MICHAEL CHAN, Iron Valley Real Estate of Central PA. Bright MLS
- $214,9003 bd2 ba1.4k sqft185 Cemetery Rd, Manchester, PA 17345For SaleMLS ID #PAYK2114658, Adalie Burgard, Realty ONE Group Unlimited. Bright MLS
- $219,9002 bd3 ba1.3k sqft622 Mallard Dr #10B, Etters, PA 17319For SaleMLS ID #PAYK2112380, Scott Yacko, NextHome Dream Seekers Realty. Bright MLS
- $189,9002 bd2 ba1.2k sqft42 N 34th St, Harrisburg, PA 17109For SaleMLS ID #PADA2065668, FRAN VALERIO, Coldwell Banker Realty. Bright MLS
- $195,0003 bd2 ba1.1k sqft230 S 4th St, Steelton, PA 17113For SaleMLS ID #PADA2061044, KARA MANNING, Keller Williams of Central PA. Bright MLS
- $199,0003 bd3 ba2k sqft250 Ann St, Middletown, PA 17057For SaleMLS ID #PADA2064974, Jared Knaub, RE/MAX Delta Group, Inc.. Bright MLS
- $250,0002 bd1 ba1.3k sqft1835 Bamberger Rd, Harrisburg, PA 17110For SaleMLS ID #PADA2066164, Gianni Cavero-Aponte, SERHANT PENNSYLVANIA LLC. Bright MLS
- $239,9002 bd3 ba1.7k sqft1738 Creek Vista Dr, New Cumberland, PA 17070For SaleMLS ID #PACB2059606, TOM CHELEDNIK, RE/MAX 1st Advantage. Bright MLS
- $199,5003 bd3 ba1.3k sqft1626 Mount Rose Ave, York, PA 17403For SaleMLS ID #PAYK2112890, Bradley D Snouffer, American Eagle Realty. Bright MLS
- $192,0002 bd2 ba1.4k sqft317 Fox St, Harrisburg, PA 17109For SaleMLS ID #PADA2062030, JOSIAH FERRIS, Coldwell Banker Realty. Bright MLS
- $168,9003 bd2 ba1.4k sqft417 Maclay St, Harrisburg, PA 17110For SaleMLS ID #PADA2066052, BRI MACLAIN, Joy Daniels Real Estate Group, Ltd. Bright MLS
- $249,0004 bd2 ba1.4k sqft163 State St, Middletown, PA 17057For SaleMLS ID #PADA2064860, Gianni Cavero-Aponte, SERHANT PENNSYLVANIA LLC. Bright MLS
- $224,9003 bd1 ba1.7k sqft2323 Canby St, Harrisburg, PA 17103For SaleMLS ID #PADA2063488, FRAN VALERIO, Coldwell Banker Realty. Bright MLS
- $224,9002 bd2 ba1.3k sqft2242 N Point Dr, York, PA 17406For SaleMLS ID #PAYK2115578, Aaron Pendergast, Realty ONE Group Unlimited. Bright MLS
- $224,9003 bd1 ba1.9k sqft314 8th St, New Cumberland, PA 17070For SaleMLS ID #PACB2060184, Tyler Trout, Century 21 Realty Services. Bright MLS
- $223,0003 bd2 ba1.2k sqft544 Benton St, Harrisburg, PA 17104For SaleMLS ID #PADA2062556, JOY DANIELS, Joy Daniels Real Estate Group, Ltd. Bright MLS
