Welcome home to this inviting property, where comfort, thoughtful updates, and a backyard oasis come together! The kitchen features beautiful granite countertops and tile, while the front flex room and a generously sized family room offer plenty of space to relax and gather with family and friends. The primary bedroom has been transformed into a retreat complete with a cozy fireplace and sitting area. Enjoy effortless outdoor living on a beautiful deck draped in wisteria and grapevines. There's ample parking for a RV and/or all your toys! Major updates include a new HVAC system in 2026, new water softener in 2024 , new water heater 2022, and all new windows and flooring throughout in 2021. All appliances inclusing washer/dryer are included! Conveniently located to shopping, restaurants, schools, hospital, parks, and all the amenities Riverton has to offer. Come see this charming home and imagine making it your own! Square footage figures are provided as a courtesy estimate only and obtained from county records. Buyer is advised to obtain an independent measurement.
For sale
$539,000
2025 W 12190 S, Riverton, UT 84065
4beds
2,286sqft
Single Family Residence
Built in 1981
10,018 Square Feet Lot
$532,700 Zestimate®
$236/sqft
$-- HOA
What's special
Backyard oasisFront flex roomCozy fireplaceGenerously sized family roomBeautiful granite countertops
- 19 days
- 889
- 171
Zillow last checked:
Listing updated:
Listed by:
Shannon Russell 864-590-2716,
Realtypath LLC (South Valley)
Source: UtahRealEstate.com,MLS#: 2193519
Facts & features
Interior
Bedrooms & bathrooms
- Bedrooms: 4
- Bathrooms: 3
- Full bathrooms: 2
- 3/4 bathrooms: 1
- Main level bedrooms: 1
Rooms
- Room types: Master Bathroom
Primary bedroom
- Level: Second
Heating
- Forced Air, Central
Cooling
- Central Air, Ceiling Fan(s)
Appliances
- Included: Dryer, Microwave, Refrigerator, Washer, Water Softener Owned, Disposal, Gas Oven, Free-Standing Range
Features
- Granite Counters
- Flooring: Carpet, Tile
- Doors: French Doors
- Windows: Blinds, Double Pane Windows
- Basement: Partial
- Number of fireplaces: 2
Interior area
- Total structure area: 2,286
- Total interior livable area: 2,286 sqft
- Finished area above ground: 1,746
- Finished area below ground: 540
Property
Parking
- Total spaces: 6
- Parking features: Open, RV Access/Parking
- Attached garage spaces: 2
- Uncovered spaces: 4
Features
- Levels: Tri/Multi-Level
- Stories: 3
- Patio & porch: Patio, Covered Deck, Open Patio
- Fencing: Full
- Has view: Yes
- View description: Mountain(s)
Lot
- Size: 10,018 Square Feet
- Features: Curb & Gutter, Sprinkler: Auto-Full
- Topography: Terrain
- Residential vegetation: Landscaping: Full, Mature Trees, Vegetable Garden
Details
- Additional structures: Outbuilding, Storage Shed(s)
- Parcel number: 2727154014
- Zoning: 1110
- Zoning description: Single-Family
- Other equipment: Workbench
Construction
Type & style
- Home type: SingleFamily
- Property subtype: Single Family Residence
Materials
- Aluminum Siding, Brick
- Roof: Asphalt
Condition
- Blt./Standing
- New construction: No
- Year built: 1981
- Major remodel year: 2021
Utilities & green energy
- Water: Culinary, Irrigation, Secondary
- Utilities for property: Natural Gas Connected, Electricity Connected, Sewer Connected, Water Connected
Community & HOA
Community
- Features: Sidewalks
- Security: Video Door Bell(s)
- Subdivision: Brookwood Subdivision
HOA
- Has HOA: No
Location
- Region: Riverton
Financial & listing details
- Price per square foot: $236/sqft
- Tax assessed value: $519,000
- Annual tax amount: $2,869
- Date on market: 10/28/2026
- Listing terms: Cash,Conventional,FHA,VA Loan
- Inclusions: Ceiling Fan, Dryer, Microwave, Range, Refrigerator, Storage Shed(s), Washer, Water Softener: Own, Workbench, Video Door Bell(s)
- Exclusions: Gas Grill/BBQ
- Acres allowed for irrigation: 0
- Electric utility on property: Yes
Estimated market value
$532,700
$506,000 - $559,000
$2,527/mo
Price history
| Date | Event | Price |
|---|---|---|
| 10/28/2026 | Listed for sale | $539,000+89.1%$236/sqft |
Source:  UtahRealEstate.com #2193519 Report a problem | ||
| 3/24/2021 | Listing removed | -- |
Source: Owner Report a problem | ||
| 11/3/2016 | Listing removed | $285,000$125/sqft |
Source: Owner Report a problem | ||
| 8/6/2016 | Listed for sale | $285,000$125/sqft |
Source: Owner Report a problem | ||
Public tax history
| Year | Property taxes | Tax assessment |
|---|---|---|
| 2025 | $2,869 -2.6% | $285,450 +1.8% |
| 2024 | $2,946 +3.3% | $280,390 +9.6% |
| 2023 | $2,851 -4.5% | $255,860 -2.6% |
| 2022 | $2,984 +16.2% | $262,735 +30.6% |
| 2021 | $2,567 -0.1% | $201,245 +7.1% |
| 2020 | $2,570 -0.3% | $187,825 +1.4% |
| 2019 | $2,578 +2.9% | $185,240 +7.2% |
| 2018 | $2,507 +2.6% | $172,810 -40.9% |
| 2017 | $2,443 +4.8% | $292,300 +33.8% |
| 2016 | $2,332 +28.4% | $218,500 +4% |
| 2015 | $1,817 +0.9% | $210,000 +5.9% |
| 2014 | $1,801 | $198,300 +7.3% |
| 2013 | -- | $184,800 +3.3% |
| 2012 | -- | $178,900 -3% |
| 2011 | -- | $184,500 -3.1% |
| 2010 | -- | $190,500 -1% |
| 2009 | -- | $192,400 -12.7% |
| 2008 | $1,436 | $220,300 -1.7% |
| 2007 | -- | $224,100 +25.8% |
| 2006 | -- | $178,100 +10.4% |
| 2005 | -- | $161,300 +6.3% |
| 2002 | -- | $151,800 +5.4% |
| 2001 | -- | $144,000 +6.7% |
| 2000 | -- | $134,900 |
Find assessor info on the county website
Monthly payment
Est. payment
Payment breakdown
Explore the cost of this home by adjusting the details. Changes won't be saved.Climate risks
Neighborhood: 84065
Nearby schools
Schools provided by the listing agent
- Elementary: Rosamond
- Middle: Oquirrh Hills
- High: Riverton
- District: Jordan
Source: UtahRealEstate.com. This data may not be complete. We recommend contacting the local school district to confirm school assignments for this home.

Similar homes
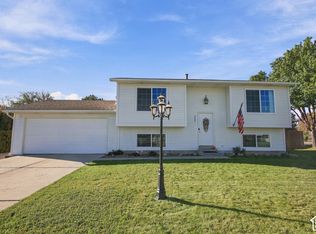
- $520,0004 bd2 ba1.7k sqft2005 W 11970 S, Riverton, UT 84065For Sale
 MLS ID #2188556, Gary Cannon, Cannon & Company. UtahRealEstate.com
- $575,0005 bd3 ba2.1k sqft2157 W 11970 S, Riverton, UT 84065For Sale
 MLS ID #2189020, Kenny Parcell, Equity Real Estate (Utah). UtahRealEstate.com
- $518,0005 bd3 ba2.6k sqft11983 S Redwood Rd, Riverton, UT 84065For Sale
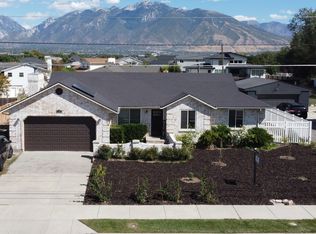 MLS ID #2184851, Durven Wilson, Homeview Properties Inc. UtahRealEstate.com
- $590,0006 bd3 ba2.8k sqft13371 S 2700 W, Riverton, UT 84065For Sale
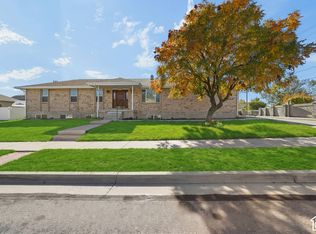 MLS ID #2196018, Manuel A Rodriguez Alvarenga, Realtypath LLC (Utah). UtahRealEstate.com
- $538,9003 bd3 ba2k sqft2010 W 12820 S, Riverton, UT 84065For SaleMLS ID #2164511, Tamara M Anderson, Utah Key Real Estate, LLC. UtahRealEstate.com
- $525,0004 bd4 ba2.8k sqft12493 S Shade Ln W #11, Riverton, UT 84065For SaleMLS ID #2196235, Kaitlyn Whittle, Medlink Real Estate LLC. UtahRealEstate.com
- $574,9004 bd3 ba2.3k sqft1288 W 11740 S, South Jordan, UT 84065For SaleMLS ID #2186120, Santiago R Alonso, EXIT Realty Success. UtahRealEstate.com
- $524,9005 bd3 ba2.8k sqft2353 W Mont Blanc Dr S, Riverton, UT 84065For SaleMLS ID #2180756, Monico Segura, Equity Real Estate (Solid). UtahRealEstate.com
- $559,9003 bd3 ba2.1k sqft2615 W Silver Creek Dr S, Riverton, UT 84065For SaleMLS ID #2187521, David Wiser, Wiser Real Estate, LLC. UtahRealEstate.com
- $624,9004 bd4 ba2k sqft3010 W 12130 S, Riverton, UT 84065For SaleMLS ID #2190907, Christopher J Sprunt, Utah Home Central. UtahRealEstate.com
- $550,0003 bd2 ba1.4k sqft2653 W 13760 S, Riverton, UT 84065For SaleMLS ID #2195694, April Booth, Compass Realty and Property Management LLC. UtahRealEstate.com
- $549,0003 bd2 ba1.8k sqft3223 W 13120 S, Riverton, UT 84065For SaleMLS ID #2167533, Vickie Pincock, Equity Real Estate (Results). UtahRealEstate.com
- $500,0004 bd2 ba1.9k sqft13235 S 2120 W, Riverton, UT 84065For SaleMLS ID #2165287, Tara F Jones, Opendoor Brokerage LLC. UtahRealEstate.com
- $680,0005 bd3 ba2.5k sqft3387 W Gentle Creek Cir, Riverton, UT 84065For SaleMLS ID #2194513, Rachel Anderson, KW South Valley Keller Williams. UtahRealEstate.com
- $561,0004 bd3 ba2.7k sqft1388 W Stewart Falls Dr S, Riverton, UT 84065For SaleMLS ID #2195288, Kameron Hammond, Realtypath LLC (Platinum). UtahRealEstate.com
- $749,9005 bd3 ba2.7k sqft13201 S 3300 W, Riverton, UT 84065For SaleMLS ID #2195864, Rick Smith, Rick Smith & Associates, LLC. UtahRealEstate.com
- $589,0004 bd3 ba2.6k sqft1213 W Bryce Jeffery Dr S, Riverton, UT 84065For SaleMLS ID #2183421, Paul Wiseman, Summit Sotheby's International Realty. UtahRealEstate.com
- $650,0006 bd3 ba2.7k sqft11881 S 2700 W, Riverton, UT 84065For SaleMLS ID #2150818, Caitlin Wright, Kelly Right Real Estate of Utah, LLC. UtahRealEstate.com
- $775,0005 bd3 ba3.4k sqft12369 S Breaker Point Cir W, Riverton, UT 84065For SaleMLS ID #2195456, Jorge Ortiz-Rivero, Realtypath LLC (Prestige). UtahRealEstate.com
