Stunning entry with large mahogany double doors and high ceiling foyer entry. This 5 bedrooms with 5 full and 2 half baths home features a true chefs kitchen by Mia Cucina featuring lighted glass and wood cabinetry, dual sinks, two dishwashers, SubZero refrigerator, Viking gas oven, Miele double oven and an array of extras for the chef in the family. The formal dining room has recessed lighting with wood beam accents. The eat-in kitchen has a view of the courtyard. And, adjacent to the kitchen is a temperature controlled wine cellar holds up to 1900 bottles. The center courtyard is accessible from a variety of different living areas which brings in a lot of natural light throughout. A major highlight is a custom built separate bar room nestled at the end of the courtyard. The courtyard gives entry to a private gate which allows access to the common areas which creates a large backyard feel.The first floor has a possible maids quarters with full bath. Also, a large den that can be used as a media room. Skylights and mahogany doors are found throughout the house. Space for a private elevator. Upstairs you will find a large master bedroom with a separate sitting area and private sauna. The office and gym can be converted to a large bedroom. The junior suite has walk in closet with a large bathroom. The private community has a heated pool, tennis courts, pickleball courts, a dog park, security gate, a community center, a park, basketball, and soccer.
For sale
$1,850,000
20251 W Oak Haven Cir, Miami, FL 33179
5beds
4,685sqft
:
Get pre-qualified$13,013/mo
Single Family Residence
Built in 1985
3,917 Square Feet Lot
$-- Zestimate®
$395/sqft
$1,100/mo HOA
What's special
Tennis courtsHigh ceiling foyer entryLarge mahogany double doorsPickleball courtsNatural light throughoutDog parkSubzero refrigerator
- 120 days |
- 201 |
- 11 |
Zillow last checked:
Listing updated:
Listed by:
Alina Gershenson 917-655-0408,
AG Lux Group,
Oswaldo Vega 305-332-8854,
Optimar International Realty
Source: MIAMI,MLS#: A11994628 Originating MLS: A-Miami Association of REALTORS
Originating MLS: A-Miami Association of REALTORSFacts & features
Interior
Bedrooms & bathrooms
- Bedrooms: 5
- Bathrooms: 7
- Full bathrooms: 5
- 1/2 bathrooms: 2
Rooms
- Room types: Den/Library/Office
Heating
- Central, Zoned
Cooling
- Air Purifier, Central Air
Appliances
- Included: Trash Compactor, Dishwasher, Dryer, Ice Maker, Microwave, Gas Range, Refrigerator, Washer
Features
- Bar, Kitchen Island, Pantry, Split Bedroom, Walk-In Closet(s), Maid/In-Law Quarters, Sauna, Storage
- Flooring: Carpet, Marble, Tile, Wood
- Windows: Clear Impact Glass, Skylight(s)
- Has fireplace: Yes
Interior area
- Total interior livable area: 4,685 sqft
Video & virtual tour
Property
Parking
- Total spaces: 6
- Parking features: Additional Spaces Available, Guest
- Attached garage spaces: 6
Features
- Stories: 2
- Patio & porch: Patio
- Exterior features: Barbecue, Tennis Court(s)
- Pool features: R30-No Pool/No Water, Community
- Has view: Yes
- View description: Other
Lot
- Size: 3,917 Square Feet
- Features: Less Than 1/4 Acre Lot
Details
- Parcel number: 3012330530160
- Zoning: 0100
- Other equipment: Air Purifier
Construction
Type & style
- Home type: SingleFamily
- Property subtype: Single Family Residence
Materials
- CBS Construction
- Roof: Flat Tile,Other
Condition
- Year built: 1985
Utilities & green energy
- Electric: Circuit Breakers
- Sewer: Public Sewer
- Water: Other
Community & HOA
Community
- Features: Additional Amenities, Clubhouse, Tennis Court(s), Gated, Maintained Community, HOA, Pickleball, Picnic Area, Security Patrol, Street Lights, Pool
- Subdivision: Oak Haven Sub Sec 3,Chateaux Estates
HOA
- Has HOA: Yes
- HOA fee: $1,100 monthly
Location
- Region: Miami
Financial & listing details
- Price per square foot: $395/sqft
- Tax assessed value: $1,211,791
- Annual tax amount: $7,111
- Date on market: 3/31/2026
- Listing terms: All Cash,Conventional
- Road surface type: Paved Road
Estimated market value
Not available
Estimated sales range
Not available
Not available
Price history
| Date | Event | Price |
|---|---|---|
| 4/8/2026 | Listed for sale | $1,850,000+3.1%$395/sqft |
Source:  MIAMI #A11994628 Report a problem MIAMI #A11994628 Report a problem | ||
| 3/28/2026 | Listing removed | $1,795,000$383/sqft |
Source: MIAMI #A11848329 Report a problem | ||
| 12/9/2025 | Price change | $1,795,000-14.5%$383/sqft |
Source: MIAMI #A11848329 Report a problem | ||
| 7/28/2025 | Listed for sale | $2,100,000+577.4%$448/sqft |
Source: MIAMI #A11848329 Report a problem | ||
| 10/30/1998 | Sold | $310,000$66/sqft |
Source: Public Record Report a problem | ||
Public tax history
| Year | Property taxes | Tax assessment |
|---|---|---|
| 2025 | $7,111 +2.8% | $419,169 +2.9% |
| 2024 | $6,919 +4.7% | $407,356 +3% |
| 2023 | $6,607 +3.8% | $395,492 +3% |
| 2022 | $6,366 +0.4% | $383,973 +3% |
| 2021 | $6,342 +1.1% | $372,790 +1.4% |
| 2020 | $6,271 +2.1% | $367,643 +2.3% |
| 2019 | $6,140 +4.8% | $359,378 +1.9% |
| 2018 | $5,858 | $352,678 +2.1% |
| 2017 | $5,858 +0.8% | $345,425 +2.1% |
| 2016 | $5,812 -0.7% | $338,321 +0.7% |
| 2015 | $5,850 -1.2% | $335,970 +0.8% |
| 2014 | $5,923 +4.1% | $333,304 +1.5% |
| 2013 | $5,691 | $328,379 +1.7% |
| 2012 | $5,691 +2.2% | $322,890 +3% |
| 2011 | $5,571 -6.2% | $313,486 +1.5% |
| 2010 | $5,941 +10.5% | $308,854 +2.7% |
| 2009 | $5,376 -0.3% | $300,735 +12.8% |
| 2007 | $5,391 -6.3% | $266,685 |
| 2006 | $5,755 | -- |
| 2005 | $5,755 +1.5% | -- |
| 2004 | $5,673 +4.6% | -- |
| 2003 | $5,422 +2.9% | -- |
| 2002 | $5,271 | -- |
| 2001 | $5,271 | -- |
Find assessor info on the county website
Monthly payment
Est. payment
Payment breakdown
Explore the cost of this home by adjusting the details. Changes won't be saved.Climate risks
Neighborhood: 33179
Nearby schools
GreatSchools rating
- 10/10Virginia A Boone-Highland Oaks SchoolGrades: PK-5Distance: 0.7 mi
- 5/10Highland Oaks Middle SchoolGrades: 6-8Distance: 0.7 mi
- 4/10Dr Michael M. Krop Senior High SchoolGrades: 9-12Distance: 1 mi
Schools provided by the listing agent
- Middle: Highland Oaks
Source: MIAMI. This data may not be complete. We recommend contacting the local school district to confirm school assignments for this home.
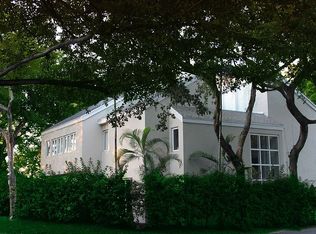
- $1,551,5004 bd5 ba3.9k sqft20275 W Oak Haven Cir, Miami, FL 33179Off Market
- $1,359,1004 bd4 ba3.1k sqft20231 W Oak Haven Cir, North Miami Beach, FL 33179Off Market
- $1,457,4004 bd4 ba4k sqft20265 W Oak Haven Cir, Miami, FL 33179Off Market
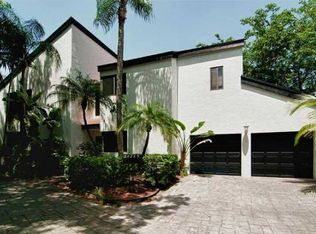
- $970,0005 bd5 ba3.6k sqft20261 W Oak Haven Cir, Miami, FL 33179Sold
- $1,544,3006 bd6 ba5k sqft20235 W Oak Haven Cir, Miami, FL 33179Off Market
- $1,545,7004 bd5 ba3.6k sqft20271 W Oak Haven Cir, Miami, FL 33179Off Market
- $1,181,4003 bd4 ba2.7k sqft1906 N Oak Haven Cir, Miami, FL 33179Off Market
- $943,8874 bd4 ba3.1k sqft20255 W Oak Haven Cir, Miami, FL 33179Off Market
A local agent can set up tours, give advice and negotiate with sellers.
Similar homes
- $1,850,0004 bd3 ba2.6k sqftHighland Oaks, Miami, FL 33179For Sale

 MLS ID #A12016890, Daniel Robinson, Houwzer LLC. MIAMI
 - $1,845,0003 bd4 ba2.6k sqftHighland Gardens, Miami, FL 33179For Sale
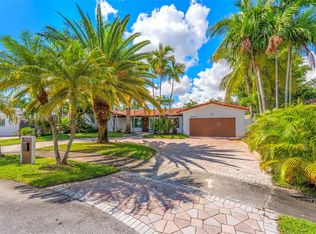 MLS ID #A11882049, Adi Amuial, Miles Goldstein Real Estate. MIAMI
 - $1,525,0005 bd3 ba2.8k sqftHighland Lakes Sec 2, Miami, FL 33179For Sale
 MLS ID #A12049224, Javier Diaz, Latin Realtors Group. MIAMI
 - $1,872,0004 bd4 ba2.9k sqftPresidential Estates Sub, Miami, FL 33179For Sale
 MLS ID #A11964934, Karen Benzaquen Klein PA, RKC Realty LLC. MIAMI
 - $2,250,0004 bd6 ba4.1k sqftOak Haven Sub Sec 3, Miami, FL 33179For SaleMLS ID #A11914344, Samuel Grynbaum, GGH Realty LLC. MIAMI
- $2,495,0005 bd5 ba3.4k sqftSky Lake, North Miami Beach, FL 33179For SaleMLS ID #A12054825, Michael Glowa, One Sotheby's International Realty. MIAMI
- $1,850,0004 bd3 ba2.6k sqftCountry Club Ranches Sec, Miramar, FL 33027For SaleMLS ID #A12057758, Kelly Salinas, RE/MAX Advance Realty II. MIAMI
- $1,750,0005 bd4 ba3.9k sqftStirling Oaks Estates, Fort Lauderdale, FL 33312For SaleMLS ID #A12042226, Jessica Kutoff, LoKation. MIAMI
- $1,750,0003 bd3 ba2.6k sqftRe-Plat Of Track C Miami, Miami Shores, FL 33138For SaleMLS ID #A12065736, Wesley Pearce, Graber Realty Group LLC. MIAMI
- $2,150,0004 bd5 ba4.5k sqftFlagler Waterway Estates, Miami, FL 33144For SaleMLS ID #A12063022, Jorge De La Rosa, Realty Hub. MIAMI
- $2,299,0004 bd5 ba3.9k sqftHollywood Lakes Section, Hollywood, FL 33019For SaleMLS ID #A11996327, Alejandro Bruno, RE/MAX 5 Star Realty. MIAMI
- $1,595,0005 bd3 ba3.8k sqftLago Mar Colony-Two, Plantation, FL 33325For SaleMLS ID #A12058914, Adam Chauser, Miles Goldstein Real Estate. MIAMI
- $1,499,0004 bd4 ba2.3k sqftHollywood Lakes Section, Hollywood, FL 33019For SaleMLS ID #A12007078, Alejandro Bruno, RE/MAX 5 Star Realty. MIAMI
- $1,900,0004 bd4 ba3.6k sqftEnclave 2nd Section, Plantation, FL 33324For SaleMLS ID #A12003181, Gabriel Trujillo, Dorado Realty, LLC. MIAMI
- $1,350,0005 bd3 ba2.8k sqftHollywood Beach Park, Dania, FL 33004For SaleMLS ID #A12062721, Debra Vinitsky, The Keyes Company. MIAMI
- $2,149,9995 bd5 ba4.1k sqftSterling Ranch, Davie, FL 33314For SaleMLS ID #A12020590, Andrey Rossin, Cash Flow in Miami Realty. MIAMI
- $1,990,0005 bd4 ba2.6k sqftNorth Bay Island, North Bay Village, FL 33141For SaleMLS ID #A12006300, Raquel Rivas, The Canero Group. MIAMI
- $1,750,0005 bd3 ba4.4k sqftOakland Park 2nd Add-Resu, Fort Lauderdale, FL 33334For SaleMLS ID #A11997891, Beau Vallis, Miles Goldstein Real Estate. MIAMI
- $2,095,0005 bd3 ba2.5k sqftAmd Pl Griffing Biscayne, Biscayne Park, FL 33161For SaleMLS ID #A11947916, David Rocca, The Agency Florida LLC. MIAMI
- $2,100,0003 bd3 ba3.3k sqftSans Souci Estates, North Miami, FL 33181For SaleMLS ID #A12049976, Tracy Abramowitz, Douglas Elliman. MIAMI
