**Investor & Developer Opportunity – 2026 N. 20th Street, Philadelphia, PA** Bring your vision to life with this promising Philadelphia investment opportunity! This property offers a head start for investors, builders, and developers looking to complete a renovation project and unlock its potential. Several major components have already been addressed, including HVAC, plumbing, electrical, and a **new roof**. The property has passed inspection, and rough-end work has been completed, providing a foundation for the next phase of construction. The remaining work includes obtaining the necessary plans for framing and addressing basement waterproofing. Whether you're looking to renovate for resale, create a rental property, or expand your investment portfolio, this property offers an opportunity to take a project through to completion. **Property Highlights:** - Rough-end work completed - Inspection passed - HVAC completed - Plumbing completed - Electrical completed - New roof - Framing plans still needed - Basement requires waterproofing Ideal for experienced investors, contractors, and developers seeking their next Philadelphia project. Bring your contractor, evaluate the remaining scope of work, and explore the possibilities! *Buyer to independently verify all permits, inspections, completed work, required plans, zoning, and applicable approvals with the City of Philadelphia. Property is being sold in its current condition.*
For sale
$189,000
2026 N 20th St, Philadelphia, PA 19121
4beds
1,844sqft
Townhouse
Built in 1915
1,293 Square Feet Lot
$184,500 Zestimate®
$102/sqft
$-- HOA
What's special
New roofPlumbing completedHvac completedElectrical completed
- --
- on Zillow
- 188
- views
- 7
- saves
Likely to sell faster than
Zillow last checked:
Listing updated:
Listed by:
Kristie Bergey 215-783-3434,
Coldwell Banker Realty (215) 923-7600,
Listing Team: Kb Experience
Source: Bright MLS,MLS#: PAPH2681642
Facts & features
Interior
Bedrooms & bathrooms
- Bedrooms: 4
- Bathrooms: 3
- Full bathrooms: 2
- 1/2 bathrooms: 1
- Main level bathrooms: 3
- Main level bedrooms: 4
Basement
- Area: 0
Heating
- Forced Air, Natural Gas
Cooling
- Central Air, Electric
Appliances
- Included: Electric Water Heater
Features
- Basement: Heated,Interior Entry
- Has fireplace: No
Interior area
- Total structure area: 1,844
- Total interior livable area: 1,844 sqft
- Finished area above ground: 1,844
- Finished area below ground: 0
Property
Parking
- Parking features: On Street
- Has uncovered spaces: Yes
Accessibility
- Accessibility features: None
Features
- Levels: Three
- Stories: 3
- Pool features: None
Lot
- Size: 1,293 Square Feet
Details
- Additional structures: Above Grade, Below Grade
- Parcel number: 322004200
- Zoning: RSA5
- Special conditions: Standard
Construction
Type & style
- Home type: Townhouse
- Architectural style: Straight Thru
- Property subtype: Townhouse
Materials
- Masonry
- Foundation: Stone
Condition
- New construction: No
- Year built: 1915
Utilities & green energy
- Sewer: Public Septic
- Water: Public
Community & HOA
Community
- Subdivision: Strawberry Mansion
HOA
- Has HOA: No
Location
- Region: Philadelphia
- Municipality: PHILADELPHIA
Financial & listing details
- Price per square foot: $102/sqft
- Tax assessed value: $315,700
- Annual tax amount: $4,419
- Date on market: 11/4/2026
- Listing agreement: Exclusive Right To Sell
- Ownership: Fee Simple
Estimated market value
$184,500
$175,000 - $194,000
$2,154/mo
Price history
| Date | Event | Price |
|---|---|---|
| 10/15/2019 | Sold | $90,000+12.5%$49/sqft |
Source: Public Record Report a problem | ||
| 6/25/2013 | Listing removed | $80,000$43/sqft |
Source: Full Details from Broker Site #6118995 Report a problem | ||
| 10/4/2012 | Listed for sale | $80,000-5.9%$43/sqft |
Source: Full Details from Broker Site #6118995 Report a problem | ||
| 6/1/2012 | Listing removed | $85,000$46/sqft |
Source: Tag Realty 2 LLC dba Keller Williams Realty #5999503 Report a problem | ||
| 2/1/2012 | Price change | $85,000-5.6%$46/sqft |
Source: Tag Realty 2 LLC dba Keller Williams Realty #5999503 Report a problem | ||
| 12/1/2011 | Price change | $90,000-10%$49/sqft |
Source: Trinity Real Estate #5962571 Report a problem | ||
| 10/21/2011 | Listed for sale | $100,000$54/sqft |
Source: Trinity Real Estate #5962571 Report a problem | ||
Public tax history
| Year | Property taxes | Tax assessment |
|---|---|---|
| 2025 | $3,409 +2.8% | $243,500 +2.8% |
| 2024 | $3,315 | $236,800 |
| 2023 | $3,315 +3.5% | $236,800 |
| 2022 | $3,204 | -- |
| 2021 | $3,204 +3.4% | -- |
| 2018 | $3,098 +22.1% | -- |
| 2017 | $2,538 +109.1% | -- |
| 2016 | $1,214 -25.7% | -- |
| 2015 | $1,634 | -- |
| 2014 | $1,634 +16.8% | $104,400 +5078.6% |
| 2012 | $1,399 | $2,016 |
| 2011 | -- | $2,016 |
| 2010 | -- | $2,016 |
| 2009 | -- | $2,016 |
| 2008 | -- | $2,016 |
| 2007 | -- | $2,016 +6.8% |
| 2006 | -- | $1,888 |
| 2005 | -- | $1,888 |
| 2004 | -- | $1,888 |
| 2003 | -- | $1,888 +25.5% |
| 2002 | -- | $1,504 |
| 2000 | -- | $1,504 +135% |
| 1999 | -- | $640 |
Find assessor info on the county website
Monthly payment
Est. payment
Payment breakdown
Explore the cost of this home by adjusting the details. Changes won't be saved.Climate risks
Neighborhood: North Central
Nearby schools
Schools provided by the listing agent
- District: Philadelphia City
Source: Bright MLS. This data may not be complete. We recommend contacting the local school district to confirm school assignments for this home.

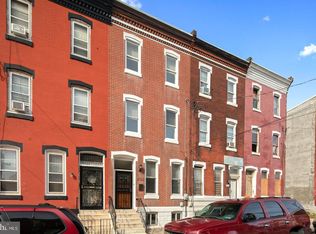
Similar homes
- $189,9003 bd1 ba1.2k sqft1826 N Croskey St, Philadelphia, PA 19121For Sale
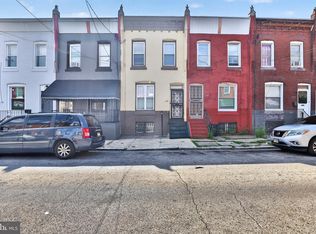
 MLS ID #PAPH2644932, Patricia Gesswein, Houwzer, LLC. Bright MLS
- $165,0004 bd-- ba2.2k sqft1848 N 21st St, Philadelphia, PA 19121For Sale
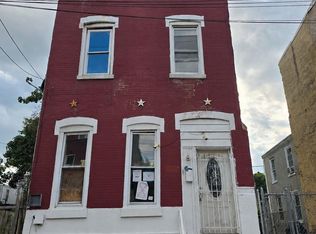 MLS ID #PAPH2657716, Adam Kiliszek, EXP Realty, LLC. Bright MLS
- $149,9004 bd-- ba2k sqft2123 N 22nd St, Philadelphia, PA 19121For Sale
 MLS ID #PAPH2648592, Michael Cohen, KW Empower. Bright MLS
- $110,0005 bd1 ba1.4k sqft2131 N 28th St, Philadelphia, PA 19121For Sale
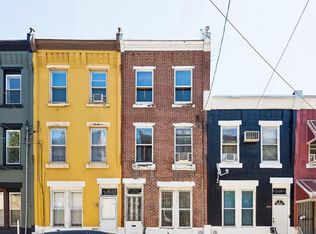 MLS ID #PAPH2689458, Steve Hull, RE/MAX One Realty. Bright MLS
- $119,5004 bd1 ba1.5k sqft2427 W Norris St, Philadelphia, PA 19121For SaleMLS ID #PAPH2632700, Julie Welker, Compass RE. Bright MLS
- $149,9003 bd1 ba1k sqft2335 Turner St, Philadelphia, PA 19121For SaleMLS ID #PAPH2650620, Leron Grossman, Victory Real Estate, LLC. Bright MLS
- $165,0003 bd1 ba1k sqft405 Diamond St, Philadelphia, PA 19122For SaleMLS ID #PAPH2671556, Ahmad Ibrahim, KW Empower. Bright MLS
- $149,9004 bd2 ba1.5k sqft2540 N 17th St, Philadelphia, PA 19132For SaleMLS ID #PAPH2675278, Kimberlee McClellan, Ai Brokers LLC. Bright MLS
- $240,0004 bd3 ba1.2k sqft1328 N Marston St, Philadelphia, PA 19121For SaleMLS ID #PAPH2624660, Dawn Wilson, Real of Pennsylvania. Bright MLS
- $129,9004 bd2 ba1.2k sqft3708 N Sydenham St, Philadelphia, PA 19140For SaleMLS ID #PAPH2691908, Ahmad Ibrahim, KW Empower. Bright MLS
- $224,9006 bd2 ba1.9k sqft2602 W Montgomery Ave, Philadelphia, PA 19121For SaleMLS ID #PAPH2678448, Kimberlee McClellan, Ai Brokers LLC. Bright MLS
- $179,9005 bd4 ba2.5k sqft3141 Richmond St, Philadelphia, PA 19134For SaleMLS ID #PAPH2678314, Simran Dheer, RE/MAX Select Group. Bright MLS
- $250,0002 bd2 ba1.2k sqft2117 E Cambria St, Philadelphia, PA 19134For SaleMLS ID #PAPH2692574, Zach Dupras, Coldwell Banker Realty. Bright MLS
- $99,0005 bd1 ba1.4k sqft2738 W Glenwood Ave, Philadelphia, PA 19121For SaleMLS ID #PAPH2663884, Patricia Gadson, KW Empower. Bright MLS
- $175,0003 bd2 ba1.3k sqft876 N Brooklyn St, Philadelphia, PA 19104For SaleMLS ID #PAPH2684488, Chrissy Erickson, Elfant Wissahickon-Chestnut Hill. Bright MLS
- $209,9003 bd3 ba1.1k sqft1234 W Tucker St, Philadelphia, PA 19133For SaleMLS ID #PAPH2647726, Latasha Beckton, HomeSmart Realty Advisors. Bright MLS
- $189,9003 bd1 ba960 sqft3911 N Delhi St, Philadelphia, PA 19140For SaleMLS ID #PAPH2679046, Blerina Kotarja, Keller Williams Realty Devon-Wayne. Bright MLS
- $199,0003 bd2 ba1.2k sqft1418 S Vogdes St, Philadelphia, PA 19143For SaleMLS ID #PAPH2688032, Alona Richardson, OCF Realty LLC - Philadelphia. Bright MLS
- $98,0003 bd1 ba984 sqft1752 N Lecount St, Philadelphia, PA 19121For SaleMLS ID #PAPH2645246, Bette Tumasz, Redfin Corporation. Bright MLS
- $215,0004 bd2 ba1.4k sqft642 N Frazier St, Philadelphia, PA 19131For SaleMLS ID #PAPH2624946, Ian Perler, KW Empower. Bright MLS
