ANOTHER PRICE IMPROVEMENT! Welcome to your dream home in the highly sought-after guard-gated community of Rancho Conejo! Perfectly situated on a quiet cul-de-sac, this beautifully appointed 4-bedroom, 3-bathroom 'SOPHIA' residence offers the ideal blend of comfort, style, and functionality. Step inside to discover a versatile floor plan featuring a convenient downstairs bedroom and full bath--perfect for guests or multi-generational living. The home boasts upgraded flooring throughout, including elegant stone-like surfaces and engineered hardwood on the stairs, in the bedrooms, and throughout the hallway--offering a clean, modern look with no carpet anywhere! The spacious living areas are filled with natural light, creating a warm and inviting atmosphere. Upstairs, an expansive loft provides the perfect space for a home office, media room, or play area. Other upgrades include newer kitchen appliances, upgraded attic insulation, a NORITZ tankless water heater and a partial re-roof, too! Enjoy being just moments from award-winning Blue Ribbon schools, popular restaurants, and scenic hiking trails, all while living in a secure and serene neighborhood. This exceptional location offers the perfect balance of convenience and tranquility. This is a rare opportunity to own a home that truly has it all--space, upgrades, location, and lifestyle. Don't miss it!
Pending
Price cut: $40K (5/21)
$1,199,000
2026 Warble Ct, Thousand Oaks, CA 91320
4beds
2,465sqft
:
Get pre-qualified$7,614/mo
Single Family Residence
Built in 1999
7,405 Square Feet Lot
$1,169,700 Zestimate®
$486/sqft
$163/mo HOA
What's special
Quiet cul-de-sacPartial re-roofNewer kitchen appliancesUpgraded flooring throughoutElegant stone-like surfaces
- 100 days |
- 251 |
- 1 |
Zillow last checked:
Listing updated:
Listed by:
Cynthia Sorey DRE #01772684 805-217-1621,
Keller Williams Westlake Village
Source: CSMAOR,MLS#: 226001631
Facts & features
Interior
Bedrooms & bathrooms
- Bedrooms: 4
- Bathrooms: 3
- Full bathrooms: 3
Heating
- Central Furnace, Fireplace(s)
Cooling
- Ceiling Fan(s), Central Air
Appliances
- Included: Dishwasher, Dryer, Refrigerator, Washer
- Laundry: Laundry Room
Features
- Walk-In Closet(s), High Ceilings, Recessed Lighting, Granite Counters
- Flooring: Ceramic Tile, Wood/Wood Like
- Doors: Double Door Entry
- Windows: Custom/Window Coverings, Double Pane Windows
- Has fireplace: Yes
- Fireplace features: Other, Family Room, Gas
Interior area
- Total structure area: 2,465
- Total interior livable area: 2,465 sqft
Property
Parking
- Total spaces: 3
- Parking features: Garage Attached, Driveway, Direct Access
- Attached garage spaces: 3
- Has uncovered spaces: Yes
Features
- Levels: Two
- Stories: 2
- Entry location: Main Level
- Patio & porch: Concrete Slab, Covered
- Exterior features: Rain Gutters, Curbs, Gutters, Lawn, Sidewalks
- Has private pool: Yes
- Pool features: Association
- Has spa: Yes
- Spa features: Association Spa, In Ground
- Fencing: Slump Stone,Wrought Iron,Fenced
Lot
- Size: 7,405 Square Feet
- Features: Back Yard, Front Yard, Landscaped, Cul-De-Sac
Details
- Parcel number: 6670311475
- Special conditions: Standard
Construction
Type & style
- Home type: SingleFamily
- Architectural style: Traditional
- Property subtype: Single Family Residence
Materials
- Stucco
- Foundation: Concrete Slab
- Roof: Tile
Condition
- Updated/Remodeled,Turnkey
- New construction: No
- Year built: 1999
Details
- Builder name: Shapell
Utilities & green energy
- Sewer: Public Sewer
- Water: District/Public
Community & HOA
Community
- Security: Carbon Monoxide Detector(s), Gated Community, Smoke Detector(s)
HOA
- Has HOA: Yes
- Amenities included: Gated, Park
- HOA fee: $163 monthly
- HOA name: Gold Coast
- HOA phone: 805-499-7800
Location
- Region: Thousand Oaks
Financial & listing details
- Price per square foot: $486/sqft
- Tax assessed value: $779,998
- Annual tax amount: $8,957
- Date on market: 4/22/2026
- Cumulative days on market: 100 days
- Listing terms: Conventional,Cash to New Loan,Cash
- Road surface type: Asphalt
Estimated market value
$1,169,700
$1.11M - $1.23M
$5,053/mo
Price history
| Date | Event | Price |
|---|---|---|
| 7/24/2026 | Pending sale | $1,199,000$486/sqft |
Source:  CSMAOR #226001631 Report a problem CSMAOR #226001631 Report a problem | ||
| 7/2/2026 | Listed for sale | $1,199,000$486/sqft |
Source: CSMAOR #226001631 Report a problem | ||
| 5/23/2026 | Contingent | $1,199,000$486/sqft |
Source: CSMAOR #226001631 Report a problem | ||
| 5/21/2026 | Price change | $1,199,000-3.2%$486/sqft |
Source: CSMAOR #226001631 Report a problem | ||
| 4/30/2026 | Price change | $1,239,000-0.8%$503/sqft |
Source: CSMAOR #226001631 Report a problem | ||
| 4/22/2026 | Listed for sale | $1,249,000+46.9%$507/sqft |
Source: CSMAOR #226001631 Report a problem | ||
| 8/6/2018 | Sold | $850,000-1%$345/sqft |
Source: CSMAOR #218007451 Report a problem | ||
| 7/6/2018 | Pending sale | $858,888$348/sqft |
Source: Dilbeck Estates #218007451 Report a problem | ||
| 6/19/2018 | Listed for sale | $858,888$348/sqft |
Source: Dilbeck Estates #218007451 Report a problem | ||
| 6/18/2018 | Pending sale | $858,888$348/sqft |
Source: Dilbeck Estates #218007451 Report a problem | ||
| 6/16/2018 | Price change | $858,888-1.3%$348/sqft |
Source: Dilbeck Estates #218007451 Report a problem | ||
| 4/11/2018 | Listed for sale | $869,900-1.1%$353/sqft |
Source: Dilbeck Estates #218004171 Report a problem | ||
| 8/5/2013 | Listing removed | $3,400$1/sqft |
Source: Owner Report a problem | ||
| 8/4/2013 | Price change | $3,400+3%$1/sqft |
Source: Owner Report a problem | ||
| 7/31/2013 | Listed for rent | $3,300$1/sqft |
Source: Owner Report a problem | ||
| 11/22/2012 | Listing removed | $3,300$1/sqft |
Source: Stephanie Reierson Report a problem | ||
| 11/16/2012 | Price change | $3,300-2.9%$1/sqft |
Source: Stephanie Reierson Report a problem | ||
| 11/5/2012 | Listed for rent | $3,400$1/sqft |
Source: Stephanie Reierson Report a problem | ||
| 4/26/2007 | Sold | $880,000+112.3%$357/sqft |
Source: Public Record Report a problem | ||
| 3/31/2000 | Sold | $414,500$168/sqft |
Source: Public Record Report a problem | ||
Public tax history
| Year | Property taxes | Tax assessment |
|---|---|---|
| 2025 | $8,957 +5.5% | $779,998 +2% |
| 2024 | $8,493 | $764,704 +2% |
| 2023 | $8,493 +1.9% | $749,710 +2% |
| 2022 | $8,335 +1.9% | $735,010 +2% |
| 2021 | $8,181 +6% | $720,599 +1% |
| 2020 | $7,717 +2.7% | $713,211 +2% |
| 2019 | $7,512 -17.7% | $699,228 -17.6% |
| 2018 | $9,125 +4.4% | $849,000 +4.6% |
| 2017 | $8,738 +1.4% | $812,000 +2.4% |
| 2016 | $8,615 +5.5% | $793,000 +5.3% |
| 2015 | $8,163 -0.2% | $753,000 +0.1% |
| 2014 | $8,178 | $752,000 +13.1% |
| 2013 | -- | $665,000 +1.1% |
| 2012 | -- | $658,000 -2.7% |
| 2011 | -- | $676,000 -3.6% |
| 2009 | -- | $701,000 +46.8% |
| 2007 | -- | $477,583 +2% |
| 2006 | -- | $468,220 +2% |
| 2005 | -- | $459,040 +4.5% |
| 2003 | -- | $439,437 +2% |
| 2002 | -- | $430,822 +2% |
| 2001 | $4,606 +93.5% | $422,375 +103.5% |
| 2000 | $2,381 | $207,541 |
Find assessor info on the county website
Monthly payment
Est. payment
Payment breakdown
Explore the cost of this home by adjusting the details. Changes won't be saved.Climate risks
Neighborhood: Newbury Park
Nearby schools
GreatSchools rating
- 7/10Walnut Elementary SchoolGrades: K-5Distance: 1.7 mi
- 5/10Sequoia Middle SchoolGrades: 6-8Distance: 1.7 mi
- 9/10Newbury Park High SchoolGrades: 9-12Distance: 2 mi
- $1,324,2004 bd3 ba2.8k sqft2018 Warble Ct, Thousand Oaks, CA 91320Off Market
- $1,039,0003 bd2 ba2.1k sqft2034 Warble Ct, Thousand Oaks, CA 91320Sold
- $1,365,3004 bd3 ba2.8k sqft2038 Warble Ct, Thousand Oaks, CA 91320Off Market
- $1,367,4004 bd3 ba2.6k sqft2027 Warble Ct, Thousand Oaks, CA 91320Off Market

- $1,282,6004 bd3 ba2.6k sqft2027 Warble Ct, Newbury Park, CA 91320Off Market
- $1,267,6004 bd3 ba2.8k sqft2035 Warble Ct, Thousand Oaks, CA 91320Off Market
- $1,367,4004 bd3 ba2.8k sqft2019 Warble Ct, Thousand Oaks, CA 91320Off Market
- $1,059,7003 bd2 ba1.4k sqft1360 Sapphire Dragon St, Thousand Oaks, CA 91320Off Market
A local agent can set up tours, give advice and negotiate with sellers.
Similar homes
- $1,100,0004 bd3 ba2.4k sqft1761 Rivendell Cir, Thousand Oaks, CA 91320For Sale
 MLS ID #226003480, The Dave Walter Team, Pinnacle Estate Properties, Inc.. CSMAOR
 - $1,049,9004 bd3 ba2.2k sqft403 Blackhawk Dr, Thousand Oaks, CA 91320For Sale
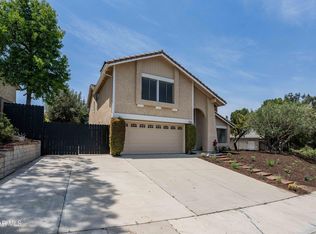 MLS ID #226003553, Darren Humphrey, Sync Brokerage Inc. CSMAOR
 - $1,599,0004 bd4 ba3k sqft1795 Red Robin Pl, Thousand Oaks, CA 91320For Sale
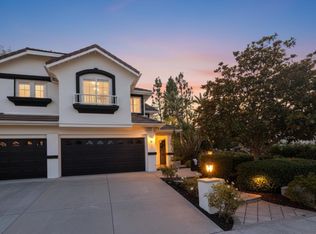 MLS ID #226003077, Cynthia Sorey, Keller Williams Westlake Village. CSMAOR
 - $1,039,0003 bd2 ba1.3k sqft1732 Amarelle St, Thousand Oaks, CA 91320For Sale
 MLS ID #226002402, Cynthia Sorey, Keller Williams Westlake Village. CSMAOR
 - $1,299,0004 bd3 ba2k sqft320 Hickory Grove Dr, Thousand Oaks, CA 91320For SaleMLS ID #226001534, Stacy Wilson, Keller Williams Exclusive Properties. CSMAOR
- $1,100,0004 bd2 ba1.8k sqft14 Nadine Ct, Thousand Oaks, CA 91320For SaleMLS ID #226003209, Aimee McKinley, RE/MAX ONE. CSMAOR
- $1,350,0003 bd2 ba2k sqft838 Spring Canyon Pl, Thousand Oaks, CA 91320For SaleMLS ID #226003253, Karen L Sandvig, Coldwell Banker Realty. CSMAOR
- $1,375,0003 bd3 ba2.6k sqft5187 Via Dolores, Thousand Oaks, CA 91320For SaleMLS ID #226003131, Rick P Gaviati, Coldwell Banker Realty. CSMAOR
- $1,159,0004 bd3 ba2k sqft2649 Rikkard Dr, Thousand Oaks, CA 91362For SaleMLS ID #226002993, Tracey N Ackourey, Coldwell Banker Realty. CSMAOR
- $1,639,0004 bd3 ba3.4k sqft4251 Via Entrada, Thousand Oaks, CA 91320For SaleMLS ID #226003481, The Dave Walter Team, Pinnacle Estate Properties, Inc.. CSMAOR
- $1,325,0004 bd3 ba2.1k sqft3489 Birdsong Ave, Thousand Oaks, CA 91360For SaleMLS ID #226003276, Sean Curts, The ONE Luxury Properties. CSMAOR
- $1,069,0004 bd3 ba2.1k sqft3966 Sunsetridge Rd, Moorpark, CA 93021For SaleMLS ID #226003257, Perry N Abourisk, Keller Williams Westlake Village. CSMAOR
- $1,675,0005 bd4 ba3.3k sqft196 Via Rebecca, Thousand Oaks, CA 91320For SaleMLS ID #226003546, Mary McQueen, Better Homes and Gardens Real Estate McQueen. CSMAOR
- $1,185,0004 bd3 ba3k sqft12400 Cherry Grove St, Moorpark, CA 93021For SaleMLS ID #226003017, Vilia Lerner, Coldwell Banker Quality Prop.. CSMAOR
- $1,139,0004 bd4 ba2.6k sqft3978 Timberridge Rd, Moorpark, CA 93021For SaleMLS ID #226002099, Keli E Fogle-Griffin, Real Brokerage Technologies. CSMAOR
- $819,0004 bd3 ba2.2k sqft1120 Pan Ct, Thousand Oaks, CA 91320For SaleMLS ID #226003330, Cynthia Nexon, Equity Union Real Estate. CSMAOR
- $1,695,0004 bd3 ba3.1k sqft4300 Via Entrada, Thousand Oaks, CA 91320For SaleMLS ID #226003149, Mary McQueen, Better Homes and Gardens Real Estate McQueen. CSMAOR
- $1,150,0004 bd3 ba2.2k sqft4648 Marrisa Way, Camarillo, CA 93012For SaleMLS ID #V1-36729, Danielle Izen, Equity Union. CRMLS
- $1,199,0003 bd3 ba2.3k sqft584 Roosevelt Ct, Simi Valley, CA 93065For SaleMLS ID #226002864, Kelly Evans, eXp Realty of California Inc. CSMAOR
- $1,249,0004 bd4 ba3.6k sqft4395 Timberdale Rd, Moorpark, CA 93021For SaleMLS ID #226002294, Glenn Dormer, Keller Williams Westlake Village. CSMAOR
Local buyer's agents are ready to help
