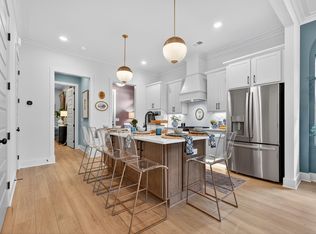
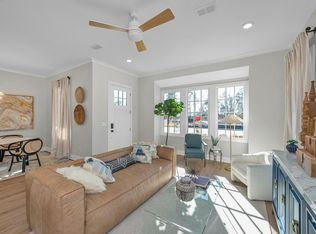
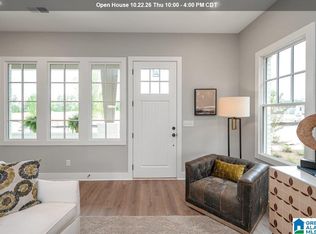
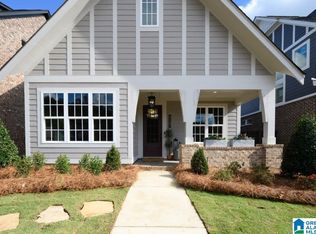
Welcome Home! This family favorite 3 bedroom home with large open concept living, a spacious 2 car garage and a cozy den perfect as a work from home space or for hosting family movie nights! This home has everything you want and more. The spacious primary suite has a luxurious primary bath and offers a private covered balcony for you to enjoy your morning coffee on. Your guests and family can enjoy their own space in their large secondary bedrooms or in the upstairs den. If you are tired of renting or are ready to start a family or you're looking to downsize or you're wanting to make that next right investment this home is what you have been waiting for! As Hoover's Best New Home Community, Everlee has community amenities that are best in class in all of the Southeast from pickle ball, to a golf simulator, to a large pool, to a fitness center, to a future coffee and wine bar just a stones throw from your new home.
Pending
$443,500
2027 Avonleigh Cres, Birmingham, AL 35244
3beds
1,994sqft
Townhouse
Built in 2026
-- sqft lot
$443,000 Zestimate®
$222/sqft
$108/mo HOA
What's special
- 97 days
- 2
- 0
Zillow last checked:
Listing updated:
Listed by:
Jaye Watts 205-641-9423,
SB Dev Corp,
Annabelle Robinson 205-999-1624,
SB Dev Corp
Source: GALMLS,MLS#: 21459114
Facts & features
Interior
Bedrooms & bathrooms
- Bedrooms: 3
- Bathrooms: 3
- Full bathrooms: 2
- 1/2 bathrooms: 1
Rooms
- Room types: Bedroom, Bonus Room, Bathroom, Half Bath (ROOM), Kitchen, Living/Dining (ROOM), Master Bathroom, Master Bedroom
Primary bedroom
- Level: Second
Bedroom 1
- Level: Second
Bedroom 2
- Level: Second
Primary bathroom
- Level: Second
Bathroom 1
- Level: First
Kitchen
- Features: Stone Counters, Kitchen Island, Pantry
- Level: First
Basement
- Area: 0
Heating
- Central, Electric
Cooling
- Central Air, Electric
Appliances
- Included: Dishwasher, Disposal, Microwave, Electric Oven, Stove-Electric, Electric Water Heater
- Laundry: Electric Dryer Hookup, Washer Hookup, Upper Level, Laundry Room, Laundry (ROOM), Yes
Features
- None, High Ceilings, Smooth Ceilings, Linen Closet, Separate Shower, Tub/Shower Combo, Walk-In Closet(s)
- Flooring: Carpet, Laminate, Tile
- Attic: Pull Down Stairs,Yes
- Has fireplace: No
Interior area
- Total interior livable area: 1,994 sqft
- Finished area above ground: 1,994
- Finished area below ground: 0
Property
Parking
- Total spaces: 2
- Parking features: Attached, Off Street, Parking (MLVL), Garage Faces Rear
- Attached garage spaces: 2
Features
- Levels: 2+ story
- Patio & porch: Covered (DECK), Deck
- Exterior features: Balcony
- Pool features: In Ground, Community
- View description: None
- Waterfront features: No
Details
- Parcel number: 0000
- Special conditions: N/A
Construction
Type & style
- Home type: Townhouse
- Property subtype: Townhouse
Materials
- 3 Sides Brick, HardiPlank Type
- Foundation: Slab
Condition
- Year built: 2026
Utilities & green energy
- Water: Public
- Utilities for property: Sewer Connected, Underground Utilities
Community & HOA
Community
- Features: BBQ Area, Clubhouse, Sidewalks, Street Lights, Swimming Allowed, Walking Paths
- Subdivision: Everlee
HOA
- Has HOA: Yes
- Amenities included: Recreation Facilities
- Services included: Maintenance Grounds, Utilities for Comm Areas, Personal Lawn Care
- HOA fee: $1,300 annually
Location
- Region: Birmingham
Financial & listing details
- Price per square foot: $222/sqft
- Price range: $443.5K - $443.5K
- Date on market: 7/15/2026
Estimated market value
$443,000
$421,000 - $465,000
$2,850/mo
Price history
| Date | Event | Price |
|---|---|---|
| 7/15/2026 | Pending sale | $443,500$222/sqft |
Source:  GALMLS #21459114 Report a problem GALMLS #21459114 Report a problem | ||
Public tax history
Tax history is unavailable.
Monthly payment
Est. payment
Payment breakdown
Explore the cost of this home by adjusting the details. Changes won't be saved.Climate risks
Neighborhood: 35244
Nearby schools
Schools provided by the listing agent
- Elementary: South Shades Crest
- Middle: Bumpus, Robert F
- High: Hoover
Source: GALMLS. This data may not be complete. We recommend contacting the local school district to confirm school assignments for this home.
Similar homes
- $438,0003 bd3 ba1.9k sqftSpectrum And At&t, Hoover, AL 35244For Sale
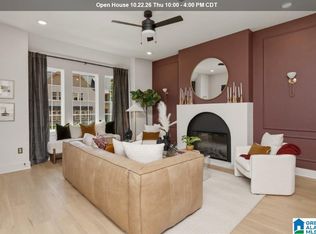
 MLS ID #21457692, Jaye Watts, SB Dev Corp. GALMLS
 - $450,0003 bd3 ba2.1k sqftAtt And Spectrum, Bessemer, AL 35022For Sale
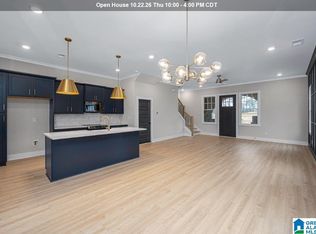 MLS ID #21466712, Jaye Watts, SB Dev Corp. GALMLS
 - $419,0004 bd3 ba2.2k sqftAt&t And Spectrum, Bessemer, AL 35022For Sale
 MLS ID #21460943, Annabelle Robinson, SB Dev Corp. GALMLS
 - $515,0003 bd2 ba1.8k sqftAt&t And Spectrum, Birmingham, AL 35244For Sale
 MLS ID #21462189, Annabelle Robinson, SB Dev Corp. GALMLS
 - $559,9003 bd3 ba2k sqft1673 Coburn St, Birmingham, AL 35244For SaleMLS ID #21464526, Freddy Guerra, Exp Realty LLC. GALMLS
- $387,0002 bd3 ba1.5k sqftSpectrum, Hoover, AL 35244For SaleMLS ID #21464308, Cathy O'Berry, ARC Realty - Hoover. GALMLS
- $650,0003 bd3 ba2.3k sqftAt&t And Spectrum, Birmingham, AL 35244For SaleMLS ID #21446677, Annabelle Robinson, SB Dev Corp. GALMLS
- $367,0003 bd4 ba1.6k sqftAt&t, Birmingham, AL 35216For SaleMLS ID #21465912, Teresa Aldrich, SB Dev Corp. GALMLS
- $343,0003 bd3 ba1.4k sqftAt&t, Birmingham, AL 35216For SaleMLS ID #21459411, Nikki Watts, SB Dev Corp. GALMLS
- $290,0002 bd2 ba1.1k sqft104 Williamette Trce #104, Birmingham, AL 35244For SaleMLS ID #21442780, Sarah Turner, SB Dev Corp. GALMLS
- $515,0004 bd3 ba2.5k sqft117 Henley Trl, Helena, AL 35080For SaleMLS ID #21461571, Ashley West-Rogers, Norluxe Realty Birmingham LLC. GALMLS
- $404,9004 bd3 ba2.2k sqftAt&t, Bessemer, AL 35022New ConstructionGALMLS
- $390,0003 bd2 ba1.5k sqft213 Appleford Rd, Helena, AL 35080For SaleMLS ID #21458970, Michelle Shunnarah, Stonebridge Realty LLC. GALMLS
- $354,9004 bd3 ba2.2k sqft4530 Rosser Farms Pkwy, Bessemer, AL 35022For SaleMLS ID #21467859, Shun Randolph, RealtySouth-I459 Southwest. GALMLS
- $384,9004 bd3 ba2.2k sqftAt&t, Bessemer, AL 35022New ConstructionGALMLS
- $384,9004 bd3 ba2.2k sqftAt&t, Bessemer, AL 35022New ConstructionGALMLS
- $374,9005 bd3 ba2.5k sqft5558 Post Oak Trl, Bessemer, AL 35022New ConstructionGALMLS
- $345,0002 bd3 ba1.4k sqftAt&t, Birmingham, AL 35216For SaleMLS ID #21465208, Teresa Aldrich, SB Dev Corp. GALMLS
- $364,9004 bd3 ba2.2k sqft5803 Ridgeline Dr, Bessemer, AL 35022New ConstructionGALMLS
