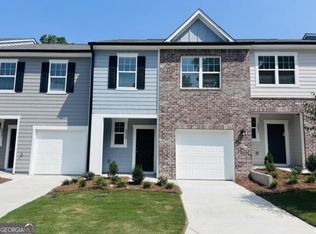
**** MOVE IN READY TOWNHOMES IN PRIME DOUGLASVILLE AREA! We are located off Fairburn Road just 1 mile off I-20 Exit 37/ Fairburn Rd. Chestnut Grove is the Fastest Selling High-Quality Home Builder Community In Douglasville. Our modern designed townhomes offer spacious 3 & 4 bedroom floor plans and includes up to $20,000 in upgrades such as stainless steel kitchen appliances, granite island & countertops, cultured marble vanities and washer and dryer! Enjoy more time with family and friends - all landscape maintenance is fully covered. Chestnut Grove offers the perfect blend of convenience and lifestyle! Located 3 miles from Arbor Place Mall with over 140 stores, you'll also be just minutes from top dining options, the The Green Town Amphitheater, not to mention Lions Gate Movie Studio. Ask about our Preferred Lender Incentives, below market interest rates & affordable monthly payments!! Call today to schedule a tour! Hours Monday - Saturday 10AM-6PM / Sunday 11AM-6PM
Pending
Price increase: $10K (6/19)
$259,990
2027 Ayla Dr, Douglasville, GA 30135
3beds
--sqft
:
Get pre-qualified$1,908/mo
Townhouse
Built in 2025
-- sqft lot
$258,500 Zestimate®
$--/sqft
$165/mo HOA
What's special
Granite island and countertopsStainless steel kitchen appliancesCultured marble vanities
- 40 days |
- 72 |
- 3 |
Zillow last checked:
Listing updated:
Listed by:
Hakeem Kareem 404-242-7230,
Starlight Homes Georgia Realty
Source: GAMLS,MLS#: 10817949
Facts & features
Interior
Bedrooms & bathrooms
- Bedrooms: 3
- Bathrooms: 3
- Full bathrooms: 2
- 1/2 bathrooms: 1
Rooms
- Room types: Laundry
Heating
- Zoned
Cooling
- Zoned
Appliances
- Included: Dishwasher, Disposal, Dryer, Electric Water Heater, Microwave, Refrigerator, Washer
- Laundry: Upper Level
Features
- High Ceilings, Walk-In Closet(s)
- Flooring: Carpet
- Windows: Double Pane Windows
- Basement: None
- Has fireplace: No
- Common walls with other units/homes: 2+ Common Walls
Interior area
- Total structure area: 0
- Finished area above ground: 0
- Finished area below ground: 0
Property
Parking
- Total spaces: 1
- Parking features: Attached, Garage, Parking Pad
- Has attached garage: Yes
- Has uncovered spaces: Yes
Features
- Levels: Two
- Stories: 2
- Patio & porch: Patio
- Fencing: Privacy
- Waterfront features: No Dock Or Boathouse
- Body of water: None
Lot
- Features: Level
Details
- Parcel number: 09021820044
Construction
Type & style
- Home type: Townhouse
- Architectural style: Contemporary,Craftsman
- Property subtype: Townhouse
- Attached to another structure: Yes
Materials
- Concrete, Wood Siding
- Foundation: Slab
- Roof: Composition
Condition
- New Construction
- New construction: Yes
- Year built: 2025
Details
- Warranty included: Yes
Utilities & green energy
- Sewer: Public Sewer
- Water: Public
- Utilities for property: Cable Available, Electricity Available, Phone Available, Sewer Available, Water Available
Green energy
- Energy efficient items: Appliances
Community & HOA
Community
- Features: Playground, Sidewalks, Street Lights, Walk To Schools, Near Shopping
- Security: Carbon Monoxide Detector(s), Gated Community, Smoke Detector(s)
- Subdivision: Chestnut Grove
HOA
- Has HOA: Yes
- Services included: Insurance, Maintenance Structure, Maintenance Grounds, Reserve Fund
- HOA fee: $1,980 annually
Location
- Region: Douglasville
Financial & listing details
- Annual tax amount: $270
- Date on market: 7/3/2026
- Cumulative days on market: 40 days
- Listing agreement: Exclusive Agency
- Listing terms: Cash,Conventional,FHA,VA Loan
- Electric utility on property: Yes
Estimated market value
$258,500
$246,000 - $271,000
$2,196/mo
Price history
| Date | Event | Price |
|---|---|---|
| 8/4/2026 | Pending sale | $259,990 |
Source:  GAMLS #10817949 Report a problem GAMLS #10817949 Report a problem | ||
| 6/28/2026 | Listed for sale | $259,990 |
Source: GAMLS #10766696 Report a problem | ||
| 6/19/2026 | Pending sale | $259,990 |
Source: GAMLS #10766696 Report a problem | ||
| 6/19/2026 | Price change | $259,990+4% |
Source:  FMLS GA #7772051 Report a problem FMLS GA #7772051 Report a problem | ||
| 6/12/2026 | Price change | $249,990+6.4% |
Source: FMLS GA #7772051 Report a problem | ||
| 5/30/2026 | Price change | $234,990-9.6% |
Source: FMLS GA #7772051 Report a problem | ||
| 5/29/2026 | Price change | $259,990-5.5% |
Source:  Starlight Homes Report a problem Starlight Homes Report a problem | ||
| 5/13/2026 | Listed for sale | $274,990 |
Source: Starlight Homes Report a problem | ||
Public tax history
Tax history is unavailable.
Monthly payment
Est. payment
Payment breakdown
Explore the cost of this home by adjusting the details. Changes won't be saved.Climate risks
Neighborhood: 30135
Nearby schools
GreatSchools rating
- 5/10Mount Carmel Elementary SchoolGrades: PK-5Distance: 1.6 mi
- 5/10Chestnut Log Middle SchoolGrades: 6-8Distance: 1.3 mi
- 2/10Lithia Springs Comprehensive High SchoolGrades: 9-12Distance: 2.8 mi
Schools provided by the listing agent
- Elementary: Mount Carmel
- Middle: Chestnut Log
- High: Lithia Springs
Source: GAMLS. This data may not be complete. We recommend contacting the local school district to confirm school assignments for this home.
- $269,9903 bd3 ba-- sqft2029 Ayla Dr, Douglasville, GA 30135Pending
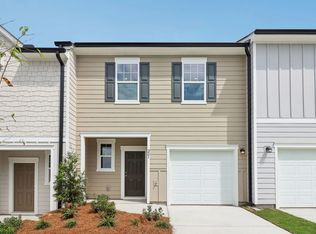
- $260,4003 bd2 ba1.4k sqft2031 Ayla Dr, Douglasville, GA 30135Off Market
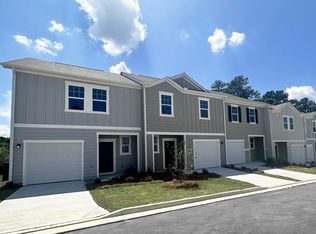
- $261,1003 bd2 ba1.4k sqft2023 Ayla Dr, Douglasville, GA 30135Off Market
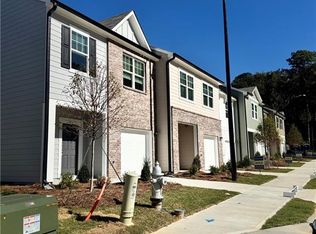
- $260,4003 bd2 ba1.4k sqft2033 Ayla Dr, Douglasville, GA 30135Off Market
- $261,1003 bd2 ba1.4k sqft2021 Ayla Dr, Douglasville, GA 30135Off Market
- $289,7003 bd2 ba1.4k sqft3040 Acacia Cir, Douglasville, GA 30135Off Market
- $271,9003 bd2 ba1.4k sqft2035 Ayla Dr, Douglasville, GA 30135Off Market
- $261,1003 bd2 ba1.4k sqft2019 Ayla Dr, Douglasville, GA 30135Off Market
A local agent can set up tours, give advice and negotiate with sellers.
Similar homes
- $249,9903 bd3 ba-- sqft3036 Acacia Cir, Douglasville, GA 30135Active

 GAMLS
GAMLS - $289,2403 bd3 ba-- sqft3032 Acacia Cir, Douglasville, GA 30135Active
 MLS ID #10818737, Hakeem Kareem, Starlight Homes Georgia Realty. GAMLS
 - $274,9903 bd3 ba1.4k sqft2025 Ayla Dr, Douglasville, GA 30135New Construction

 MLS ID #7772049, Hakeem Kareem, Starlight Homes Georgia Realty LLC. FMLS GA
 - $259,9903 bd3 ba1.4k sqft3031 Acacia Cir, Douglasville, GA 30135New Construction
 MLS ID #7670831, Hakeem Kareem, Starlight Homes Georgia Realty LLC. FMLS GA
 - from $277,4903 bd2 ba1.4k sqftCosmos Plan, Chestnut Grove, Douglasville, GA 30135New ConstructionStarlight Homes
- from $311,4903 bd2 ba1.7k sqftEcho Plan, Chestnut Grove, Douglasville, GA 30135New ConstructionStarlight Homes
- $245,0003 bd3 ba1.5k sqft4420 Ryan St, Douglasville, GA 30135ActiveMLS ID #10756102, Elena A Gist, Keller Williams Realty Buckhead. GAMLS
- from $319,4904 bd2 ba1.7k sqftTriton Plan, Chestnut Grove, Douglasville, GA 30135New ConstructionStarlight Homes
- $302,0003 bd3 ba1.5k sqft2101 Stillhaven Pl, Douglasville, GA 30135For SaleMLS ID #7753457, Gwendolyn Madison, HomeSmart. FMLS GA
- $289,9903 bd3 ba1.7k sqft2849 Lillian Ln, Douglasville, GA 30135New ConstructionFMLS GA
- $250,4903 bd2 ba1.4k sqft343 Hynes Dr, Villa Rica, GA 30180New ConstructionStarlight Homes
- $355,500-- bd-- ba-- sqft2811 Fareed St, Douglasville, GA 30135Off Market
- $254,7403 bd2 ba1.4k sqft246 Gillis Way, Villa Rica, GA 30180New ConstructionStarlight Homes
- $254,4903 bd2 ba1.4k sqft240 Gillis Way, Villa Rica, GA 30180New ConstructionStarlight Homes
- $259,9903 bd3 ba1.6k sqft1057 Merritt Dr #83, Villa Rica, GA 30180ActiveMLS ID #10730501, Kevin S Bryant, Rockhaven Realty. GAMLS
- $289,9903 bd3 ba1.9k sqft323 Caroline Pl, Villa Rica, GA 30180New ConstructionSmith Douglas Homes
- from $253,9903 bd2 ba1.4k sqftCosmos Plan, The Emery, Villa Rica, GA 30180New ConstructionStarlight Homes
- $259,9903 bd3 ba1.6k sqft1037 Merritt Dr #93, Villa Rica, GA 30180ActiveMLS ID #10613889, Kevin S Bryant, Rockhaven Realty. GAMLS
- $254,6903 bd3 ba-- sqft244 Gillis Way, Villa Rica, GA 30180ActiveGAMLS
- $264,7403 bd3 ba-- sqft252 Gillis Way, Villa Rica, GA 30180ActiveMLS ID #10814859, Hakeem Kareem, Starlight Homes Georgia Realty. GAMLS
