3 BR / 1 BA SFR in Rotterdam near Carman Fire Department, perfect for first time homebuyers, or downsizing empty-nesters looking for easy single floor living, with available first-floor bedrooms and a bathroom. Interior features a large living room, an attached formal dining room, and an eat-in kitchen offering stainless steel appliances, gas stove/oven, and stone countertops. The second floor is divided between an office area and the primary bedroom. The basement is divided into a family room including a decorative fireplace, a laundry / utility room, and a woodworking shop. The backyard is improved with an octagon-shaped inground pool, with mature perimeter plantings offering privacy. A gated fence subdividing the backyard provides a safe place for your dogs to roam without them having access to the pool or its adjacent nautical themed equipment shed. Along with the normal maintenance equipment, both the pool bottom, and the surface cleaning robots are included in the sale making care of your backyard oasis a snap. Behind the extended single car garage is a glass enclosed bay, which creates an optional storage space or even better use as a three-season room overlooking pool grounds. 6-year-old roof with transferable warranty. This listing won't last on the market long, so set up your showing today.
Pending
$269,900
2027 Cardiff Road, Schenectady, NY 12303
3beds
1,404sqft
Single Family Residence, Residential
Built in 1950
0.25 Acres Lot
$282,900 Zestimate®
$192/sqft
$-- HOA
What's special
Octagon-shaped inground poolOffice areaWoodworking shopPrimary bedroomEasy single floor livingStainless steel appliancesNautical themed equipment shed
- 27 days
- 884
- 77
Likely to sell faster than
Zillow last checked:
Listing updated:
Listed by:
At Home Realty Sales 518-331-0257,
Joseph J Villano 518-331-0257
Source: Global MLS,MLS#: 202628582
Facts & features
Interior
Bedrooms & bathrooms
- Bedrooms: 3
- Bathrooms: 1
- Full bathrooms: 1
Primary bedroom
- Level: Second
Bedroom
- Level: First
Bedroom
- Level: First
Full bathroom
- Level: First
Dining room
- Level: First
Family room
- Level: Basement
Kitchen
- Level: First
Living room
- Level: First
Office
- Level: Second
Utility room
- Description: Wood Working Workshop
- Level: Basement
Heating
- Forced Air, Natural Gas
Cooling
- Central Air
Appliances
- Included: Convection Oven, Dishwasher, Dryer, Gas Oven, Gas Water Heater, Microwave, Range Hood, Refrigerator, Washer
- Laundry: Gas Dryer Hookup, In Basement, Washer Hookup
Features
- Wall Paneling, Eat-in Kitchen
- Flooring: Carpet, Hardwood, Laminate
- Doors: Storm Door(s)
- Windows: Blinds, Double Pane Windows
- Basement: Finished,Full,Interior Entry
- Number of fireplaces: 1
- Fireplace features: Other, Basement, Family Room
Interior area
- Total structure area: 1,404
- Total interior livable area: 1,404 sqft
- Finished area above ground: 1,404
- Finished area below ground: 210
Video & virtual tour
Property
Parking
- Total spaces: 3
- Parking features: Off Street, Storage, Paved, Attached, Driveway, Garage Door Opener
- Attached garage spaces: 1
- Has uncovered spaces: Yes
Features
- Patio & porch: None
- Pool features: In Ground, Outdoor Pool
- Fencing: Wood,Back Yard,Chain Link,Gate
- View description: None
Lot
- Size: 0.25 Acres
- Features: Level, Corner Lot
Details
- Additional structures: Shed(s), Storage
- Parcel number: 422800 59.11610
- Zoning description: Single Residence
- Special conditions: Standard
Construction
Type & style
- Home type: SingleFamily
- Architectural style: Cape Cod
- Property subtype: Single Family Residence, Residential
Materials
- Aluminum Siding
- Foundation: Block
- Roof: Shingle,Asphalt
Condition
- New construction: No
- Year built: 1950
Utilities & green energy
- Electric: 150 Amp Service, Circuit Breakers
- Sewer: Septic Tank
- Water: Public
- Utilities for property: Cable Connected
Community & HOA
Community
- Security: Smoke Detector(s), Carbon Monoxide Detector(s)
HOA
- Has HOA: No
Location
- Region: Schenectady
Financial & listing details
- Price per square foot: $192/sqft
- Tax assessed value: $235,400
- Annual tax amount: $5,262
- Date on market: 10/20/2026
Estimated market value
$282,900
$269,000 - $297,000
$2,060/mo
Price history
| Date | Event | Price |
|---|---|---|
| 10/26/2026 | Pending sale | $269,900$192/sqft |
Source:  Global MLS #202628582 Report a problem | ||
| 10/20/2026 | Listed for sale | $269,900+35.6%$192/sqft |
Source: Global MLS #202628582 Report a problem | ||
| 12/7/2020 | Sold | $199,000$142/sqft |
Source: Global MLS #202029756 Report a problem | ||
| 10/7/2020 | Pending sale | $199,000$142/sqft |
Source: Berkshire Hathaway Blake #202029756 Report a problem | ||
| 10/2/2020 | Listed for sale | $199,000$142/sqft |
Source: Berkshire Hathaway Blake #202029756 Report a problem | ||
Public tax history
| Year | Property taxes | Tax assessment |
|---|---|---|
| 2025 | -- | $153,000 |
| 2024 | -- | $153,000 |
| 2023 | -- | $153,000 |
| 2022 | -- | $153,000 |
| 2021 | -- | $153,000 |
| 2020 | -- | $153,000 |
| 2019 | -- | $153,000 |
| 2018 | -- | $153,000 |
| 2017 | $1,850 | $153,000 |
| 2016 | -- | $153,000 |
| 2015 | -- | $153,000 |
| 2014 | -- | $153,000 |
| 2013 | -- | $153,000 |
| 2012 | -- | $153,000 |
| 2011 | -- | $153,000 |
| 2010 | -- | $153,000 |
| 2009 | -- | $153,000 |
| 2008 | -- | $153,000 |
| 2007 | -- | $153,000 +4536.4% |
| 2006 | -- | $3,300 |
| 2005 | -- | $3,300 |
| 2004 | -- | $3,300 |
| 2002 | -- | $3,300 |
| 2001 | -- | $3,300 |
| 2000 | -- | $3,300 |
Find assessor info on the county website
Monthly payment
Climate risks
Neighborhood: 12303
Nearby schools
Schools provided by the listing agent
- High: Mohonasen
Source: Global MLS. This data may not be complete. We recommend contacting the local school district to confirm school assignments for this home.
Similar homes
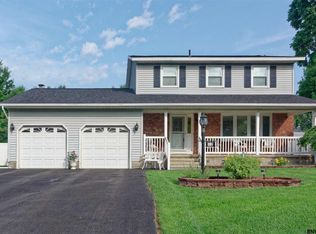
- $264,9004 bd2 ba1.2k sqft822 Sargent Place, Schenectady, NY 12303Active
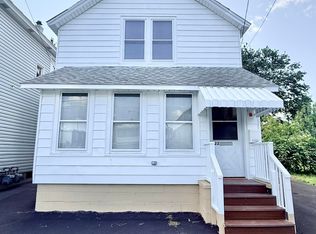 MLS ID #202622511, Yogesh Lachman, Listing by: Lachman Real Estate Group Inc. Global MLS
- $254,9003 bd2 ba1.5k sqft842 Main Avenue, Schenectady, NY 12303Active
 MLS ID #202627746, Somwattie Jaggernauth, Listing by: The Thompson Real Estate Team. Global MLS
- $254,9004 bd2 ba1.5k sqft1240 7th Avenue, Schenectady, NY 12303Active
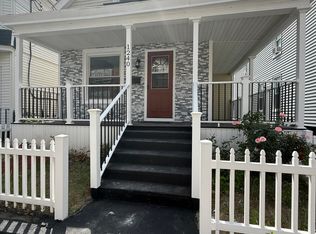 MLS ID #202619716, Killeen M Cirilla, Listing by: Epik Realty Group LLC. Global MLS
- $275,0003 bd1 ba950 sqft72 Cordell Road, Schenectady, NY 12304Active
 MLS ID #202629582, Samantha M Curry, Listing by: New Scotland Realty. Global MLS
- $283,0002 bd1 ba936 sqft2056 Rosedale Way, Guilderland, NY 12084Active
 MLS ID #20266564, Michael Mauriello, Listing by: Changewinds Realty, LLC. HVCRMLS
- $245,0003 bd1 ba1.4k sqft142 N Brandywine Avenue, Schenectady, NY 12307For Sale
 MLS ID #B26072864, Sohan C Seavcharran, Listing by: Soflo Living LLC. BeachesMLS
- $279,9996 bd2 ba2k sqft917 Norwood Ave, Call Listing Agent, NY 12303For Sale
 MLS ID #811953, Yvesmarie C. Vilain, Listing by: Your NY Props LLC. OneKey® MLS as distributed by MLS GRID
