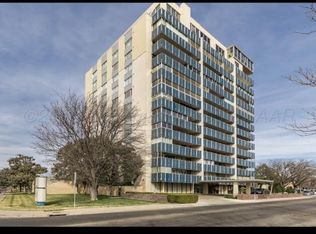
Step into effortless elegance with this move-in-ready luxury condo offering 3 bedrooms and 3 baths, designed for both comfort and sophistication.
The open-concept living and dining areas are bathed in natural light from oversized windows, creating a bright and welcoming atmosphere. Enjoy breathtaking sunset views that create the perfect backdrop for relaxing evenings or entertaining guests.
The beautifully updated kitchen features abundant cabinetry, generous storage, and a charming breakfast nook - an inviting space for casual meals and morning coffee.
The private primary suite is thoughtfully separated for added tranquility. This spacious retreat includes a large walk-in closet and a well-appointed ensuite bath. The second bedroom also boasts an updated ensuite bath offering comfort and convenience for guests or family. The versatile third bedroom can easily serve as an additional bedroom, home office, or even a private workout space.
Spacious, flexible, and refined, this exceptional condo blends luxury with everyday livability - truly a place to call home.
The pool and workout area are located on the 15th floor; laundry is located on the 14th floor at the south end.
You will love the inviting rooftop pool, sauna, and workout room.
The monthly assessment of $970 includes air conditioning, water, gas, basic cable, and all La Tour amenities. A minimum liability of $100,000 is required for insurance. La Tour requires 3 references for buyers. La Tour is a non-smoking building.
Bank of America's addendum on the documents is required for any buyer to sign. Bank of America is a seller in a fiduciary capacity and will sell the property in 'as is' condition.
For sale
$226,000
2028 S Austin St APT 907, Amarillo, TX 79109
3beds
1,960sqft
Single Family Residence
Built in 1963
-- sqft lot
$218,700 Zestimate®
$115/sqft
$970/mo HOA
What's special
- 56 days
- 218
- 10
Zillow last checked:
Listing updated:
Listed by:
Helen H Benton 806-679-5808,
Thatcher REALTORS®
Source: AMMLS,MLS#: 26-6639
Facts & features
Interior
Bedrooms & bathrooms
- Bedrooms: 3
- Bathrooms: 3
- Full bathrooms: 2
- 3/4 bathrooms: 1
Rooms
- Room types: Living Areas, Dining Room - Liv Cm
Bedroom 2
- Description: ensuite bath
- Area: 224
- Dimensions: 16 x 14
Bedroom 3
- Description: walk-in closet
- Area: 192
- Dimensions: 16 x 12
Breakfast room
- Description: opens to kitchen
- Area: 56
- Dimensions: 8 x 7
Dining room
- Description: open to living; great views
- Area: 80
- Dimensions: 10 x 8
Entry
- Description: entry closet; tile floor
- Area: 55
- Dimensions: 10 x 5.5
Other
- Description: very large; ensuite bath
- Area: 336
- Dimensions: 24 x 14
Kitchen
- Description: updated; great storage
- Area: 105
- Dimensions: 10.5 x 10
Living room
- Description: open to dining;tile floor
- Area: 247
- Dimensions: 19 x 13
Heating
- Central
Cooling
- Central Air
Appliances
- Included: Refrigerator, Oven, Microwave, Dishwasher, Cooktop
Features
- Elevator
Interior area
- Total structure area: 1,960
- Total interior livable area: 1,960 sqft
Property
Parking
- Total spaces: 1
- Parking features: Garage Door Opener
- Attached garage spaces: 1
- Has carport: Yes
Features
- Pool features: Community
Details
- Parcel number: 212020
- Zoning description: 0200 - SW Amarillo in City Limits
Construction
Type & style
- Home type: SingleFamily
- Property subtype: Single Family Residence
Materials
- Brick
Condition
- New construction: No
- Year built: 1963
Utilities & green energy
- Sewer: Public Sewer
- Water: City
Community & HOA
HOA
- Has HOA: Yes
- HOA fee: $970 monthly
- HOA name: La Tour Condominiums
Location
- Region: Amarillo
Financial & listing details
- Price per square foot: $115/sqft
- Date on market: 8/18/2026
- Listing terms: VA Loan,FHA,Conventional
Estimated market value
$218,700
$208,000 - $230,000
$2,170/mo
Price history
| Date | Event | Price |
|---|---|---|
| 8/18/2026 | Listed for sale | $226,000$115/sqft |
Source:  AMMLS #26-6639 Report a problem AMMLS #26-6639 Report a problem | ||
| 8/18/2026 | Listing removed | $226,000$115/sqft |
Source: AMMLS #26-1647 Report a problem | ||
| 6/15/2026 | Price change | $226,000-3.8%$115/sqft |
Source: AMMLS #26-1647 Report a problem | ||
| 2/23/2026 | Listed for sale | $235,000+2.2%$120/sqft |
Source: AMMLS #26-1647 Report a problem | ||
| 3/1/2025 | Listing removed | $230,000$117/sqft |
Source: AMMLS #24-7380 Report a problem | ||
| 8/29/2024 | Listed for sale | $230,000$117/sqft |
Source: AMMLS #24-7380 Report a problem | ||
Public tax history
Tax history is unavailable.
Monthly payment
Est. payment
Payment breakdown
Explore the cost of this home by adjusting the details. Changes won't be saved.Climate risks
Neighborhood: 79109
Nearby schools
Schools provided by the listing agent
- Elementary: Wolflin
- Middle: Austin
- High: Tascosa
Source: AMMLS. This data may not be complete. We recommend contacting the local school district to confirm school assignments for this home.
Similar homes
- $217,9003 bd2 ba1.7k sqft2016 S Milam St, Amarillo, TX 79109For Sale
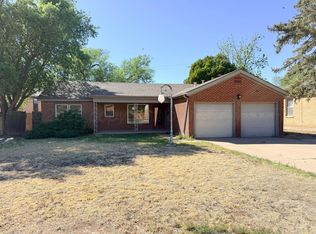
 MLS ID #26-5963, Sunny Boyett, Havenview Realty. AMMLS
 - $239,9002 bd2 ba1.7k sqft3304 Janet Dr, Amarillo, TX 79109For Sale
 MLS ID #26-8050, Devin Cook, Keller Williams Realty Amarillo. AMMLS
 - $224,0003 bd2 ba2.3k sqft3200 Fleetwood Dr #5, Amarillo, TX 79109For Sale
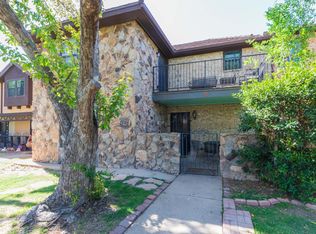 MLS ID #26-6223, Chrystal Casarez, Keller Williams Realty Amarillo. AMMLS
 - $240,0003 bd3 ba2.1k sqft3302 S Tyler St, Amarillo, TX 79109For Sale
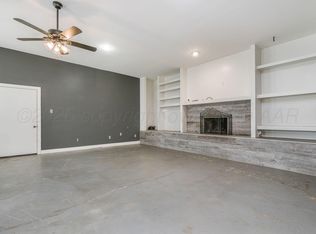 MLS ID #26-6566, Dianna Tipps, Fathom Realty, LLC. AMMLS
 - $240,0004 bd3 ba1.9k sqft4718 Buffalo Trl, Amarillo, TX 79109For SaleMLS ID #26-6310, Charlotte Watts, GRI, Lyons Realty. AMMLS
- $224,9003 bd2 ba1.9k sqft1506 S Jefferson St, Amarillo, TX 79101For SaleMLS ID #26-6937, Brennan Coldiron, EXP Realty, LLC. AMMLS
- $219,9003 bd2 ba1.8k sqft912 W Bonita Ave, Amarillo, TX 79108For SaleMLS ID #26-7485, Camryn Thompson, Lyons Realty. AMMLS
- $215,0003 bd2 ba1.5k sqft1103 Callahan St, Amarillo, TX 79106For SaleMLS ID #26-5909, Leslie Cunningham, Keller Williams Realty Amarillo. AMMLS
- $190,0004 bd2 ba1.8k sqft3206 Villa Pl, Amarillo, TX 79109For SaleMLS ID #26-6016, Bonifield Team, Coldwell Banker First Equity. AMMLS
- $215,0004 bd2 ba1.5k sqft1025 Sunrise Dr, Amarillo, TX 79104For SaleMLS ID #26-8048, Cindy Hays, Landmark Realty Amarillo. AMMLS
- $273,0003 bd2 ba2.1k sqft4428 Kingston Rd, Amarillo, TX 79109For SaleMLS ID #26-7236, Cameron Monroe, Coldwell Banker First Equity. AMMLS
- $320,0003 bd2 ba1.7k sqft2417 S Hughes St, Amarillo, TX 79109For SaleMLS ID #26-7917, Helen H Benton, Thatcher REALTORS®. AMMLS
- $246,0003 bd2 ba1.7k sqft1103 Buena Vista St, Amarillo, TX 79106For SaleMLS ID #26-6077, Stephanie Lemons, EXP Realty, LLC. AMMLS
- $289,5003 bd2 ba2k sqft3702 Torre Dr, Amarillo, TX 79109For SaleMLS ID #26-6532, Debbie Dodson, Coldwell Banker First Equity. AMMLS
- $204,0003 bd1 ba1.1k sqft4008 Crockett St, Amarillo, TX 79110For SaleMLS ID #26-7415, Clementina Davis, TruStar Real Estate. AMMLS
- $235,0003 bd2 ba1.4k sqft4308 S Aldredge St, Amarillo, TX 79118For SaleMLS ID #26-7913, Allie Craven, Real Broker, LLC. AMMLS
- $319,0004 bd3 ba2.2k sqft3406 Marion St, Amarillo, TX 79109For SaleMLS ID #26-7920, Lori Horner Realty Group, Lori Horner Realty Group. AMMLS
- $280,0003 bd2 ba2.1k sqft4410 Kingston Rd, Amarillo, TX 79109For SaleMLS ID #26-7373, Rheannon Pierce, EXP Realty, LLC. AMMLS
- $310,0003 bd3 ba2.3k sqft1519 S Travis St, Amarillo, TX 79102For SaleMLS ID #26-7957, Melissa Atchley, Myatt Realty Group. AMMLS
- $185,0003 bd2 ba1.1k sqft6906 Apollo Trl, Amarillo, TX 79118For SaleMLS ID #26-8128, Lori Cowan, Copper Plains Realty, LLC. AMMLS
