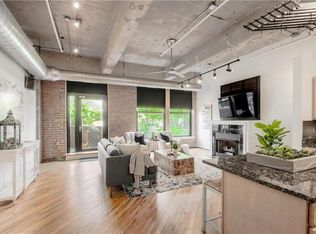
Remarkable first-floor condominium offering one of the community's only spacious covered terraces overlooking the beautifully maintained green space. Flooded with natural light from walls of oversized windows, this home also features Hunter Douglas blackout shades for added comfort and privacy. Architectural details include soaring concrete ceilings, exposed brick walls, and rich wood floors. The well-appointed kitchen offers solid surface countertops, a tiled backsplash, wood cabinetry, a walk-in pantry, and a stainless steel appliance package. The inviting living room is anchored by a cozy fireplace, while the beautifully renovated bathroom features a whirlpool soaking tub, ceramic tile, contemporary fixtures and hardware, and a quartz vanity countertop. Additional conveniences include a laundry closet with a washer/dryer combo that remains, a private storage unit, and one secured parking space. An added bonus is that this residence shares no common walls with neighboring units, providing an extra level of privacy. This pet-friendly building offers easy access to the community green space, along with amenities including bike storage, a renovated fitness center, and a door attendant in Building 1. A 50% tax abatement remains in place through 2028, making this an exceptional opportunity to own in one of Kansas City's most vibrant neighborhoods. Ideally located in the heart of the Crossroads Arts District, just blocks from the KC Streetcar and the proposed baseball stadium, you'll enjoy the area's continued growth along with its incredible restaurants, galleries, shops, and entertainment. Seller provided 12 month home warranty included!
Active
$209,900
2029 Grand Blvd APT 115, Kansas City, MO 64108
1beds
840sqft
:
Get pre-qualified$1,954/mo
Condominium
Built in ----
-- sqft lot
$200,800 Zestimate®
$250/sqft
$504/mo HOA
What's special
Solid surface countertopsCeramic tileWell-appointed kitchenContemporary fixtures and hardwareExposed brick wallsRich wood floorsBeautifully renovated bathroom
- 30 days |
- 866 |
- 65 |
Zillow last checked:
Listing updated:
Listed by:
Matt Zammar 816-916-4292,
Compass Realty Group
Source: Heartland MLS as distributed by MLS GRID,MLS#: 2631053
Facts & features
Interior
Bedrooms & bathrooms
- Bedrooms: 1
- Bathrooms: 1
- Full bathrooms: 1
Primary bedroom
- Features: Carpet
Bathroom 1
- Features: Ceramic Tiles, Quartz Counter, Shower Over Tub
Kitchen
- Features: Granite Counters, Kitchen Island, Wood Floor
Living room
- Features: Fireplace, Wood Floor
Heating
- Electric
Cooling
- Electric
Appliances
- Included: Dishwasher, Disposal, Dryer, Exhaust Fan, Microwave, Refrigerator, Gas Range, Stainless Steel Appliance(s), Washer
- Laundry: Laundry Closet
Features
- Ceiling Fan(s), Elevator, Kitchen Island, Pantry
- Flooring: Carpet, Tile, Wood
- Windows: Window Coverings
- Basement: Concrete
- Number of fireplaces: 1
- Fireplace features: Gas, Living Room
Interior area
- Total structure area: 840
- Total interior livable area: 840 sqft
- Finished area above ground: 840
- Finished area below ground: 0
Property
Parking
- Total spaces: 1
- Parking features: Secured
- Garage spaces: 1
Features
- Patio & porch: Patio
- Spa features: Bath
Lot
- Size: 797 Square Feet
Details
- Parcel number: 29520362000001002
Construction
Type & style
- Home type: Condo
- Architectural style: Traditional
- Property subtype: Condominium
Materials
- Brick, Concrete
- Roof: Other
Utilities & green energy
- Sewer: Public Sewer
- Water: Public
Community & HOA
Community
- Subdivision: Western Auto Lofts
HOA
- Has HOA: Yes
- Amenities included: Exercise Room, Storage
- Services included: Maintenance Structure, Curbside Recycle, Gas, Maintenance Grounds, Management, Snow Removal, Trash, Water
- HOA fee: $504 monthly
- HOA name: Western Auto Lofts
Location
- Region: Kansas City
Financial & listing details
- Price per square foot: $250/sqft
- Annual tax amount: $1,978
- Date on market: 7/15/2026
- Listing terms: Cash,Conventional
- Ownership: Private
Estimated market value
$200,800
$191,000 - $211,000
$1,469/mo
Price history
| Date | Event | Price |
|---|---|---|
| 7/15/2026 | Listed for sale | $209,900-10.6%$250/sqft |
Source:  Heartland MLS as distributed by MLS GRID #2631053 Report a problem Heartland MLS as distributed by MLS GRID #2631053 Report a problem | ||
| 5/29/2024 | Listing removed | -- |
Source: Zillow Rentals Report a problem | ||
| 4/24/2024 | Listed for rent | $1,700+6.3%$2/sqft |
Source: Zillow Rentals Report a problem | ||
| 5/4/2023 | Listing removed | -- |
Source: Zillow Rentals Report a problem | ||
| 4/28/2023 | Listed for rent | $1,600$2/sqft |
Source: Zillow Rentals Report a problem | ||
| 4/28/2023 | Listing removed | -- |
Source: Heartland MLS as distributed by MLS GRID #2414610 Report a problem | ||
| 3/20/2023 | Price change | $234,900-1.7%$280/sqft |
Source: Heartland MLS as distributed by MLS GRID #2414610 Report a problem | ||
| 2/9/2023 | Listed for sale | $239,000$285/sqft |
Source: Heartland MLS as distributed by MLS GRID #2414610 Report a problem | ||
Public tax history
Tax history is unavailable.
Monthly payment
Est. payment
Payment breakdown
Explore the cost of this home by adjusting the details. Changes won't be saved.Climate risks
Neighborhood: Crown Center
Nearby schools
GreatSchools rating
- 3/10Primitivo Garcia Elementary SchoolGrades: PK-6Distance: 0.9 mi
- 2/10Northeast Middle SchoolGrades: 7-8Distance: 3.3 mi
- 2/10Northeast High SchoolGrades: 9-12Distance: 3.3 mi
- $197,6001 bd1 ba900 sqft2029 Grand Blvd APT 614, Kansas City, MO 64108Off Market

- $213,5001 bd1 ba840 sqft2029 Grand 115 Blvd #115, Kansas City, MO 64108Off Market
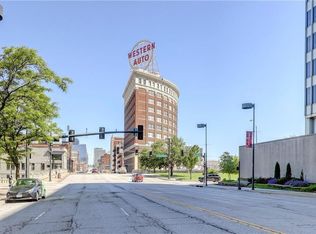
- $--1 bd1 ba826 sqft2029 Grand Blvd APT 415, Kansas City, MO 64108Sold

- $--1 bd1 ba826 sqft2029 Grand Blvd APT 315, Kansas City, MO 64108Sold
- $386,0003 bd3 ba1.8k sqft2029 Grand Ave UNIT 215, Kansas City, MO 64108Off Market
- $189,2001 bd1 ba902 sqft2029 Grand Ave UNIT 314, Kansas City, MO 64108Off Market
- $221,3001 bd1 ba1.1k sqft2029 Grand Ave UNIT C3, Kansas City, MO 64108Off Market
- $---- bd-- ba-- sqft2029 Grand Blvd APT 414, Kansas City, MO 64108Off Market
A local agent can set up tours, give advice and negotiate with sellers.
A local lender can help you make sure your offer is ready when you are.
Similar homes
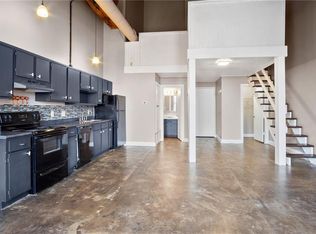
- $199,5001 bd1 ba729 sqft113 W 5th St APT 303, Kansas City, MO 64105For Sale
 MLS ID #2636038, Crystal Bade, Boveri Realty Group L L C. Heartland MLS as distributed by MLS GRID
 - $225,0002 bd1 ba850 sqft2525 Main St APT 314, Kansas City, MO 64108For Sale
 MLS ID #2623933, Brooke Miller, ReeceNichols - Country Club Plaza. Heartland MLS as distributed by MLS GRID
 - $284,5002 bd2 ba1.1k sqft2107 Grand 909 Blvd, Kansas City, MO 64108For Sale
 MLS ID #2633559, Monica Miller-Seibolt, Compass Realty Group. Heartland MLS as distributed by MLS GRID
 - $240,0001 bd1 ba933 sqft1535 Walnut St APT 705, Kansas City, MO 64108For Sale
 MLS ID #2623121, Anne Marie Restrepo, Real Broker, LLC. Heartland MLS as distributed by MLS GRID
 - $217,0002 bd2 ba894 sqft2940 Baltimore Ave APT 1001, Kansas City, MO 64108For SaleMLS ID #2606841, Nick Huscroft, Chosen Realty LLC. Heartland MLS as distributed by MLS GRID
- $--2 bd2 ba962 sqft700 E 8th St Unit 12H, Kansas City, MO 64106AuctionAuction.com 2
- $210,0002 bd2 ba984 sqft600 E Admiral Blvd Unit 803, Kansas City, MO 64106For SaleMLS ID #2626912, Stacy LaBarge, Renters Warehouse Missouri, LLC. Heartland MLS as distributed by MLS GRID
- $189,0002 bd2 ba987 sqft700 E 8th St Unit 5B, Kansas City, MO 64106For SaleMLS ID #2634723, Lindsay Thomas, Compass Realty Group. Heartland MLS as distributed by MLS GRID
- $189,5002 bd1 ba846 sqft807 & 809 Avenida Cesar Chavez, Kansas City, MO 64108For SaleMLS ID #2629658, Ernesto Tinoco, United Real Estate Kansas City. Heartland MLS as distributed by MLS GRID
- $210,0001 bd1 ba744 sqft712 Broadway Blvd #704, Kansas City, MO 64105For SaleMLS ID #2614667, Rachel Kilmer, ReeceNichols - Lees Summit. Heartland MLS as distributed by MLS GRID
- $212,5002 bd2 ba901 sqft600 Admiral Blvd APT 507, Kansas City, MO 64106For SaleMLS ID #2613996, Sarab Stuart, Boveri Realty Group L L C. Heartland MLS as distributed by MLS GRID
- $215,0003 bd1 ba1k sqft2636 Madison Ave, Kansas City, MO 64108For SaleMLS ID #2626140, Samantha Vanvalkenburg, 1st Class Real Estate KC. Heartland MLS as distributed by MLS GRID
- $195,0002 bd2 ba962 sqft700 E 8th St Unit 11H, Kansas City, MO 64106For SaleMLS ID #2625713, Maribeth Samenus, Platinum Realty LLC. Heartland MLS as distributed by MLS GRID
- $180,0001 bd1 ba648 sqft2940 Baltimore Ave APT 1209, Kansas City, MO 64108For SaleMLS ID #2621112, Cindy Lawrey, RE/MAX House of Dreams. Heartland MLS as distributed by MLS GRID
- $199,9992 bd2 ba987 sqft700 E 8th St Unit 9B, Kansas City, MO 64106For SaleMLS ID #2623856, Brandy Fannan, RE/MAX Revolution. Heartland MLS as distributed by MLS GRID
- $199,0001 bd1 ba861 sqft600 E Admiral Blvd #1604, Kansas City, MO 64106For SaleMLS ID #2634344, Zane Mapes, 1st Class Real Estate KC. Heartland MLS as distributed by MLS GRID
- $185,0002 bd2 ba800 sqft700 E 8th St Unit 5K, Kansas City, MO 64106For SaleMLS ID #2630159, Katie Arbuckle, NextHome Gadwood Group. Heartland MLS as distributed by MLS GRID
- $299,0002 bd2 ba1.2k sqft3001 Gillham Rd APT 102, Kansas City, MO 64108For SaleMLS ID #2632516, Shannon Kinnison, RE/MAX Premier Properties. Heartland MLS as distributed by MLS GRID
- $199,0001 bd1 ba1k sqft321 W 7th St APT 306, Kansas City, MO 64105For SaleMLS ID #2620331, Rob Wilson, Kansas City Regional Homes Inc. Heartland MLS as distributed by MLS GRID
- $150,0001 bd1 ba743 sqft700 Broadway Blvd #508, Kansas City, MO 64105For SaleMLS ID #2636244, Christina Boveri, Boveri Realty Group L L C. Heartland MLS as distributed by MLS GRID
