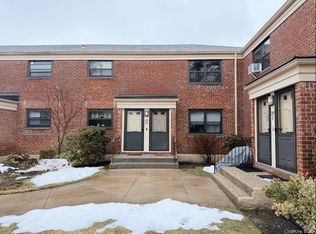
Charming, sun-filled co-op in the heart of Bayside — a rare opportunity at 203-07 35th Avenue, Apt B. This inviting unit offers 2 bedrooms and 1 bathrooms (approx. 1000 sq ft), thoughtfully laid out to maximize light and livability. Step into a welcoming living room with abundant natural light and original mid-century character; the separate dining area is ideal for entertaining, and the eat-in or updated kitchen provides practical workspace and storage. Large closets and smart storage solutions make the apartment feel larger than its footprint, while hardwood floors and tasteful finishes create an instant “move-in” feeling.
Residents enjoy a small, well-maintained walk-up building with a friendly, community-oriented co-op board. The location is a standout — positioned on quiet 35th Avenue in Bayside/Auburndale, you’re just minutes from local shops, restaurants, parks and excellent transit options (LIRR service to Manhattan on the Port Washington branch, nearby local buses). Whether you’re a commuter or seeking a neighborhood with great schools and village-like conveniences, this home delivers easy access and classic Queens living.
Ideal for first-time buyers, downsizers, or investors seeking a turn-key co-op in a sought-after neighborhood. Full building financials, house rules, co-op application requirements, and to schedule a private showing.
Pending
$340,000
203-07 35th Avenue #B, Bayside, NY 11361
2beds
1,000sqft
Stock Cooperative, Residential
Built in 1949
-- sqft lot
$-- Zestimate®
$340/sqft
$1,240/mo HOA
What's special
Small well-maintained walk-up buildingSun-filled co-opOriginal mid-century character
- 119 days |
- 22 |
- 0 |
Zillow last checked:
Listing updated:
Listed by:
Novin & Associates LLC 929-484-1024,
Mark Novin 929-484-1024
Source: OneKey® MLS as distributed by MLS GRID,MLS#: 980141
Facts & features
Interior
Bedrooms & bathrooms
- Bedrooms: 2
- Bathrooms: 1
- Full bathrooms: 1
Heating
- Natural Gas, Radiant, Steam
Cooling
- Wall/Window Unit(s)
Appliances
- Included: Convection Oven
Features
- His and Hers Closets
- Flooring: Hardwood
- Basement: Storage Space
- Common walls with other units/homes: 1 Common Wall,No One Above
Interior area
- Total structure area: 1,000
- Total interior livable area: 1,000 sqft
Property
Parking
- Parking features: On Street
- Has uncovered spaces: Yes
Features
- Levels: One
Details
- Special conditions: None
Construction
Type & style
- Home type: Cooperative
- Architectural style: Garden
- Property subtype: Stock Cooperative, Residential
- Attached to another structure: Yes
Materials
- Brick
Condition
- Year built: 1949
Utilities & green energy
- Sewer: Public Sewer
- Water: Public
- Utilities for property: Cable Available, Cable Connected, Electricity Available, Electricity Connected, Natural Gas Connected, Sewer Connected
Community & HOA
HOA
- Has HOA: Yes
- Amenities included: Landscaping, Live In Super, Maintenance, Maintenance Grounds
- Services included: Common Area Maintenance, Maintenance Structure, Maintenance Grounds, Heat, Hot Water, Sewer, Snow Removal, Trash, Water
- HOA fee: $1,240 monthly
- HOA name: Blue Owl Management LLC
- HOA phone: 718-701-4600
Location
- Region: Bayside
Financial & listing details
- Price per square foot: $340/sqft
- Date on market: 4/2/2026
- Cumulative days on market: 114 days
- Listing agreement: Exclusive Right To Sell
- Electric utility on property: Yes
Estimated market value
Not available
Estimated sales range
Not available
Not available
Price history
| Date | Event | Price |
|---|---|---|
| 6/3/2026 | Pending sale | $340,000$340/sqft |
Source:  OneKey® MLS as distributed by MLS GRID #980141 Report a problem OneKey® MLS as distributed by MLS GRID #980141 Report a problem | ||
| 5/8/2026 | Listed for sale | $340,000$340/sqft |
Source: OneKey® MLS as distributed by MLS GRID #980141 Report a problem | ||
| 2/13/2026 | Listing removed | $340,000$340/sqft |
Source: OneKey® MLS as distributed by MLS GRID #900630 Report a problem | ||
| 12/15/2025 | Price change | $340,000-5.6%$340/sqft |
Source: OneKey® MLS as distributed by MLS GRID #900630 Report a problem | ||
| 8/13/2025 | Listed for sale | $360,000$360/sqft |
Source: OneKey® MLS as distributed by MLS GRID #900630 Report a problem | ||
Public tax history
Tax history is unavailable.
Monthly payment
Climate risks
Neighborhood: Bayside
Nearby schools
GreatSchools rating
- 8/10Ps 159Grades: PK-5Distance: 0.2 mi
- 9/10Ms 158 Marie CurieGrades: 6-8Distance: 0.9 mi
- 6/10Bayside High SchoolGrades: 9-12Distance: 0.4 mi
Schools provided by the listing agent
- Elementary: Ps 41 Crocheron
- Middle: Jhs 74 Nathaniel Hawthorne
- High: Bayside High School
Source: OneKey® MLS as distributed by MLS GRID. This data may not be complete. We recommend contacting the local school district to confirm school assignments for this home.
- $339,700-- bd-- ba-- sqft203-07 35th Ave #A, Bayside, NY 11361Off Market
- $--2 bd1 ba-- sqft203-07 35th Ave #1D, Bayside, NY 11361Off Market

- $953,8002 bd1 ba-- sqft203-07 35th Ave #1B, Bayside, NY 11361Off Market
- $--2 bd1 ba-- sqft203-09 35th Ave #7B, Bayside, NY 11361Off Market

- $953,8002 bd1 ba-- sqft203-09 35th Ave #B, Bayside, NY 11361Off Market
- $1,170,000-- bd-- ba11k sqft20301 35th Ave #A, Bayside, NY 11361Off Market
- $1,170,000-- bd-- ba11k sqft20301 35th Ave #B, Bayside, NY 11361Off Market
- $1,170,0002 bd1 ba905 sqft20301 35th Ave #B, Bayside, NY 11361Off Market
A local agent can set up tours, give advice and negotiate with sellers.
Similar homes
- $380,0002 bd1 ba850 sqft74-81 220th Street #2, Bayside, NY 11364For Sale

 MLS ID #1030726, Diane L. Levy, Listing by: Coldwell Banker American Homes. OneKey® MLS as distributed by MLS GRID
 - $339,0002 bd1 ba800 sqft21909 74th Avenue #446B2, Oakland Gardens, NY 11364For Sale
 MLS ID #968106, Wentao Lu, Listing by: CPRE Elite Inc. OneKey® MLS as distributed by MLS GRID
 - $349,9992 bd1 ba838 sqft84-70 129th Street #5B, Kew Gardens, NY 11415For Sale
 MLS ID #1019046, Alberto Castillo, Listing by: Atlantis Realty Group Corp. OneKey® MLS as distributed by MLS GRID
 - $325,0002 bd1 ba750 sqft220-26 73rd Ave #A2, Oakland Gardens, NY 11364Active
 MLS ID #S1826649, Amy Qiu, Listing by: Winzone Realty Inc. StreetEasy
 - $329,0002 bd1 ba815 sqft13111 Kew Gardens Road #1D, Richmond Hill, NY 11418For SaleMLS ID #1002876, Thomas Balbone, Listing by: Parkside Realty of Queens Inc. OneKey® MLS as distributed by MLS GRID
- $339,0002 bd1 ba900 sqft83-25 98th Street Street #6S, Woodhaven, NY 11421For SaleMLS ID #1007658, Malgorzata Guerrero, Listing by: Charles Rutenberg Realty Inc. OneKey® MLS as distributed by MLS GRID
- $360,0002 bd1 ba607 sqft260-38 73 Avenue #B1, Glen Oaks, NY 11004For SaleMLS ID #1020206, Yvette S. Kearse Momplaisir, Listing by: Century 21 Milestone Team Rlty. OneKey® MLS as distributed by MLS GRID
- $319,0001 bd1 ba735 sqft15048 Jewel Avenue #70B, Flushing, NY 11367For SaleMLS ID #1020659, Derek J. Greene, Listing by: Greene Realty Group. OneKey® MLS as distributed by MLS GRID
- $269,0001 bd1 ba650 sqft215-09 47th Avenue #2C, Bayside, NY 11361For SaleMLS ID #994247, Eun H. Kwack, Listing by: Promise Realty LLC. OneKey® MLS as distributed by MLS GRID
- $409,8882 bd1 ba1k sqft43-57 Union Street #6H, Flushing, NY 11355For SaleMLS ID #994323, Robert A. Brokate, Listing by: Robert A Brokate. OneKey® MLS as distributed by MLS GRID
- $339,0002 bd1 ba741 sqft97-52 75th street, Ozone Park, NY 11416For SaleMLS ID #846654, Serina Bakkali, Listing by: Akcess24Homes Inc. OneKey® MLS as distributed by MLS GRID
- $399,0002 bd1 ba900 sqft138-46 68th Drive #A, Flushing, NY 11367For SaleMLS ID #1024268, Iddy Li, Listing by: Jamie Realty Group. OneKey® MLS as distributed by MLS GRID
- $385,0002 bd1 ba967 sqft170-06 88th Avenue #5D, Jamaica, NY 11432For SaleMLS ID #995853, Nuruzzaman Sarder, Listing by: Keller Williams Landmark II. OneKey® MLS as distributed by MLS GRID
- $395,0002 bd1 ba950 sqft102-30 Queens Blvd #5L, Forest Hills, NY 11375For SaleMLS ID #1030621, Gulnara Nurmukhamedova, Listing by: E Z Sell Realty. OneKey® MLS as distributed by MLS GRID
- $339,9992 bd1 ba816 sqft81-06 155 Avenue #2, Howard Beach, NY 11414For SaleMLS ID #956228, Vivian Huang, Listing by: LAFFEY REAL ESTATE. OneKey® MLS as distributed by MLS GRID
- $330,0001 bd1 ba850 sqft86-25 Dongan Ave #6B, Elmhurst, NY 11373ActiveMLS ID #S1834706, Melissa Chen, Listing by: Best Service Realty Corp. StreetEasy
- $313,9001 bd1 ba650 sqft6943 136th Street #B, Flushing, NY 11367For SaleMLS ID #1016614, Monique Lin, Listing by: Royalux Realty LLC. OneKey® MLS as distributed by MLS GRID
- $295,0001 bd1 ba750 sqft150-29 72 Rd #3L, Flushing, NY 11367For SaleMLS ID #1008265, Yunzhong A. Sun, Listing by: Goldstone N Y Realty LLC. OneKey® MLS as distributed by MLS GRID
- $295,0001 bd1 ba950 sqft3011 Parsons Boulevard #7N, Flushing, NY 11354For SaleMLS ID #989900, Woosub Hwang, Listing by: Promise Realty LLC. OneKey® MLS as distributed by MLS GRID
- $259,0001 bd1 ba750 sqft211-10 73rd Avenue #3D, Bayside, NY 11364For SaleMLS ID #1029715, Kyongsook Lee, Listing by: Promise Realty LLC. OneKey® MLS as distributed by MLS GRID
