Welcome to 203 Academy Ave in Alexandria! This updated 4-bedroom, 2-bath home offers 1,509 sq ft of living space on a level 0.43-acre lot. Recent improvements include fresh paint, new tile, carpet and more, giving the home a clean, refreshed feel throughout. The floor plan features spacious rooms, a large living room, eat-in kitchen, walk-in pantry, four bedrooms and two full baths, all on one level. Outside, enjoy a concrete driveway and a level yard with plenty of usable space. The home is connected to city sewer, and the kitchen appliances will remain. ASSUMABLE VA LOAN!!! ASK FOR MORE INFORMATION!!!
Coming soon / hold
$315,000
203 Academy Ave, Alexandria, TN 37012
4beds
1,509sqft
Single Family Residence, Residential
Built in 1958
0.43 Acres Lot
$-- Zestimate®
$209/sqft
$-- HOA
What's special
- 3 days
- 57
- 6
Zillow last checked:
Listing updated:
Listed by:
Jocelyn Shelby Cravens 931-316-4409,
Better Homes and Gardens Real Estate Town & Lake 615-215-7653
Source: RealTracs MLS as distributed by MLS GRID,MLS#: 3621352
Facts & features
Interior
Bedrooms & bathrooms
- Bedrooms: 4
- Bathrooms: 2
- Full bathrooms: 2
- Main level bedrooms: 4
Bedroom 1
- Features: Suite
- Level: Suite
- Area: 143 Square Feet
- Dimensions: 11x13
Bedroom 2
- Area: 130 Square Feet
- Dimensions: 10x13
Bedroom 3
- Area: 132 Square Feet
- Dimensions: 11x12
Bedroom 4
- Area: 304 Square Feet
- Dimensions: 19x16
Primary bathroom
- Features: Suite
- Level: Suite
Kitchen
- Features: Eat-in Kitchen
- Level: Eat-in Kitchen
- Area: 204 Square Feet
- Dimensions: 12x17
Living room
- Features: Great Room
- Level: Great Room
- Area: 260 Square Feet
- Dimensions: 13x20
Heating
- Central, Natural Gas
Cooling
- Central Air, Electric
Appliances
- Included: Electric Oven, Electric Range, Refrigerator
- Laundry: Electric Dryer Hookup, Washer Hookup
Features
- High Speed Internet
- Flooring: Carpet, Wood, Vinyl
- Basement: Crawl Space
Interior area
- Total structure area: 1,509
- Total interior livable area: 1,509 sqft
- Finished area above ground: 1,509
Property
Features
- Levels: One
- Stories: 1
Lot
- Size: 0.43 Acres
- Dimensions: 110 x 165 IRR
- Features: Level
- Topography: Level
Details
- Parcel number: 022H D 00800 000
- Special conditions: Standard
Construction
Type & style
- Home type: SingleFamily
- Property subtype: Single Family Residence, Residential
Materials
- Vinyl Siding
Condition
- New construction: No
- Year built: 1958
Utilities & green energy
- Sewer: Public Sewer
- Water: Public
- Utilities for property: Electricity Available, Natural Gas Available, Water Available, Cable Connected
Community & HOA
Community
- Security: Smoke Detector(s)
HOA
- Has HOA: No
Location
- Region: Alexandria
Financial & listing details
- Price per square foot: $209/sqft
- Tax assessed value: $133,800
- Annual tax amount: $1,048
- Date on market: 10/16/2026
- Electric utility on property: Yes
Estimated market value
Not available
Estimated sales range
Not available
Not available
Price history
| Date | Event | Price |
|---|---|---|
| 3/19/2021 | Sold | $189,900+30.1%$126/sqft |
Source:  RealTracs MLS as distributed by MLS GRID #2216073 Report a problem | ||
| 11/18/2020 | Sold | $146,000-23.1%$97/sqft |
Source: RealTracs MLS as distributed by MLS GRID #2200464 Report a problem | ||
| 11/18/2020 | Price change | $189,900+30.1%$126/sqft |
Source: Benchmark Realty, LLC #2207769 Report a problem | ||
| 10/22/2020 | Listed for sale | $146,000+41.7%$97/sqft |
Source: Town & Lake Realty, Inc. #2200464 Report a problem | ||
| 1/31/2014 | Sold | $103,000+22.6%$68/sqft |
Source: Public Record Report a problem | ||
| 2/6/2009 | Sold | $84,000+40%$56/sqft |
Source: Public Record Report a problem | ||
| 12/12/2008 | Sold | $60,000+12.1%$40/sqft |
Source: Public Record Report a problem | ||
| 6/6/2000 | Sold | $53,500+791.7%$35/sqft |
Source: Public Record Report a problem | ||
| 5/6/1996 | Sold | $6,000$4/sqft |
Source: Public Record Report a problem | ||
Public tax history
| Year | Property taxes | Tax assessment |
|---|---|---|
| 2025 | $1,048 | $33,450 |
| 2024 | $1,048 +19.4% | $33,450 |
| 2023 | $877 +14.2% | $33,450 |
| 2022 | $768 | $33,450 |
| 2021 | -- | $33,450 +106.2% |
| 2020 | $473 | $16,225 |
| 2019 | $473 +11% | $16,225 |
| 2018 | $426 +0.1% | $16,225 |
| 2017 | $426 | $16,225 |
| 2016 | $426 +9% | $16,225 |
| 2015 | $391 -10.7% | $16,225 -10.7% |
| 2014 | $438 +37.4% | $18,175 +37.4% |
| 2013 | $319 | $13,225 |
| 2011 | $319 +10.1% | $13,225 +1.5% |
| 2010 | $289 | $13,025 |
| 2009 | $289 | $13,025 |
| 2008 | $289 -1.8% | $13,025 +12.8% |
| 2007 | $295 -7.3% | $11,550 |
| 2006 | $318 +16.5% | $11,550 |
| 2005 | $273 +1.3% | $11,550 +9% |
| 2004 | $269 0% | $10,600 -4.3% |
| 2003 | $269 | $11,075 +21.5% |
| 2001 | -- | $9,112 -75% |
| 2000 | -- | $36,446 |
Find assessor info on the county website
Monthly payment
Est. payment
Payment breakdown
Explore the cost of this home by adjusting the details. Changes won't be saved.Climate risks
Neighborhood: 37012
Nearby schools
Schools provided by the listing agent
- Elementary: DeKalb West Elementary
- Middle: DeKalb Middle School
- High: De Kalb County High School
Source: RealTracs MLS as distributed by MLS GRID. This data may not be complete. We recommend contacting the local school district to confirm school assignments for this home.


Similar homes
- $310,0003 bd2 ba1.3k sqft464 Edgewood St, Alexandria, TN 37012For Sale
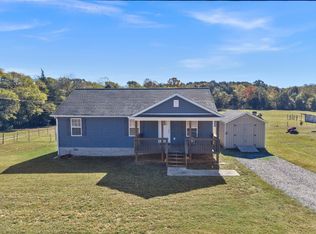
 MLS ID #3613112, Carly Clinard. RealTracs MLS as distributed by MLS GRID
- $377,0003 bd2 ba1.3k sqft681 W Main St, Alexandria, TN 37012For Sale
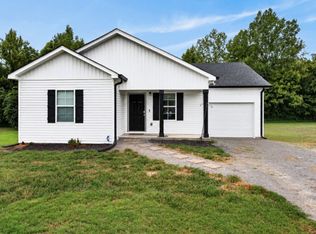 MLS ID #3528014, Jacob Caston. RealTracs MLS as distributed by MLS GRID
- $339,9003 bd1 ba1.2k sqft426 Eastland Ave, Lebanon, TN 37087For Sale
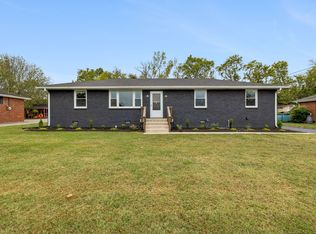 MLS ID #3618777, Corey Ross. RealTracs MLS as distributed by MLS GRID
- $289,9003 bd2 ba1.2k sqft2801 Hunters Point Pike, Lebanon, TN 37087For Sale
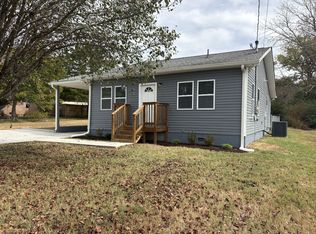 MLS ID #3620301, Daryl Spicer. RealTracs MLS as distributed by MLS GRID
- $314,5003 bd1 ba1.2k sqft4874 Sparta Park, Watertown, TN 37184For SaleMLS ID #3319962, Joshua Fink. RealTracs MLS as distributed by MLS GRID
- $374,9002 bd2 ba1.4k sqft689 W Main St, Alexandria, TN 37012For SaleMLS ID #3217200, Bobby S. Smith. RealTracs MLS as distributed by MLS GRID
- $320,0004 bd2 ba2.1k sqft161 Shiloh Ln, Smithville, TN 37166For SaleMLS ID #3614427, Chris Rains. RealTracs MLS as distributed by MLS GRID
- $315,0003 bd2 ba1.2k sqft225 Woodbury Hwy, Liberty, TN 37095For SaleMLS ID #3245286, Sissy Fish. RealTracs MLS as distributed by MLS GRID
- $296,5003 bd2 ba1.5k sqft140 Short St, Liberty, TN 37095For SaleMLS ID #3193722, Gina Denman. RealTracs MLS as distributed by MLS GRID
- $330,0003 bd2 ba1.5k sqft6319 Old Mill Hill Rd, Dowelltown, TN 37059For SaleMLS ID #3613233, Donna Jones. RealTracs MLS as distributed by MLS GRID
- $285,0003 bd2 ba1.2k sqft6230 Walker Creek Rd, Alexandria, TN 37012For SaleMLS ID #3544429, Sissy Fish. RealTracs MLS as distributed by MLS GRID
- $354,0004 bd2 ba2.1k sqft307 Shiloh Ln, Smithville, TN 37166For SaleMLS ID #3619629, David Ely. RealTracs MLS as distributed by MLS GRID
- $309,9003 bd2 ba1.1k sqft303 Cainsville Rd, Lebanon, TN 37087For SaleMLS ID #3620126, Lisa McCurdy. RealTracs MLS as distributed by MLS GRID
- $289,9003 bd2 ba1.1k sqft925 Old McMinnville Rd, Woodbury, TN 37190For SaleMLS ID #3619701, Gregory R. Goff. RealTracs MLS as distributed by MLS GRID
- $--3 bd4 ba1.6k sqft386 Cookeville Hwy, Carthage, TN 37030AuctionMLS ID #3529387, Jeff Hallums. RealTracs MLS as distributed by MLS GRID
- $347,9003 bd3 ba1.5k sqft377 Rawls Creek Rd, Gordonsville, TN 38563For SaleMLS ID #3304728, Caiti Vaden. RealTracs MLS as distributed by MLS GRID
- $300,0004 bd2 ba1.4k sqft529 McFerrin St, Woodbury, TN 37190For SaleMLS ID #3520879, Tabby Snyder Coldwell. RealTracs MLS as distributed by MLS GRID
