Welcome home to this charming brick ranch nestled in the heart of Moon Township! Offering 3 bedrooms and 2 full bathrooms, this move-in-ready home combines comfortable one-level living with plenty of space inside and out. Step inside to a bright and inviting living room filled with natural light and beautiful flooring throughout. The kitchen features ample cabinetry and generous counter space and flows seamlessly into the spacious family room, creating the perfect setting for everyday living and entertaining. A cozy wood-burning stove adds warmth and character, while sliding glass doors provide easy access to the backyard. The lower level offers additional living space ready for your personal touch, complete with a second full bathroom and endless possibilities for a game room, home office, fitness area, or workshop. Outside, enjoy one of the property's most impressive features—a large covered patio overlooking the expansive backyard. Whether you're hosting summer gatherings, enjoying your morning coffee, or relaxing with family and friends, this outdoor space is designed to be enjoyed year-round. Situated on a generous lot with plenty of room for recreation, gardening, and pets, this home offers both privacy and versatility. Conveniently located near shopping, dining, schools, Robert Morris University, Pittsburgh International Airport, and major commuting routes, this charming ranch is ready to welcome its next owner. Don't miss your opportunity to make this wonderful property your new home! Accessibility features include a front elevator, walk-in shower, and wide doorways for improved mobility and convenience.
Under contract
$275,000
203 Burch Dr, Coraopolis, PA 15108
3beds
1,751sqft
:
Get pre-qualified$1,877/mo
Single Family Residence
Built in 1958
0.34 Acres Lot
$276,400 Zestimate®
$157/sqft
$-- HOA
What's special
Charming brick ranchFront elevatorExpansive backyardBeautiful flooring throughoutSpacious family roomWalk-in shower
- 38 days |
- 138 |
- 4 |
Likely to sell faster than
Zillow last checked:
Listing updated:
Listed by:
Michael Reed 412-264-8300,
COLDWELL BANKER REALTY 412-264-8300
Source: WPMLS,MLS#: 1760324 Originating MLS: West Penn Multi-List
Originating MLS: West Penn Multi-ListFacts & features
Interior
Bedrooms & bathrooms
- Bedrooms: 3
- Bathrooms: 2
- Full bathrooms: 2
Primary bedroom
- Level: Main
- Dimensions: 13x12
Bedroom 2
- Level: Main
- Dimensions: 11x9
Bedroom 3
- Level: Main
- Dimensions: 11x9
Family room
- Level: Main
- Dimensions: 24x15
Kitchen
- Level: Main
- Dimensions: 11x11
Laundry
- Level: Lower
Living room
- Level: Main
- Dimensions: 18x11
Heating
- Forced Air, Gas
Cooling
- Central Air
Appliances
- Included: Some Gas Appliances, Dishwasher, Microwave, Refrigerator, Stove
Features
- Flooring: Hardwood, Laminate, Carpet
- Basement: Walk-Up Access
- Number of fireplaces: 1
- Fireplace features: Wood Burning
Interior area
- Total structure area: 1,751
- Total interior livable area: 1,751 sqft
Property
Parking
- Total spaces: 1
- Parking features: Built In, Garage Door Opener
- Has attached garage: Yes
Features
- Levels: One
- Stories: 1
- Pool features: None
Lot
- Size: 0.34 Acres
- Dimensions: 0.3357
Details
- Parcel number: 0416L00147000000
Construction
Type & style
- Home type: SingleFamily
- Architectural style: Colonial,Ranch
- Property subtype: Single Family Residence
Materials
- Brick
- Roof: Asphalt
Condition
- Resale
- Year built: 1958
Details
- Warranty included: Yes
Community & HOA
Community
- Subdivision: 418 Ewings Mill Heights
Location
- Region: Coraopolis
Financial & listing details
- Price per square foot: $157/sqft
- Tax assessed value: $132,500
- Annual tax amount: $4,121
- Date on market: 6/17/2026
Estimated market value
$276,400
$263,000 - $290,000
$2,152/mo
Price history
| Date | Event | Price |
|---|---|---|
| 6/24/2026 | Pending sale | $275,000$157/sqft |
Source:  WPMLS #1760324 Report a problem WPMLS #1760324 Report a problem | ||
| 6/24/2026 | Contingent | $275,000$157/sqft |
Source: WPMLS #1760324 Report a problem | ||
| 6/17/2026 | Listed for sale | $275,000$157/sqft |
Source: WPMLS #1760324 Report a problem | ||
| 2/9/2026 | Listing removed | $275,000$157/sqft |
Source: WPMLS #1725771 Report a problem | ||
| 1/28/2026 | Price change | $275,000-1.8%$157/sqft |
Source: WPMLS #1725771 Report a problem | ||
| 12/17/2025 | Price change | $279,900-1.8%$160/sqft |
Source: WPMLS #1725771 Report a problem | ||
| 11/8/2025 | Price change | $284,900-1.7%$163/sqft |
Source: WPMLS #1725771 Report a problem | ||
| 10/24/2025 | Price change | $289,900-3.3%$166/sqft |
Source: WPMLS #1725771 Report a problem | ||
| 10/16/2025 | Listed for sale | $299,900+66.6%$171/sqft |
Source: WPMLS #1725771 Report a problem | ||
| 10/31/1969 | Sold | $180,000$103/sqft |
Source: Agent Provided Report a problem | ||
Public tax history
| Year | Property taxes | Tax assessment |
|---|---|---|
| 2025 | $3,629 +6.2% | $114,500 |
| 2024 | $3,416 +530.8% | $114,500 |
| 2023 | $542 +0% | $114,500 |
| 2022 | $542 +42.9% | $114,500 |
| 2021 | $379 +2% | $114,500 |
| 2020 | $372 -2% | $114,500 |
| 2019 | $379 -88.1% | $114,500 |
| 2018 | $3,180 +2.7% | $114,500 |
| 2017 | $3,095 +471.5% | $114,500 |
| 2016 | $542 -82% | $114,500 |
| 2015 | $3,014 | $114,500 |
| 2014 | -- | $114,500 -2.6% |
| 2013 | -- | $117,500 +28.3% |
| 2012 | -- | $91,600 |
| 2011 | -- | $91,600 |
| 2010 | -- | $91,600 |
| 2009 | -- | $91,600 |
| 2008 | -- | $91,600 |
| 2007 | -- | $91,600 |
| 2006 | -- | $91,600 |
| 2005 | -- | $91,600 |
| 2004 | -- | $91,600 -14.1% |
| 2003 | -- | $106,600 |
| 2002 | -- | $106,600 |
Find assessor info on the county website
Monthly payment
Est. payment
Payment breakdown
Explore the cost of this home by adjusting the details. Changes won't be saved.Climate risks
Neighborhood: 15108
Nearby schools
GreatSchools rating
- 9/10McCormick Elementary SchoolGrades: K-4Distance: 0.5 mi
- 9/10Moon Area Upper Middle SchoolGrades: 7-8Distance: 3.1 mi
- 8/10Moon Senior High SchoolGrades: 9-12Distance: 3.1 mi
Schools provided by the listing agent
- District: Moon Area
Source: WPMLS. This data may not be complete. We recommend contacting the local school district to confirm school assignments for this home.
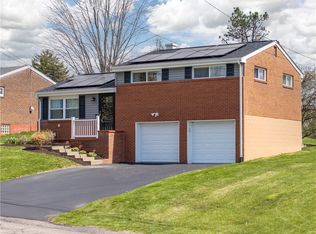
- $310,5003 bd2 ba1.4k sqft205 Burch Dr, Coraopolis, PA 15108Sold
- $219,4003 bd1 ba1k sqft201 Burch Dr, Coraopolis, PA 15108Off Market
- $279,0003 bd2 ba1.3k sqft207 Burch Dr, Coraopolis, PA 15108Sold
- $256,3003 bd1 ba972 sqft299 Ewings Mill Rd, Coraopolis, PA 15108Off Market
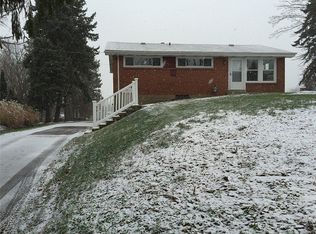
- $220,9003 bd1 ba956 sqft297 Ewings Mill Rd, Coraopolis, PA 15108Off Market
- $206,2002 bd1 ba1.1k sqft295 Ewings Mill Rd, Coraopolis, PA 15108Off Market
- $376,4004 bd3 ba1.9k sqft209 Burch Dr, Coraopolis, PA 15108Off Market
- $259,4002 bd2 ba1.3k sqft301 Ewings Mill Rd, Coraopolis, PA 15108Off Market
A local agent can set up tours, give advice and negotiate with sellers.
A local lender can help you make sure your offer is ready when you are.
Similar homes
- $279,9003 bd1 ba1.1k sqft115 Shafer Rd, Coraopolis, PA 15108For Sale
 MLS ID #1761803, Janis Ford. WPMLS
 - $319,0004 bd3 ba1.8k sqft512 Aten Rd, Coraopolis, PA 15108For Sale
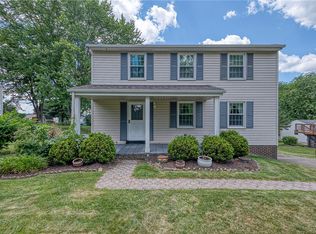 MLS ID #1763652, Shari Braithwaite. WPMLS
 - $325,0004 bd2 ba1.2k sqft41 1/2 Ehle Ave, Coraopolis, PA 15108For Sale
 MLS ID #1763337, Kathryn Pfister. WPMLS
 - $269,9003 bd2 ba1k sqft160 Renfer St, Pittsburgh, PA 15237For Sale
 MLS ID #1766422, Victoria Angiolini. WPMLS
 - $275,0003 bd1 ba1.3k sqft25 Dover Dr, Cranberry Township, PA 16066New ConstructionMLS ID #1766156, Nicholas Fix. WPMLS
- $229,0003 bd1 ba1.2k sqft1155 Marble Dr, Crescent, PA 15046For SaleMLS ID #1763755, Pam Firth. WPMLS
- $275,0003 bd2 ba1k sqft5528 California Ave, Bethel Park, PA 15102For SaleMLS ID #1763581, Myles Mazzanti. WPMLS
- $400,0003 bd3 ba1.8k sqft133 Tory Rd, Coraopolis, PA 15108For SaleMLS ID #1725910, Stephanie Ramer. WPMLS
- $270,9003 bd3 ba1.1k sqft4 Ann St, Carnegie, PA 15106For SaleMLS ID #1760486, Jessica Alexy. WPMLS
- $314,4994 bd3 ba1.3k sqft658 Lindsay Rd, Carnegie, PA 15106For SaleMLS ID #1766055, Bonnie Hyslop. WPMLS
- $275,0003 bd2 ba1.3k sqft1532 Greencrest Dr, Pittsburgh, PA 15226For SaleMLS ID #1764951, Benjamin Clark. WPMLS
- $279,5003 bd2 ba1.4k sqft504 Rolling Green Dr, Bethel Park, PA 15102For SaleMLS ID #1752202, Chad Schmitt. WPMLS
- $249,9003 bd2 ba1.5k sqft9261 Old Perry Hwy, Pittsburgh, PA 15237For SaleMLS ID #1763288, Lesley Gambone. WPMLS
- $299,9003 bd2 ba1.3k sqft341 E Agnew Ave, Pittsburgh, PA 15210For SaleMLS ID #1757395, Santino Merante. WPMLS
- $226,0003 bd2 ba1.1k sqft186 William St, Mc Kees Rocks, PA 15136For SaleMLS ID #1759823, Albert Kovacs. WPMLS
- $325,0003 bd2 ba1.5k sqft407 Vineyard Dr, Gibsonia, PA 15044For SaleMLS ID #1765800, Catalina Pagnotta. WPMLS
- $345,0003 bd3 ba1.7k sqft603 Brandon Way, Coraopolis, PA 15108For SaleMLS ID #1757663, Shanna Funwela. WPMLS
- $224,9003 bd2 ba1k sqft105 Flicker Dr, Mc Kees Rocks, PA 15136For SaleMLS ID #1751729, Jamie Zrust. WPMLS
- $265,0004 bd3 ba1.7k sqft3011 Perrysville Ave, Pittsburgh, PA 15214For SaleMLS ID #1731590, Rachael Schafer. WPMLS
- $275,0003 bd2 ba1.1k sqft235 Princeton Dr, Aliquippa, PA 15001For SaleMLS ID #1750804, Carri Czyzewski. WPMLS
