So close to the beach your flip-flops won’t even notice the walk. 203 Carlton Ave is an updated 2-bed, 2-bath home in Surfside Beach, Brazoria County, just a quick stroll from the sand, with Gulf views at a price that won’t make your wallet cry. Catch ocean sunrises and evening breezes from the big covered deck. Inside, the bright open-concept layout makes hosting easy, and modern finishes keep it fresh. Durable cement board siding means less upkeep, and the outdoor shower keeps the sand outside where it belongs. Downstairs, covered parking doubles as a shady hangout and BBQ spot. Use it as a second home, a personal beach escape, or explore short-term rental potential. Gulf views without the beachfront price tag. Tour it before somebody else claims your deck chair. Experience the Signature Difference.
For sale
$299,500
203 Carlton Ave, Surfside Beach, TX 77541
2beds
1,020sqft
Single Family Residence
Built in 1970
4,390 Square Feet Lot
$278,300 Zestimate®
$294/sqft
$-- HOA
What's special
Modern finishesGulf viewsBig covered deckDurable cement board sidingBright open-concept layoutOutdoor shower
- 215 days
- 469
- 34
Zillow last checked:
Listing updated:
Listed by:
Terri Aubain TREC #0551022 832-777-8850,
Carter Signature Properties,
Cathy Carter TREC #0692203 972-358-6420,
Carter Signature Properties
Source: HAR,MLS#: 2786651
Facts & features
Interior
Bedrooms & bathrooms
- Bedrooms: 2
- Bathrooms: 2
- Full bathrooms: 2
Primary bedroom
- Level: First
- Area: 120
- Dimensions: 10x12
Bedroom
- Level: First
- Area: 110
- Dimensions: 10x11
Heating
- Electric
Cooling
- Ceiling Fan(s), Electric
Appliances
- Included: Dryer, Refrigerator, Washer, Electric Oven, Freestanding Oven, Microwave, Electric Range, Free-Standing Range, Dishwasher
- Laundry: Electric Dryer Hookup, Washer Hookup
Features
- Flooring: Laminate
Interior area
- Total structure area: 1,020
- Total interior livable area: 1,020 sqft
Property
Features
- Stories: 1
- Patio & porch: Patio/Deck, Porch
- Has view: Yes
- View description: Beach, Gulf View, Water
- Has water view: Yes
- Water view: Gulf,Water
- Waterfront features: Beach Access
Lot
- Size: 4,390 Square Feet
- Features: 0 Up To 1/4 Acre
Details
- Parcel number: 45010033000
Construction
Type & style
- Home type: SingleFamily
- Architectural style: Other
- Property subtype: Single Family Residence
Materials
- Cement Siding, Wood Siding
- Foundation: Raised
- Roof: Composition
Condition
- New construction: No
- Year built: 1970
Utilities & green energy
- Sewer: Septic Tank
- Water: Public, Water District
Community & HOA
Community
- Subdivision: Gulf Park Beach
Location
- Region: Surfside Beach
Financial & listing details
- Price per square foot: $294/sqft
- Tax assessed value: $273,620
- Annual tax amount: $5,070
- Date on market: 3/15/2026
- Listing terms: Cash,Conventional
- Ownership: Full Ownership
- Road surface type: Asphalt
Estimated market value
$278,300
$264,000 - $292,000
$1,542/mo
Price history
| Date | Event | Price |
|---|---|---|
| 10/5/2026 | Listed for sale | $299,500-4.9%$294/sqft |
Source:  HAR #2786651 Report a problem HAR #2786651 Report a problem | ||
| 3/15/2026 | Listed for sale | $315,000$309/sqft |
Source: HAR #2786651 Report a problem | ||
| 7/19/2025 | Listing removed | $315,000$309/sqft |
Source: HAR #77650747 Report a problem | ||
| 3/8/2025 | Price change | $315,000-3.1%$309/sqft |
Source: HAR #77650747 Report a problem | ||
| 12/20/2024 | Price change | $325,000-7.1%$319/sqft |
Source: HAR #77650747 Report a problem | ||
| 10/2/2024 | Listed for sale | $350,000-1.4%$343/sqft |
Source: HAR #77650747 Report a problem | ||
| 6/8/2024 | Listing removed | -- |
Source: HAR #20628857 Report a problem | ||
| 5/1/2024 | Price change | $355,000-2.7%$348/sqft |
Source: HAR #20628857 Report a problem | ||
| 11/17/2023 | Listed for sale | $365,000$358/sqft |
Source: HAR #20628857 Report a problem | ||
| 6/24/2016 | Sold | -- |
Source: Agent Provided Report a problem | ||
Public tax history
| Year | Property taxes | Tax assessment |
|---|---|---|
| 2025 | $5,070 -4.1% | $273,620 -3% |
| 2024 | $5,287 -0.6% | $282,180 +0.6% |
| 2023 | $5,319 +2.4% | $280,400 +19% |
| 2022 | $5,192 +30.3% | $235,540 +38% |
| 2021 | $3,983 | $170,740 +1.6% |
| 2020 | -- | $168,040 +15.3% |
| 2019 | $3,468 +3.7% | $145,760 +8.3% |
| 2018 | $3,343 | $134,620 |
| 2017 | $3,343 +19.6% | $134,620 +8.5% |
| 2016 | $2,795 | $124,110 +11.7% |
| 2015 | $2,795 | $111,090 +2.4% |
| 2014 | $2,795 | $108,510 -7.9% |
| 2012 | -- | $117,830 +28.5% |
| 2011 | -- | $91,700 -1.3% |
| 2010 | -- | $92,890 -22.9% |
| 2009 | -- | $120,540 +14% |
| 2008 | -- | $105,770 +3.6% |
| 2006 | -- | $102,070 +19.5% |
| 2005 | -- | $85,440 -10.3% |
| 2004 | -- | $95,290 +19.1% |
| 2003 | -- | $80,030 +83.3% |
| 2002 | -- | $43,670 |
| 2001 | -- | $43,670 |
Find assessor info on the county website
Monthly payment
Est. payment
Payment breakdown
Explore the cost of this home by adjusting the details. Changes won't be saved.Climate risks
Neighborhood: 77541
Nearby schools
Schools provided by the listing agent
- Elementary: Freeport Elementary
- Middle: O'hara Lanier Middle
- High: Brazosport High School
Source: HAR. This data may not be complete. We recommend contacting the local school district to confirm school assignments for this home.
Similar homes
- $289,9002 bd1 ba720 sqft222 Driftwood Ct, Surfside Beach, TX 77541For Sale
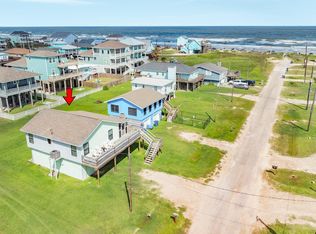 MLS ID #12591672, Cathy Carter, Carter Signature Properties. HAR
 - $299,9003 bd2 ba1.4k sqft510 Oyster St, Surfside Beach, TX 77541For Sale
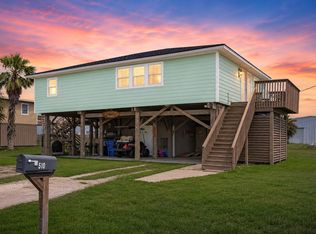 MLS ID #42635373, Theresa Martin, Coldwell Banker Realty - Bellaire-Metropolitan. HAR
 - $299,0002 bd1 ba713 sqft326 Bay Ave, Surfside Beach, TX 77541For Sale
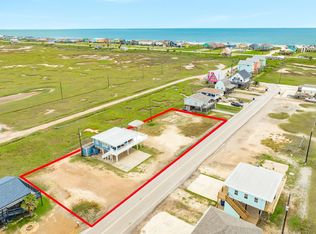 MLS ID #77897044, Terri Aubain, Carter Signature Properties. HAR
 - $299,9002 bd1 ba600 sqft819 Sea Shell Rd, Surfside Beach, TX 77541For Sale
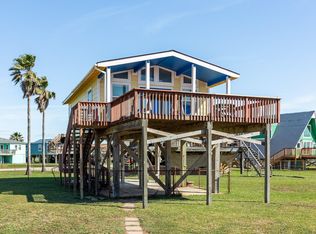 MLS ID #3700167, Suzan Zachariah, The Local Agents Real Estate LLC. HAR
